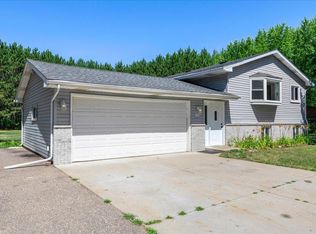
Beautifully updated 3 bedroom, 2 bathroom home on a private, wooded 1-acre lot in East Bethel offering the perfect combination of space, privacy & convenience—just steps from Booster Park’s walking trails & lake access. Bright, open layout with abundant natural light. Updated Kitchen (2024) features refreshed cabinetry, center island w/ granite countertops, SS appliances & great workspace. Main level flooring replaced (2025) offering gorgeous LVP throughout. Spacious living areas flow seamlessly for everyday living & entertaining. Finished LL offers a welcoming Family Room w/ projector, entertaining bar & large bonus space ideal for a Home Office, exercise room, or easily converted to a 4th bedroom! Enjoy the outdoors from the updated deck w/ replaced boards, steps & railings overlooking the private wooded setting and fire pit. Oversized 12x24 shed added (2024) provides excellent storage. Extended driveway offers additional parking. Heated & insulated Garage w/ epoxy flooring provides a clean, functional space for vehicles, hobbies & projects. Numerous important updates include new water heater (2025), well cleaned (2025), air ducts professionally cleaned (2025), iron softener (2025) & septic currently compliant! Private, peaceful setting while still close to parks, trails, shopping, restaurants & everyday conveniences. A fantastic opportunity to enjoy the best of East Bethel—space, privacy, updates & easy access to outdoor recreation.
Coming soon 08/21
$400,000
2753 225th Ln NE, East Bethel, MN 55011
3beds
2,104sqft
Single Family
Built in 1979
1.08 Acres Lot
$-- Zestimate®
$190/sqft
$-- HOA
What's special
- 2 days |
- 201 |
- 5 |
Zillow last checked:
Listing updated:
Listed by:
Ashley N O'Brien 651-396-3006,
eXp Realty,
BROWN & Co Residential 763-416-1279
Source: NorthstarMLS as distributed by MLS GRID,MLS#: 7127697
Facts & features
Interior
Bedrooms & bathrooms
- Bedrooms: 3
- Bathrooms: 2
- Full bathrooms: 1
- 3/4 bathrooms: 1
Bedroom
- Level: Upper
- Area: 144 Square Feet
- Dimensions: 12x12
Bedroom 2
- Level: Upper
- Area: 140 Square Feet
- Dimensions: 14x10
Bedroom 3
- Level: Lower
- Area: 144 Square Feet
- Dimensions: 12x12
Dining room
- Level: Upper
- Area: 110 Square Feet
- Dimensions: 10x11
Family room
- Level: Lower
- Area: 240 Square Feet
- Dimensions: 12x20
Game room
- Level: Lower
- Area: 144 Square Feet
- Dimensions: 12x12
Kitchen
- Level: Upper
- Area: 110 Square Feet
- Dimensions: 10x11
Living room
- Level: Upper
- Area: 221 Square Feet
- Dimensions: 17x13
Heating
- Forced Air
Cooling
- Central Air
Appliances
- Included: Dishwasher, Dryer, Microwave, Range, Refrigerator, Washer
- Laundry: In Basement
Features
- Basement: Daylight,Finished
- Number of fireplaces: 1
Interior area
- Total structure area: 2,208
- Total interior livable area: 2,104 sqft
- Finished area above ground: 1,104
- Finished area below ground: 1,000
Property
Parking
- Total spaces: 2
- Parking features: Attached, Asphalt
- Attached garage spaces: 2
Accessibility
- Accessibility features: None
Features
- Levels: Multi/Split
- Patio & porch: Deck
Lot
- Size: 1.08 Acres
- Dimensions: 1.08
Details
- Additional structures: Storage Shed
- Foundation area: 1104
- Parcel number: 033323230020
- Zoning description: Residential-Single Family
Construction
Type & style
- Home type: SingleFamily
- Property subtype: Single Family
Condition
- New construction: No
- Year built: 1979
Utilities & green energy
- Gas: Natural Gas
- Sewer: Private Sewer
- Water: Well
Community & HOA
Community
- Subdivision: Shawnee Woods
HOA
- Has HOA: No
Location
- Region: East Bethel
Financial & listing details
- Price per square foot: $190/sqft
- Tax assessed value: $330,500
- Annual tax amount: $2,935
- Date on market: 8/14/2026
Estimated market value
Not available
Estimated sales range
Not available
Not available
Price history
| Date | Event | Price |
|---|---|---|
| 6/14/2024 | Sold | $375,000+7.4%$178/sqft |
Source:  NorthstarMLS as distributed by MLS GRID #6526886 Report a problem NorthstarMLS as distributed by MLS GRID #6526886 Report a problem | ||
| 5/7/2024 | Pending sale | $349,000$166/sqft |
Source: NorthstarMLS as distributed by MLS GRID #6526886 Report a problem | ||
| 5/4/2024 | Listed for sale | $349,000+32.2%$166/sqft |
Source: NorthstarMLS as distributed by MLS GRID #6526886 Report a problem | ||
| 8/30/2019 | Sold | $264,000+1.6%$125/sqft |
Source: NorthstarMLS as distributed by MLS GRID #5240674 Report a problem | ||
| 7/8/2019 | Pending sale | $259,900$124/sqft |
Source: Our Area Homes #5240674 Report a problem | ||
| 6/28/2019 | Listed for sale | $259,900-3.7%$124/sqft |
Source: Our Area Homes #5240674 Report a problem | ||
| 7/17/2018 | Listing removed | $269,900$128/sqft |
Source: Keller Williams Classic Realty Northwest #4961731 Report a problem | ||
| 6/7/2018 | Listed for sale | $269,900+54.3%$128/sqft |
Source: Keller Williams Classic Rlty NW #4961731 Report a problem | ||
| 7/23/2009 | Sold | $174,900$83/sqft |
Source:  Lake Superior Area Realtors as distributed by MLS GRID #1284340 Report a problem Lake Superior Area Realtors as distributed by MLS GRID #1284340 Report a problem | ||
| 6/20/2009 | Price change | $174,900-2.8%$83/sqft |
Source: Re/Max Real Estate Properties #3688365 Report a problem | ||
| 5/23/2009 | Listed for sale | $179,900+5.5%$86/sqft |
Source: Re/Max Real Estate Properties #3688365 Report a problem | ||
| 3/31/2004 | Sold | $170,500+130.4%$81/sqft |
Source: Public Record Report a problem | ||
| 4/23/1996 | Sold | $74,000$35/sqft |
Source: Public Record Report a problem | ||
Public tax history
| Year | Property taxes | Tax assessment |
|---|---|---|
| 2025 | $2,648 -3.3% | $313,695 +3.8% |
| 2024 | $2,738 +4.4% | $302,250 -6% |
| 2023 | $2,622 +0.2% | $321,588 +1.4% |
| 2022 | $2,617 -3.2% | $317,119 +16.5% |
| 2021 | $2,704 +9.1% | $272,211 +14.6% |
| 2019 | $2,478 -1.1% | $237,500 +5.2% |
| 2018 | $2,506 +3.5% | $225,800 +5.7% |
| 2017 | $2,421 +5% | $213,600 +20.9% |
| 2016 | $2,307 +7% | $176,700 |
| 2015 | $2,157 +3.8% | $176,700 +33% |
| 2014 | $2,079 +29.1% | $132,900 |
| 2013 | $1,610 -4.8% | -- |
| 2012 | $1,691 -12.8% | -- |
| 2011 | $1,939 -3.6% | -- |
| 2010 | $2,011 -0.6% | -- |
| 2008 | $2,024 +18.7% | -- |
| 2007 | $1,704 +3.8% | -- |
| 2006 | $1,641 +19.8% | -- |
| 2005 | $1,369 +12.3% | -- |
| 2004 | $1,219 +8.1% | -- |
| 2003 | $1,128 +12.2% | -- |
| 2002 | $1,006 -9.8% | -- |
| 2001 | $1,115 | -- |
Find assessor info on the county website
Monthly payment
Est. payment
Payment breakdown
Explore the cost of this home by adjusting the details. Changes won't be saved.Climate risks
Neighborhood: 55011
Nearby schools
GreatSchools rating
- 6/10East Bethel Community SchoolGrades: K-5Distance: 2.9 mi
- 5/10St. Francis Middle SchoolGrades: 6-8Distance: 8 mi
- 8/10St. Francis High SchoolGrades: 9-12Distance: 7.2 mi
- $364,2004 bd2 ba1.6k sqft22564 Bataan St NE, East Bethel, MN 55011Off Market

- $354,6004 bd2 ba1k sqft2752 225th Ln NE, East Bethel, MN 55011Off Market
- $391,7003 bd2 ba1.6k sqft2731 225th Ln NE, East Bethel, MN 55011Off Market
- $355,1004 bd2 ba1k sqft2736 225th Ln NE, East Bethel, MN 55011Off Market
- $375,2004 bd3 ba1.4k sqft22611 Alamo St NE, East Bethel, MN 55011Off Market
- $240,0006.5 acres225XX Bataan St NE, Cedar, MN 55011Sold
- $512,3005 bd4 ba3.6k sqft2720 225th Ln NE, East Bethel, MN 55011Off Market
- $341,5002 bd1 ba940 sqft22456 Bataan St NE, East Bethel, MN 55011Off Market
A local agent can set up tours, give advice and negotiate with sellers.
Similar homes
- $419,9004 bd2 ba1.7k sqft22338 Quincy St NE, East Bethel, MN 55011For Sale

 MLS ID #7124181, Daniel J. Hodgin, eXp Realty. NorthstarMLS as distributed by MLS GRID
 - $374,9004 bd2 ba2k sqft107 221st Ave NW, Oak Grove, MN 55011For Sale
 MLS ID #7122049, Zachary T Anderson, RE/MAX Results. NorthstarMLS as distributed by MLS GRID
 - $369,0003 bd2 ba1.8k sqft20512 7th St NE, East Bethel, MN 55011For Sale
 MLS ID #7116882, Rob Paulno, Elite Realty Minnesota. NorthstarMLS as distributed by MLS GRID
 - $429,0003 bd2 ba1.7k sqft20648 Monroe St NE, East Bethel, MN 55011For Sale
 MLS ID #7062896, Josh A Pomerleau, JPW Realty. NorthstarMLS as distributed by MLS GRID
 - $399,9003 bd3 ba1.9k sqft20075 Uplander St NW, Oak Grove, MN 55011For SaleMLS ID #7120447, Rochelle L Spiess, TheMLSonline.com, Inc.. NorthstarMLS as distributed by MLS GRID
- $420,0003 bd1 ba1.3k sqft22017 Quincy St NE, East Bethel, MN 55011For SaleMLS ID #7107341, Kevin Werlinger, RE/MAX Results. NorthstarMLS as distributed by MLS GRID
- $449,9994 bd2 ba2k sqft18440 Jackson St NE, Cedar, MN 55011For SaleMLS ID #7097364, Elijah Schonrock, RE/MAX Advantage Plus. NorthstarMLS as distributed by MLS GRID
- $359,9003 bd3 ba1.6k sqft1641 191st Ave NE, East Bethel, MN 55011New ConstructionMLS ID #7127172, Jeff Janasz, Capstone Realty, LLC. NorthstarMLS as distributed by MLS GRID
- $--3 bd3 ba2.2k sqft1818 200th Ln NW, Oak Grove, MN 55011AuctionAuction.com 2
- $449,9004 bd2 ba1.7k sqft21135 Quinn St NW, Oak Grove, MN 55011For SaleMLS ID #7117415, Josh Savageau, Keller Williams Classic Realty. NorthstarMLS as distributed by MLS GRID
- $399,9003 bd2 ba2k sqft17452 Hiawatha Beach Dr NE, Ham Lake, MN 55304For SaleMLS ID #7119565, Bruno Simic, RE/MAX Results. NorthstarMLS as distributed by MLS GRID
- $400,0003 bd2 ba1.7k sqft2051 Deerwood Ln NE, East Bethel, MN 55092For SaleMLS ID #7120291, Wendie Taylor, Edina Realty, Inc.. NorthstarMLS as distributed by MLS GRID
- $439,9002 bd2 ba1.9k sqft486 193rd Ln NE, East Bethel, MN 55011For SaleMLS ID #7097567, Mark Tonia, GRI, LPT Realty, LLC. NorthstarMLS as distributed by MLS GRID
- $--3 bd3 ba1.8k sqft823 206th Ave NW, Oak Grove, MN 55011AuctionAuction.com 1
- $350,0003 bd2 ba1.8k sqft23533 Washington St NE, East Bethel, MN 55005For SaleMLS ID #7113690, Jamie M. Borden, Borden Realty. NorthstarMLS as distributed by MLS GRID
- $549,0004 bd3 ba2.1k sqft20332 Austin St NE, East Bethel, MN 55011For SaleMLS ID #7119384, Wendy Elliott, Keller Williams Classic Realty. NorthstarMLS as distributed by MLS GRID
- $379,9003 bd2 ba1.2k sqft24122 Polk St NE, East Bethel, MN 55005For SaleMLS ID #7126143, Jason M. Semler, Semler Real Estate, Inc.. NorthstarMLS as distributed by MLS GRID
- $409,9004 bd2 ba1.8k sqft20042 Wild Rice Dr NE, East Bethel, MN 55092For SaleMLS ID #7106191, Mark Tonia, GRI, LPT Realty, LLC. NorthstarMLS as distributed by MLS GRID
- $379,9005 bd5 ba2.6k sqft2814 Crosstown Blvd NE, Ham Lake, MN 55304For SaleMLS ID #7115950, Wilson Carpio, Fuze Real Estate. NorthstarMLS as distributed by MLS GRID
- $535,0004 bd3 ba2.3k sqft20966 Davenport St NE, East Bethel, MN 55011For SaleMLS ID #7094055, Steve M Lockwood, Keller Williams Classic Realty. NorthstarMLS as distributed by MLS GRID
