The Baxter is designed with functionality in mind, this layout features an open-concept living and kitchen area that maximizes space and natural light. On the upper level thier are 3 bedrooms. The owner's suite has a private bathroom and walk-in closet. The 2 and a half stall garage is perfect to fit family cars, snow blowers, lawn mowers, and even a work bench. With thoughtful details like a front porch, convenient upper level laundry area, and smart storage throughout, this home offers everything you need to settle in.
Active
$359,900
1641 191st Ave NE, East Bethel, MN 55011
3beds
1,603sqft
Single Family
Built in 2026
10,454 Square Feet Lot
$-- Zestimate®
$225/sqft
$28/mo HOA
What's special
Front porchSmart storage throughoutWalk-in closet
- 1 day |
- 100 |
- 2 |
Zillow last checked:
Listing updated:
Listed by:
Jeff Janasz 763-300-0730,
Capstone Realty, LLC
Source: NorthstarMLS as distributed by MLS GRID,MLS#: 7127172
Facts & features
Interior
Bedrooms & bathrooms
- Bedrooms: 3
- Bathrooms: 3
- Full bathrooms: 1
- 3/4 bathrooms: 1
- 1/2 bathrooms: 1
Bedroom
- Level: Second
- Area: 168.99 Square Feet
- Dimensions: 12.9 x 13.10
Bedroom 2
- Level: Second
- Area: 130 Square Feet
- Dimensions: 13x10
Bedroom 3
- Level: Second
- Area: 130 Square Feet
- Dimensions: 13x10
Kitchen
- Level: Main
- Area: 190 Square Feet
- Dimensions: 10x19
Living room
- Level: Main
- Area: 263.34 Square Feet
- Dimensions: 17.1x15.4
Heating
- Forced Air
Cooling
- Central Air
Appliances
- Included: Air-To-Air Exchanger, Dishwasher, Microwave, Range, Refrigerator
- Laundry: Laundry Room, Upper Level
Features
- Basement: None
- Number of fireplaces: 1
Interior area
- Total structure area: 1,603
- Total interior livable area: 1,603 sqft
- Finished area above ground: 1,603
- Finished area below ground: 0
Video & virtual tour
Property
Parking
- Total spaces: 2.5
- Parking features: Attached
- Attached garage spaces: 2.5
- Details: Garage Dimensions (20x22), Garage Door Height (7)
Accessibility
- Accessibility features: None
Features
- Levels: Two
- Stories: 2
Lot
- Size: 10,454 Square Feet
- Dimensions: 55 x 133
Details
- Foundation area: 733
- Parcel number: 293323410026
- Zoning description: Residential-Single Family
Construction
Type & style
- Home type: SingleFamily
- Property subtype: Single Family
Condition
- New construction: Yes
- Year built: 2026
Details
- Builder name: CAPSTONE HOMES INC
Utilities & green energy
- Gas: Natural Gas
- Sewer: City Sewer/Connected
- Water: City Water/Connected
Community & HOA
Community
- Subdivision: VIKING MEADOWS
HOA
- Has HOA: Yes
- Services included: Professional Mgmt, Sanitation, Shared Amenities
- HOA fee: $335 annually
- HOA name: Cities Management
- HOA phone: 612-381-8600
Location
- Region: East Bethel
Financial & listing details
- Price per square foot: $225/sqft
- Date on market: 8/14/2026
Estimated market value
Not available
Estimated sales range
Not available
Not available
Price history
| Date | Event | Price |
|---|---|---|
| 8/14/2026 | Listed for sale | $359,900$225/sqft |
Source:  NorthstarMLS as distributed by MLS GRID #7127172 Report a problem NorthstarMLS as distributed by MLS GRID #7127172 Report a problem | ||
Public tax history
Tax history is unavailable.
Monthly payment
Est. payment
Payment breakdown
Explore the cost of this home by adjusting the details. Changes won't be saved.Climate risks
Neighborhood: 55011
Nearby schools
GreatSchools rating
- 8/10Cedar Creek Community SchoolGrades: K-5Distance: 2.6 mi
- 5/10St. Francis Middle SchoolGrades: 6-8Distance: 8.1 mi
- 8/10St. Francis High SchoolGrades: 9-12Distance: 7.8 mi
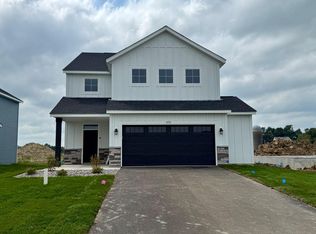
- $414,9004 bd3 ba2.4k sqft1653 191st Ave NE, East Bethel, MN 55011New Construction
- $419,9005 bd3 ba2.2k sqft1555 Meadows Dr NE, East Bethel, MN 55011Sold

- $444,9005 bd3 ba2.5k sqft1548 Meadows Dr NE, East Bethel, MN 55011Sold

- $444,9005 bd3 ba2.8k sqft1564 Meadows Dr NE, East Bethel, MN 55011Pending

- $509,9005 bd4 ba3k sqft1605 Meadows Dr, East Bethel, MN 55011Sold
- $469,9005 bd3 ba2.7k sqft1580 Meadows Dr NE, East Bethel, MN 55011Sold
- $341,0003 bd2 ba1.3k sqft1532 Meadows Dr, East Bethel, MN 55005Sold
- $629,9006 bd4 ba4.7k sqft1614 Meadows Dr NE, East Bethel, MN 55011Pending
A local agent can set up tours, give advice and negotiate with sellers.
Similar homes
- $369,0003 bd2 ba1.8k sqft20512 7th St NE, East Bethel, MN 55011For Sale

 MLS ID #7116882, Rob Paulno, Elite Realty Minnesota. NorthstarMLS as distributed by MLS GRID
 - $419,9004 bd2 ba1.7k sqft22338 Quincy St NE, East Bethel, MN 55011For Sale
 MLS ID #7124181, Daniel J. Hodgin, eXp Realty. NorthstarMLS as distributed by MLS GRID
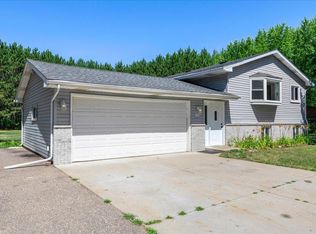
 - $374,9004 bd2 ba2k sqft107 221st Ave NW, Oak Grove, MN 55011For Sale
 MLS ID #7122049, Zachary T Anderson, RE/MAX Results. NorthstarMLS as distributed by MLS GRID
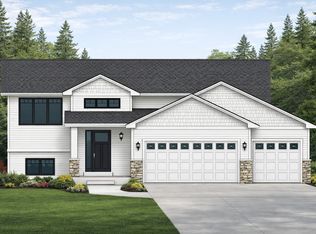
 - $379,9003 bd2 ba1.2k sqft24122 Polk St NE, East Bethel, MN 55005For Sale
 MLS ID #7126143, Jason M. Semler, Semler Real Estate, Inc.. NorthstarMLS as distributed by MLS GRID
 - $429,0003 bd2 ba1.7k sqft20648 Monroe St NE, East Bethel, MN 55011For SaleMLS ID #7062896, Josh A Pomerleau, JPW Realty. NorthstarMLS as distributed by MLS GRID
- $399,9003 bd3 ba1.9k sqft20075 Uplander St NW, Oak Grove, MN 55011For SaleMLS ID #7120447, Rochelle L Spiess, TheMLSonline.com, Inc.. NorthstarMLS as distributed by MLS GRID
- $449,9994 bd2 ba2k sqft18440 Jackson St NE, Cedar, MN 55011For SaleMLS ID #7097364, Elijah Schonrock, RE/MAX Advantage Plus. NorthstarMLS as distributed by MLS GRID
- $349,0003 bd1 ba1.3k sqft18975 Flora St NW, Oak Grove, MN 55011For SaleMLS ID #7044805, Theresa A. Hill, Hill Realty. NorthstarMLS as distributed by MLS GRID
- $439,9002 bd2 ba1.9k sqft486 193rd Ln NE, East Bethel, MN 55011For SaleMLS ID #7097567, Mark Tonia, GRI, LPT Realty, LLC. NorthstarMLS as distributed by MLS GRID
- $420,0003 bd1 ba1.3k sqft22017 Quincy St NE, East Bethel, MN 55011For SaleMLS ID #7107341, Kevin Werlinger, RE/MAX Results. NorthstarMLS as distributed by MLS GRID
- $350,0003 bd2 ba1.8k sqft23533 Washington St NE, East Bethel, MN 55005For SaleMLS ID #7113690, Jamie M. Borden, Borden Realty. NorthstarMLS as distributed by MLS GRID
- $349,9003 bd2 ba1.9k sqft17661 Blackfoot St NW, Andover, MN 55304For SaleMLS ID #7118851, Bruno Simic, RE/MAX Results. NorthstarMLS as distributed by MLS GRID
- $400,0003 bd2 ba1.7k sqft2051 Deerwood Ln NE, East Bethel, MN 55092For SaleMLS ID #7120291, Wendie Taylor, Edina Realty, Inc.. NorthstarMLS as distributed by MLS GRID
- $349,9002 bd1 ba1.1k sqft24138 Polk St NE, East Bethel, MN 55005For SaleMLS ID #7126124, Jason M. Semler, Semler Real Estate, Inc.. NorthstarMLS as distributed by MLS GRID
- $350,0003 bd2 ba1.8k sqft1515 143rd Ave NE, Ham Lake, MN 55304For SaleMLS ID #7117032, Viktor I Shabunya, VIS Realty, Real Estate and Mortgage Services LLC. NorthstarMLS as distributed by MLS GRID
- $350,0003 bd1 ba1.4k sqft3308 173rd Ln NW, Andover, MN 55304For SaleMLS ID #7118667, Meghan Buckley, Keller Williams Classic Rlty NW. NorthstarMLS as distributed by MLS GRID
- $364,9993 bd2 ba1.5k sqft2739 233rd Ln NW, Saint Francis, MN 55070For SaleMLS ID #7122200, Matt Cullen, RE/MAX Advantage Plus. NorthstarMLS as distributed by MLS GRID
- $399,9004 bd2 ba2.3k sqft13241 Grouse St NW, Coon Rapids, MN 55448For SaleMLS ID #7125223, Heather Kieger, eXp Realty. NorthstarMLS as distributed by MLS GRID
- $449,9004 bd2 ba1.7k sqft21135 Quinn St NW, Oak Grove, MN 55011For SaleMLS ID #7117415, Josh Savageau, Keller Williams Classic Realty. NorthstarMLS as distributed by MLS GRID
- $399,9003 bd2 ba2k sqft17452 Hiawatha Beach Dr NE, Ham Lake, MN 55304For SaleMLS ID #7119565, Bruno Simic, RE/MAX Results. NorthstarMLS as distributed by MLS GRID
