Welcome to this stunning 2-story home offering three fully finished levels of comfortable living space! From the charming front porch to the large foyer, you’ll feel right at home the moment you arrive. The open-concept design features clean lines, oversized windows that let in tons of natural light, and a spacious kitchen that’s perfect for cooking and entertaining. The kitchen boasts gorgeous stone countertops, abundant cabinet space, a center island, walk-in pantry, and a bright ceramic tile backsplash. All kitchen appliances are included! Just off the kitchen, a convenient mudroom with built-in bench and a half bath make everyday living easy. At the front of the home, a versatile flex room is perfect for an office, playroom, or reading room. Upstairs, you'll find four generous bedrooms, including a luxurious primary suite with vaulted ceiling and private bath. A thoughtfully located laundry room adds extra convenience. The walkout basement offers a big family room — perfect for movie nights, game days, or just hanging out — along with an additional bedroom and bathroom, giving everyone room to spread out. Enjoy the beautifully landscaped yard with in-ground sprinklers and sod included.
Closed
$509,900
1605 Meadows Dr, East Bethel, MN 55011
5beds
3,080sqft
Single Family
Built in 2026
0.26 Acres Lot
$513,900 Zestimate®
$166/sqft
$3,999 Estimated rent
Home value
$513,900
$473,000 - $555,000
$3,999/mo
Zestimate® history
Owner options
List your home for rent
$3,999/mo
Rent Zestimate®
Find your next renter with Zillow Rental Manager. Plus, with online applications, you can quickly screen prospective tenants – for free.
$3,999/mo
Rent Zestimate®
Refinance and save
$3,511/mo
Est. payment
Refinancing to a lower rate could help reduce your monthly payments and save thousands over the life of the loan.
$3,511/mo
Est. payment
Explore your selling options
Work with a Zillow partner agent
Leverage their expertise and Zillow's premium Showcase listings to get your home seen by more buyers.
Get startedList with your own agent
Get your home in front of millions of buyers by listing it on Zillow.
Learn how to do itSell it yourself
Take full control of how buyers see your home on Zillow by listing For Sale by Owner (FSBO).
List your homeWhat's special
Center islandOpen-concept designWalk-in pantryThoughtfully located laundry roomCharming front porchBright ceramic tile backsplashAbundant cabinet space
Zillow last checked:
Listing updated:
Listed by:
Jeff Janasz 763-300-0730,
Capstone Realty, LLC
Bought with:
Kristen Gagnon
Keller Williams Classic Realty
Source: NorthstarMLS as distributed by MLS GRID,MLS#: 6819302
Facts & features
Interior
Bedrooms & bathrooms
- Bedrooms: 5
- Bathrooms: 4
- Full bathrooms: 1
- 3/4 bathrooms: 2
- 1/2 bathrooms: 1
Bedroom
- Level: Second
- Area: 182 Square Feet
- Dimensions: 13x14
Bedroom 2
- Level: Second
- Area: 100 Square Feet
- Dimensions: 10x10
Bedroom 3
- Level: Second
- Area: 121 Square Feet
- Dimensions: 11x11
Bedroom 4
- Level: Second
- Area: 110 Square Feet
- Dimensions: 11x10
Bedroom 5
- Level: Basement
- Area: 132 Square Feet
- Dimensions: 11x12
Dining room
- Level: Main
- Area: 160 Square Feet
- Dimensions: 10x16
Family room
- Level: Basement
- Area: 345 Square Feet
- Dimensions: 23x15
Flex room
- Level: Main
- Area: 120 Square Feet
- Dimensions: 10x12
Foyer
- Level: Main
- Area: 30 Square Feet
- Dimensions: 5x6
Great room
- Level: Main
- Area: 272 Square Feet
- Dimensions: 17x16
Kitchen
- Level: Main
- Area: 144 Square Feet
- Dimensions: 9x16
Laundry
- Level: Second
- Area: 36 Square Feet
- Dimensions: 6x6
Mud room
- Level: Main
- Area: 30 Square Feet
- Dimensions: 5x6
Heating
- Forced Air
Cooling
- Central Air
Appliances
- Included: Air-To-Air Exchanger, Dishwasher, Microwave, Range, Refrigerator
- Laundry: Laundry Room
Features
- Basement: Drain Tiled,Finished,Walk-Out Access
- Number of fireplaces: 1
- Fireplace features: Gas
Interior area
- Total structure area: 3,080
- Total interior livable area: 3,080 sqft
- Finished area above ground: 2,288
- Finished area below ground: 792
Property
Parking
- Total spaces: 3
- Parking features: Attached, Asphalt
- Attached garage spaces: 3
Accessibility
- Accessibility features: None
Features
- Levels: Two
- Stories: 2
- Fencing: None
Lot
- Size: 0.26 Acres
- Dimensions: 119 x 139 x 42 x 139
- Features: Sod Included in Price, Tree Coverage - Light
Details
- Foundation area: 792
- Parcel number: 293323410005
- Zoning description: Residential-Single Family
Construction
Type & style
- Home type: SingleFamily
- Property subtype: Single Family
Materials
- Concrete, Frame
- Roof: Age 8 Years or Less
Condition
- New construction: Yes
- Year built: 2026
Utilities & green energy
- Electric: 200+ Amp Service
- Gas: Natural Gas
- Sewer: City Sewer/Connected
- Water: City Water/Connected
Community & HOA
HOA
- Has HOA: Yes
- Services included: Other, Sanitation
- HOA fee: $335 annually
- HOA name: Cities Management
- HOA phone: 612-381-8600
Location
- Region: East Bethel
Financial & listing details
- Price per square foot: $166/sqft
- Annual tax amount: $700
- Date on market: 11/18/2025
- Cumulative days on market: 48 days
Price history
| Date | Event | Price |
|---|---|---|
| 4/30/2026 | Sold | $509,900$166/sqft |
Source:  NorthstarMLS as distributed by MLS GRID #6819302 Report a problem NorthstarMLS as distributed by MLS GRID #6819302 Report a problem | ||
| 3/25/2026 | Pending sale | $509,900$166/sqft |
Source: NorthstarMLS as distributed by MLS GRID #6819302 Report a problem | ||
| 1/15/2026 | Price change | $509,900-1%$166/sqft |
Source: NorthstarMLS as distributed by MLS GRID #6819302 Report a problem | ||
| 1/9/2026 | Price change | $514,900-1%$167/sqft |
Source: NorthstarMLS as distributed by MLS GRID #6819302 Report a problem | ||
| 12/26/2025 | Price change | $519,900-1%$169/sqft |
Source: NorthstarMLS as distributed by MLS GRID #6819302 Report a problem | ||
| 11/18/2025 | Listed for sale | $524,900$170/sqft |
Source: NorthstarMLS as distributed by MLS GRID #6819302 Report a problem | ||
Public tax history
Tax history is unavailable.
Neighborhood: 55011
Nearby homes
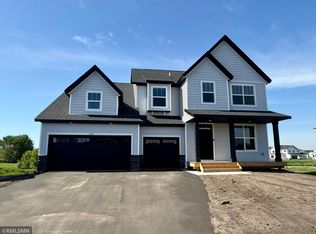
- $629,9006 bd4 ba4.7k sqft1614 Meadows Dr NE, East Bethel, MN 55011Pending
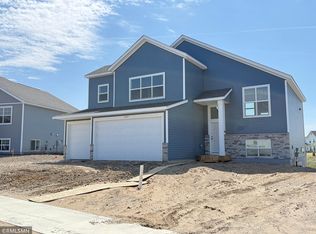
- $469,9005 bd3 ba2.7k sqft1580 Meadows Dr NE, East Bethel, MN 55011Sold
- $444,9005 bd3 ba2.8k sqft1564 Meadows Dr NE, East Bethel, MN 55011Pending

- $419,9005 bd3 ba2.2k sqft1555 Meadows Dr NE, East Bethel, MN 55011Pending

- $509,9005 bd4 ba3k sqft1642 Meadows Dr, East Bethel, MN 55011Sold
- $444,9005 bd3 ba2.5k sqft1548 Meadows Dr NE, East Bethel, MN 55011Sold
- $499,9005 bd4 ba3k sqft1667 Meadows Dr, East Bethel, MN 55011New Construction
- $639,9006 bd5 ba4.8k sqft1649 Meadows Dr NE, East Bethel, MN 55011Sold
Nearby schools
GreatSchools rating
- 8/10Cedar Creek Community SchoolGrades: K-5Distance: 2.7 mi
- 5/10St. Francis Middle SchoolGrades: 6-8Distance: 8.2 mi
- 8/10St. Francis High SchoolGrades: 9-12Distance: 7.9 mi
Get a cash offer in 3 minutes
Find out how much your home could sell for in as little as 3 minutes with a no-obligation cash offer.
Estimated market value
$513,900
Get a cash offer in 3 minutes
Find out how much your home could sell for in as little as 3 minutes with a no-obligation cash offer.
Estimated market value
$513,900
- Minnesota
- Anoka County
- East Bethel
- 55011
- 1605 Meadows Dr
Nearby cities
Nearby zip codes
Other East Bethel Topics
