Welcome to Capstone’s Waterstone floor plan—where thoughtful design meets modern comfort.
At the heart of the home is a stunning kitchen, featuring a huge center island, built-in appliances, a butler’s pantry, and a spacious walk-in pantry—perfect for both everyday living and entertaining. Just off the butler’s pantry, you’ll find a versatile formal dining room or office with elegant double doors.
The great room offers a warm and inviting atmosphere with a beautiful stone fireplace and ample space for gathering with family and friends. Nearby, a main-floor bedroom with a full bath provides flexibility for guests or multigenerational living.
A tucked-away staircase leads to the upper level, where an open loft creates a bright and airy feel. The owner’s suite, along with three additional bedrooms, all feature walk-in closets. Two of the bedrooms are connected by a convenient Jack & Jill bathroom, while an additional full bath and upper-level laundry room add everyday ease.
The spacious primary suite (14' x 18') boasts a vaulted ceiling and triple windows overlooking the pond. The luxurious primary bath includes a large walk-in shower, a 6-foot soaking tub, and an oversized walk-in closet.
The finished lower level adds approximately 1,300 square feet of living space, complete with a large family room, an additional bedroom, and a full bathroom—perfect for entertaining or extended stays.
Come experience everything the Waterstone has to offer.
Closed
$639,900
1649 Meadows Dr NE, East Bethel, MN 55011
6beds
4,899sqft
Single Family
Built in 2026
9,583 Square Feet Lot
$642,900 Zestimate®
$131/sqft
$5,029 Estimated rent
Home value
$642,900
$591,000 - $701,000
$5,029/mo
Zestimate® history
Owner options
List your home for rent
$5,029/mo
Rent Zestimate®
Find your next renter with Zillow Rental Manager. Plus, with online applications, you can quickly screen prospective tenants – for free.
$5,029/mo
Rent Zestimate®
Refinance and save
$4,301/mo
Est. payment
Refinancing to a lower rate could help reduce your monthly payments and save thousands over the life of the loan.
$4,301/mo
Est. payment
Explore your selling options
Work with a Zillow partner agent
Leverage their expertise and Zillow's premium Showcase listings to get your home seen by more buyers.
Get startedList with your own agent
Get your home in front of millions of buyers by listing it on Zillow.
Learn how to do itSell it yourself
Take full control of how buyers see your home on Zillow by listing For Sale by Owner (FSBO).
List your homeWhat's special
Huge center islandBuilt-in appliancesStunning kitchenUpper-level laundry roomOversized walk-in closetSpacious walk-in pantry
Zillow last checked:
Listing updated:
Listed by:
Jeff Janasz 763-300-0730,
Capstone Realty, LLC
Bought with:
Jeff Janasz
Capstone Realty, LLC
Source: NorthstarMLS as distributed by MLS GRID,MLS#: 7039641
Facts & features
Interior
Bedrooms & bathrooms
- Bedrooms: 6
- Bathrooms: 5
- Full bathrooms: 4
- 3/4 bathrooms: 1
Bedroom
- Level: Upper
- Area: 257.6 Square Feet
- Dimensions: 18.4x14
Bedroom 2
- Level: Upper
- Area: 147.56 Square Feet
- Dimensions: 12.4x11.9
Bedroom 3
- Level: Upper
- Area: 135.89 Square Feet
- Dimensions: 12.7x10.7
Bedroom 4
- Level: Upper
- Area: 117.7 Square Feet
- Dimensions: 11x10.7
Bedroom 5
- Level: Main
- Area: 120 Square Feet
- Dimensions: 12x10
Bedroom 6
- Level: Lower
- Area: 155.25 Square Feet
- Dimensions: 11.5x13.5
Dining room
- Level: Main
- Area: 133.1 Square Feet
- Dimensions: 12.10x11
Family room
- Level: Lower
- Area: 784.55 Square Feet
- Dimensions: 35.5x22.10
Informal dining room
- Level: Main
- Area: 182.6 Square Feet
- Dimensions: 16.6x11
Kitchen
- Level: Main
- Area: 156 Square Feet
- Dimensions: 13x12
Living room
- Level: Main
- Area: 285 Square Feet
- Dimensions: 19x15
Loft
- Level: Upper
- Area: 153.68 Square Feet
- Dimensions: 13.6x11.3
Heating
- Forced Air
Cooling
- Central Air
Appliances
- Included: Air-To-Air Exchanger, Dishwasher, Microwave, Range, Refrigerator
Features
- Basement: Drain Tiled,Finished,Storage Space,Sump Pump,Walk-Out Access
- Number of fireplaces: 2
- Fireplace features: Gas, Living Room
Interior area
- Total structure area: 4,899
- Total interior livable area: 4,899 sqft
- Finished area above ground: 3,401
- Finished area below ground: 1,330
Property
Parking
- Total spaces: 3
- Parking features: Attached
- Attached garage spaces: 3
- Details: Garage Dimensions (30x24), Garage Door Height (8)
Accessibility
- Accessibility features: None
Features
- Levels: Two
- Stories: 2
- Waterfront features: Pond
Lot
- Size: 9,583 Square Feet
- Dimensions: 66 x 135 x 72 x 136
- Features: Sod Included in Price
Details
- Foundation area: 1601
- Parcel number: 293323410007
- Zoning description: Residential-Single Family
Construction
Type & style
- Home type: SingleFamily
- Property subtype: Single Family
Materials
- Roof: Age 8 Years or Less
Condition
- New construction: Yes
- Year built: 2026
Details
- Builder name: CAPSTONE HOMES INC
Utilities & green energy
- Gas: Natural Gas
- Sewer: City Sewer/Connected
- Water: City Water/Connected
Community & HOA
Community
- Subdivision: Viking Meadows
HOA
- Has HOA: Yes
- Services included: Professional Mgmt, Sanitation, Shared Amenities
- HOA fee: $335 annually
- HOA name: Cities Management
- HOA phone: 612-381-8600
Location
- Region: East Bethel
Financial & listing details
- Price per square foot: $131/sqft
- Date on market: 3/20/2026
- Cumulative days on market: 27 days
- Date available: 04/24/2026
Price history
| Date | Event | Price |
|---|---|---|
| 5/29/2026 | Sold | $639,900+0.8%$131/sqft |
Source:  NorthstarMLS as distributed by MLS GRID #7039641 Report a problem NorthstarMLS as distributed by MLS GRID #7039641 Report a problem | ||
| 4/16/2026 | Pending sale | $634,900$130/sqft |
Source: NorthstarMLS as distributed by MLS GRID #7039641 Report a problem | ||
| 3/20/2026 | Listed for sale | $634,900$130/sqft |
Source: NorthstarMLS as distributed by MLS GRID #7039641 Report a problem | ||
Public tax history
Tax history is unavailable.
Neighborhood: 55011
Nearby homes
- $509,9005 bd4 ba3.3k sqft1709 Meadows Dr NE, East Bethel, MN 55011New Construction

- $494,9005 bd4 ba3k sqft1667 Meadows Dr, East Bethel, MN 55011New Construction

- $454,9005 bd3 ba2.7k sqft1567 Meadows Dr NE, East Bethel, MN 55011Sold
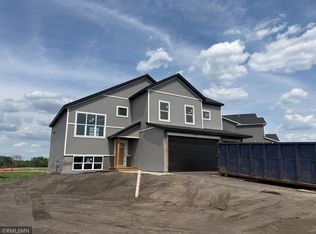
- $509,9005 bd4 ba3.3k sqft1656 Meadows Drive St NE, East Bethel, MN 55011New Construction
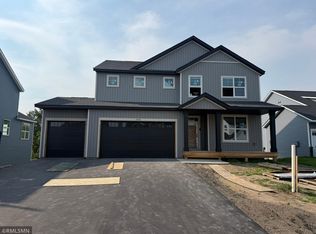
- $629,9006 bd4 ba4.7k sqft1614 Meadows Dr NE, East Bethel, MN 55011Pending
- $609,9006 bd5 ba4.7k sqft1691 Meadows Dr NE, East Bethel, MN 55011New Construction
- $499,9005 bd4 ba3k sqft1717 Meadows Dr, East Bethel, MN 55011Pending
- $509,9005 bd4 ba3k sqft1605 Meadows Dr, East Bethel, MN 55011Sold
Nearby schools
GreatSchools rating
- 8/10Cedar Creek Community SchoolGrades: K-5Distance: 2.7 mi
- 5/10St. Francis Middle SchoolGrades: 6-8Distance: 8.2 mi
- 8/10St. Francis High SchoolGrades: 9-12Distance: 7.9 mi
Get a cash offer in 3 minutes
Find out how much your home could sell for in as little as 3 minutes with a no-obligation cash offer.
Estimated market value
$642,900
Get a cash offer in 3 minutes
Find out how much your home could sell for in as little as 3 minutes with a no-obligation cash offer.
Estimated market value
$642,900
- Minnesota
- Anoka County
- East Bethel
- 55011
- 1649 Meadows Dr NE
Nearby cities
Nearby zip codes
Other East Bethel Topics
