Welcome to Capstone’s Waterstone floor plan—where thoughtful design meets modern comfort.
At the heart of the home is a stunning kitchen, featuring a huge center island, built-in appliances, a butler’s pantry, and a spacious walk-in pantry—perfect for both everyday living and entertaining. Just off the butler’s pantry, you’ll find a versatile formal dining room or office.
The great room offers a warm and inviting atmosphere with a beautiful stone fireplace and ample space for gathering with family and friends. Nearby, a main-floor bedroom with a full bath provides flexibility for guests or multigenerational living.
A tucked-away staircase leads to the upper level, where an open loft creates a bright and airy feel. The owner’s suite, along with three additional bedrooms, all feature walk-in closets. Two of the bedrooms are connected by a convenient Jack & Jill bathroom, while an additional full bath and upper-level laundry room add everyday ease.
The spacious primary suite (14' x 18') boasts a vaulted ceiling and triple windows overlooking the pond. The luxurious primary bath includes a large walk-in shower, a 6-foot soaking tub, and an oversized walk-in closet.
The finished lower level adds approximately 1,300 square feet of living space, complete with a large family room, an additional bedroom, and a full bathroom—perfect for entertaining or extended stays.
Come experience everything the Waterstone has to offer.
Active
Price cut: $5K (8/14)
$609,900
1691 Meadows Dr NE, East Bethel, MN 55011
6beds
4,731sqft
Single Family
Built in 2026
10,018 Square Feet Lot
$609,400 Zestimate®
$129/sqft
$28/mo HOA
What's special
Huge center islandBuilt-in appliancesStunning kitchenUpper-level laundry roomOversized walk-in closetSpacious walk-in pantry
- 65 days |
- 152 |
- 3 |
Zillow last checked:
Listing updated:
Listed by:
Jeff Janasz 763-300-0730,
Capstone Realty, LLC
Source: NorthstarMLS as distributed by MLS GRID,MLS#: 7092579
Facts & features
Interior
Bedrooms & bathrooms
- Bedrooms: 6
- Bathrooms: 5
- Full bathrooms: 4
- 3/4 bathrooms: 1
Bedroom
- Level: Upper
- Area: 257.6 Square Feet
- Dimensions: 18.4x14
Bedroom 2
- Level: Upper
- Area: 147.56 Square Feet
- Dimensions: 12.4x11.9
Bedroom 3
- Level: Upper
- Area: 135.89 Square Feet
- Dimensions: 12.7x10.7
Bedroom 4
- Level: Upper
- Area: 117.7 Square Feet
- Dimensions: 11x10.7
Bedroom 5
- Level: Main
- Area: 120 Square Feet
- Dimensions: 12x10
Bedroom 6
- Level: Lower
- Area: 155.25 Square Feet
- Dimensions: 11.5x13.5
Dining room
- Level: Main
- Area: 133.1 Square Feet
- Dimensions: 12.10x11
Family room
- Level: Lower
- Area: 784.55 Square Feet
- Dimensions: 35.5x22.10
Informal dining room
- Level: Main
- Area: 182.6 Square Feet
- Dimensions: 16.6x11
Kitchen
- Level: Main
- Area: 156 Square Feet
- Dimensions: 13x12
Living room
- Level: Main
- Area: 285 Square Feet
- Dimensions: 19x15
Loft
- Level: Upper
- Area: 153.68 Square Feet
- Dimensions: 13.6x11.3
Heating
- Forced Air
Cooling
- Central Air
Appliances
- Included: Air-To-Air Exchanger, Dishwasher, Microwave, Range, Refrigerator
Features
- Basement: Drain Tiled,Finished,Storage Space,Sump Pump,Walk-Out Access
- Number of fireplaces: 2
- Fireplace features: Gas, Living Room
Interior area
- Total structure area: 4,899
- Total interior livable area: 4,731 sqft
- Finished area above ground: 3,401
- Finished area below ground: 1,330
Video & virtual tour
Property
Parking
- Total spaces: 3
- Parking features: Attached
- Attached garage spaces: 3
- Details: Garage Dimensions (30x24), Garage Door Height (8)
Accessibility
- Accessibility features: None
Features
- Levels: Two
- Stories: 2
- Waterfront features: Pond
Lot
- Size: 10,018 Square Feet
- Dimensions: 66 x 135 x 72 x 136
- Features: Sod Included in Price
Details
- Foundation area: 1601
- Parcel number: 293323410009
- Zoning description: Residential-Single Family
Construction
Type & style
- Home type: SingleFamily
- Property subtype: Single Family
Materials
- Roof: Age 8 Years or Less
Condition
- New construction: Yes
- Year built: 2026
Details
- Builder name: CAPSTONE HOMES INC
Utilities & green energy
- Gas: Natural Gas
- Sewer: City Sewer/Connected
- Water: City Water/Connected
Community & HOA
Community
- Subdivision: Viking Meadows
HOA
- Has HOA: Yes
- Services included: Professional Mgmt, Sanitation, Shared Amenities
- HOA fee: $335 annually
- HOA name: Cities Management
- HOA phone: 612-381-8600
Location
- Region: East Bethel
Financial & listing details
- Price per square foot: $129/sqft
- Date on market: 6/13/2026
- Date available: 08/04/2026
Estimated market value
$609,400
$579,000 - $640,000
$4,923/mo
Price history
| Date | Event | Price |
|---|---|---|
| 8/14/2026 | Price change | $609,900-0.8%$129/sqft |
Source:  NorthstarMLS as distributed by MLS GRID #7092579 Report a problem NorthstarMLS as distributed by MLS GRID #7092579 Report a problem | ||
| 8/6/2026 | Price change | $614,900-0.8%$130/sqft |
Source: NorthstarMLS as distributed by MLS GRID #7092579 Report a problem | ||
| 7/30/2026 | Price change | $619,900-1.6%$131/sqft |
Source: NorthstarMLS as distributed by MLS GRID #7092579 Report a problem | ||
| 7/14/2026 | Price change | $629,900-1.6%$133/sqft |
Source: NorthstarMLS as distributed by MLS GRID #7092579 Report a problem | ||
| 6/13/2026 | Listed for sale | $639,900$135/sqft |
Source: NorthstarMLS as distributed by MLS GRID #7092579 Report a problem | ||
Public tax history
Tax history is unavailable.
Monthly payment
Est. payment
Payment breakdown
Explore the cost of this home by adjusting the details. Changes won't be saved.Climate risks
Neighborhood: 55011
Nearby schools
GreatSchools rating
- 8/10Cedar Creek Community SchoolGrades: K-5Distance: 2.8 mi
- 5/10St. Francis Middle SchoolGrades: 6-8Distance: 8.3 mi
- 8/10St. Francis High SchoolGrades: 9-12Distance: 8 mi
- $499,9005 bd4 ba3k sqft1717 Meadows Dr, East Bethel, MN 55011Pending

- $639,9006 bd5 ba5k sqft1725 Meadows Dr NE, East Bethel, MN 55011New Construction
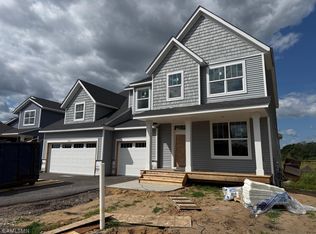
- $509,9005 bd4 ba3.3k sqft1709 Meadows Dr NE, East Bethel, MN 55011New Construction

- $454,9005 bd3 ba2.7k sqft1567 Meadows Dr NE, East Bethel, MN 55011Sold
- $479,9005 bd3 ba2.7k sqft19099 Goodhue St NE, East Bethel, MN 55011New Construction
- $639,9006 bd5 ba4.8k sqft1649 Meadows Dr NE, East Bethel, MN 55011Sold
- $509,9005 bd4 ba3.3k sqft1656 Meadows Drive St NE, East Bethel, MN 55011New Construction
- $494,9005 bd4 ba3k sqft1667 Meadows Dr, East Bethel, MN 55011New Construction
A local agent can set up tours, give advice and negotiate with sellers.
Similar homes
- $639,9006 bd5 ba5k sqft1725 Meadows Dr NE, East Bethel, MN 55011New Construction
 MLS ID #7100163, Jeff Janasz, Capstone Realty, LLC. NorthstarMLS as distributed by MLS GRID
 - $509,9005 bd4 ba3.3k sqft1709 Meadows Dr NE, East Bethel, MN 55011New ConstructionMLS ID #7100313, Jeff Janasz, Capstone Realty, LLC. NorthstarMLS as distributed by MLS GRID
- $494,9005 bd4 ba3k sqft1667 Meadows Dr, East Bethel, MN 55011New Construction
 MLS ID #7086137, Jeff Janasz, Capstone Realty, LLC. NorthstarMLS as distributed by MLS GRID
 - $479,9005 bd3 ba2.7k sqft19099 Goodhue St NE, East Bethel, MN 55011New Construction
 MLS ID #7118927, Jeff Janasz, Capstone Realty, LLC. NorthstarMLS as distributed by MLS GRID
 - $414,9004 bd3 ba2.4k sqft1653 191st Ave NE, East Bethel, MN 55011New ConstructionMLS ID #7118973, Jeff Janasz, Capstone Realty, LLC. NorthstarMLS as distributed by MLS GRID
- $625,0005 bd5 ba4k sqft1120 152nd Ave NW, Andover, MN 55304For SaleMLS ID #7111723, Mark D. Fischer, Edina Realty, Inc.. NorthstarMLS as distributed by MLS GRID
- $670,0004 bd3 ba2.3k sqft21928 Edison St NE, East Bethel, MN 55011For SaleMLS ID #6797309, Ashley Attia, eXp Realty. NorthstarMLS as distributed by MLS GRID
- $579,9005 bd3 ba2.7k sqft18753 Orchid St NW, Oak Grove, MN 55303For SaleMLS ID #7086372, Jonathan K. Lindstrom, RE/MAX Professionals. NorthstarMLS as distributed by MLS GRID
- $584,9004 bd3 ba3.2k sqft6483 102nd Ave N, Brooklyn Park, MN 55445For SaleMLS ID #7122998, Judy Yang, Partners Realty Inc.. NorthstarMLS as distributed by MLS GRID
- $529,9005 bd5 ba3.8k sqft15197 Snowy Owl St NW, Ramsey, MN 55303For SaleMLS ID #7126764, David O Bichanga, RE/MAX Results. NorthstarMLS as distributed by MLS GRID
- $900,0005 bd5 ba4.5k sqft13130 Coral Sea Ct NE, Blaine, MN 55449For SaleMLS ID #7126479, Rochelle Hennessy, RE/MAX Results. NorthstarMLS as distributed by MLS GRID
- $614,8254 bd3 ba2.4k sqft856 150th Ln NW, Andover, MN 55304New ConstructionNorthstarMLS as distributed by MLS GRID
- $575,0006 bd4 ba3.4k sqft14273 77th Ln NE, Otsego, MN 55330For SaleMLS ID #7114925, Kerby & Cristina Real Estate Experts, RE/MAX Results. NorthstarMLS as distributed by MLS GRID
- $540,0005 bd4 ba2.9k sqft11359 Hastings St NE, Blaine, MN 55449For SaleMLS ID #7114530, Liem D. Nguyen, TruHomes Realty LLC. NorthstarMLS as distributed by MLS GRID
- $597,9004 bd3 ba2.9k sqft13077 Opal St NE, Blaine, MN 55449New ConstructionMLS ID #7122318, Steve Kelley, RE/MAX Results. NorthstarMLS as distributed by MLS GRID
- $549,9004 bd3 ba2.8k sqft12816 Leyte St NE, Blaine, MN 55449For SaleMLS ID #7099715, Kim Kovich, LPT Realty, LLC. NorthstarMLS as distributed by MLS GRID
- $599,9005 bd4 ba3.8k sqft17322 63rd St NE, Otsego, MN 55330New ConstructionMLS ID #7110452, Seth Johnson, Capstone Realty, LLC. NorthstarMLS as distributed by MLS GRID
- $624,9904 bd3 ba2.8k sqft11070 Comstock Ln N, Osseo, MN 55369New ConstructionNorthstarMLS as distributed by MLS GRID
- $619,9005 bd5 ba4.1k sqft10880 165th Ave NW, Elk River, MN 55330New ConstructionMLS ID #7120110, Seth Johnson, Capstone Realty, LLC. NorthstarMLS as distributed by MLS GRID
- $628,8704 bd3 ba2.6k sqft853 150th Ln NW, Andover, MN 55304New ConstructionNorthstarMLS as distributed by MLS GRID
