This is a quick move-in Slab on Grade Waldorf home. The Waldorf home plan at Territorial Grove features expansive gathering spaces, roomy walk-in closets, a convenient main-level laundry, an upstairs loft, and a generously sized Owner's Suite. Welcome to Territorial Grove, Pulte’s newest community in the highly sought-after Maple Grove School District. This intimate neighborhood features just 42 homesites and five thoughtfully designed floor plans with modern finishes and flexible options to personalize your space. Ideally located in Dayton near CR 81, I-94, and Hwy 610, residents enjoy easy access to Elm Creek Park Reserve, shopping, dining, and top-rated schools. Community amenities include a private park, with pickleball and sport courts, plus a brand-new elementary school opening Fall 2026. Discover how Pulte can help you build a home that fits your lifestyle.
Active
$624,990
11070 Comstock Ln N, Osseo, MN 55369
4beds
2,853sqft
Single Family
Built in 2026
0.31 Acres Lot
$623,700 Zestimate®
$219/sqft
$91/mo HOA
What's special
Modern finishesUpstairs loftExpansive gathering spacesConvenient main-level laundryRoomy walk-in closets
- 13 hours |
- 47 |
- 1 |
Zillow last checked:
Listing updated:
Listed by:
Lamar Quinn 952-229-0728,
Pulte Homes Of Minnesota, LLC
Source: NorthstarMLS as distributed by MLS GRID,MLS#: 7127787
Facts & features
Interior
Bedrooms & bathrooms
- Bedrooms: 4
- Bathrooms: 3
- Full bathrooms: 2
- 1/2 bathrooms: 1
Bedroom
- Level: Upper
- Area: 208 Square Feet
- Dimensions: 13x16
Bedroom 2
- Level: Upper
- Area: 121 Square Feet
- Dimensions: 11x11
Bedroom 3
- Level: Upper
- Area: 132 Square Feet
- Dimensions: 11x12
Bedroom 4
- Level: Upper
- Area: 132 Square Feet
- Dimensions: 11x12
Dining room
- Level: Main
- Area: 104 Square Feet
- Dimensions: 13x8
Kitchen
- Level: Main
- Area: 160 Square Feet
- Dimensions: 10x16
Living room
- Level: Main
- Area: 240 Square Feet
- Dimensions: 15x16
Loft
- Level: Upper
- Area: 160 Square Feet
- Dimensions: 10x16
Heating
- Forced Air
Cooling
- Central Air
Appliances
- Included: Air-To-Air Exchanger, Dishwasher, Disposal, ENERGY STAR Qualified Appliances, Exhaust Fan, Microwave, Stainless Steel Appliance(s), Tankless Water Heater
Features
- Basement: None
- Number of fireplaces: 1
- Fireplace features: Electric
Interior area
- Total structure area: 2,853
- Total interior livable area: 2,853 sqft
- Finished area above ground: 2,853
- Finished area below ground: 0
Property
Parking
- Total spaces: 3
- Parking features: Attached
- Attached garage spaces: 3
Accessibility
- Accessibility features: None
Features
- Levels: Two
- Stories: 2
Lot
- Size: 0.31 Acres
Details
- Foundation area: 1301
- Parcel number: TBD
- Zoning description: Residential-Single Family
Construction
Type & style
- Home type: SingleFamily
- Property subtype: Single Family
Condition
- New construction: Yes
- Year built: 2026
Details
- Builder name: PULTE HOMES
Utilities & green energy
- Gas: Natural Gas
- Sewer: City Sewer/Connected
- Water: City Water/Connected
Community & HOA
Community
- Subdivision: Territorial Grove
HOA
- Has HOA: Yes
- Services included: Professional Mgmt, Sanitation, Shared Amenities
- HOA fee: $273 quarterly
- HOA name: new concepts management
- HOA phone: 952-922-2500
Location
- Region: Osseo
Financial & listing details
- Price per square foot: $219/sqft
- Date on market: 8/14/2026
- Date available: 11/13/2026
Estimated market value
$623,700
$593,000 - $655,000
$3,884/mo
Price history
| Date | Event | Price |
|---|---|---|
| 8/14/2026 | Listed for sale | $624,990+5.9%$219/sqft |
Source:  NorthstarMLS as distributed by MLS GRID #7127787 Report a problem NorthstarMLS as distributed by MLS GRID #7127787 Report a problem | ||
| 2/2/2026 | Listing removed | $589,990$207/sqft |
Source: NorthstarMLS as distributed by MLS GRID #7007205 Report a problem | ||
| 1/10/2026 | Listed for sale | $589,990$207/sqft |
Source: NorthstarMLS as distributed by MLS GRID #7007205 Report a problem | ||
| 1/10/2026 | Listing removed | $589,990$207/sqft |
Source: NorthstarMLS as distributed by MLS GRID #7000296 Report a problem | ||
| 12/15/2025 | Listed for sale | $589,990$207/sqft |
Source: NorthstarMLS as distributed by MLS GRID #7000296 Report a problem | ||
| 12/15/2025 | Listing removed | $589,990$207/sqft |
Source: NorthstarMLS as distributed by MLS GRID #6818468 Report a problem | ||
| 11/15/2025 | Listed for sale | $589,990$207/sqft |
Source: NorthstarMLS as distributed by MLS GRID #6818468 Report a problem | ||
| 11/15/2025 | Listing removed | $589,990$207/sqft |
Source: NorthstarMLS as distributed by MLS GRID #6817846 Report a problem | ||
| 11/13/2025 | Listed for sale | $589,990$207/sqft |
Source: NorthstarMLS as distributed by MLS GRID #6817846 Report a problem | ||
Public tax history
Tax history is unavailable.
Monthly payment
Est. payment
Payment breakdown
Explore the cost of this home by adjusting the details. Changes won't be saved.Climate risks
Neighborhood: 55369
Nearby schools
GreatSchools rating
- 8/10Fernbrook Elementary SchoolGrades: PK-5Distance: 2 mi
- 7/10Osseo Middle SchoolGrades: 6-8Distance: 4.5 mi
- 10/10Maple Grove Senior High SchoolGrades: 9-12Distance: 2.2 mi
- $595,0004 bd3 ba2.8k sqft11080 Comstock Ln N, Osseo, MN 55369Pending

- $533,40010,797 sqft11090 Comstock Ln N, Osseo, MN 55369Off Market
- $597,0004 bd3 ba2.6k sqft16551 Territorial Trl, Osseo, MN 55369Off Market
- $---- sqft16551 Territorial Trl, Maple Grove, MN 55369Off Market
- $668,8009,435 sqft16541 Territorial Trl, Osseo, MN 55369Off Market
- $657,6004 bd2 ba2.9k sqft16561 Territorial Trl, Osseo, MN 55369Off Market
- $571,9004 bd3 ba2.8k sqft16561 Territorial Trl, Maple Grove, MN 55369Off Market
- $606,0004 bd3 ba3k sqft16531 Territorial Trl, Osseo, MN 55369Sold
A local agent can set up tours, give advice and negotiate with sellers.
Similar homes
- $655,9904 bd3 ba2.9k sqft16380 110th Ave N, Osseo, MN 55369New Construction

 NorthstarMLS as distributed by MLS GRID
 - $654,9904 bd3 ba2.6k sqft11121 Archer Ln N, Dayton, MN 55369New Construction
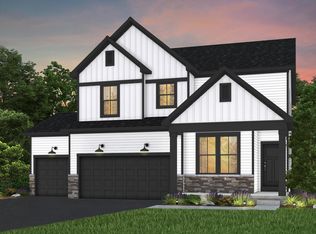 NorthstarMLS as distributed by MLS GRID
 - from $609,9904 bd3 ba2.9k sqftWoodward Plan, Territorial Grove, Osseo, MN 55369New Construction
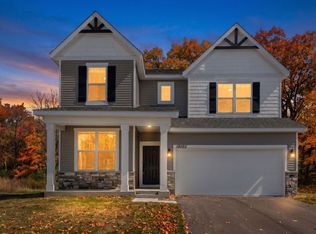 Pulte
Pulte - from $559,9904 bd3 ba2.9k sqftWoodward on Slab Plan, Territorial Grove, Osseo, MN 55369New ConstructionPulte
- $670,6504 bd3 ba2.6k sqft14717 Lanewood Cir N, Dayton, MN 55369New ConstructionLennar Homes
- from $588,9903 bd3 ba2.6k sqftMagnolia Plan, DCM Farms, Dayton, MN 55369New ConstructionM/I Homes
- $699,9906 bd4 ba3.7k sqft11050 Archer Ct N, Maple Grove, MN 55311For SaleMLS ID #7120205, Lamar Quinn, Pulte Homes Of Minnesota, LLC. NorthstarMLS as distributed by MLS GRID
- $724,5205 bd4 ba2.7k sqft14724 Lanewood Cir N, Dayton, MN 55369New ConstructionNorthstarMLS as distributed by MLS GRID
- $669,9904 bd3 ba3k sqft19566 105th Ave, Rogers, MN 55374New ConstructionNorthstarMLS as distributed by MLS GRID
- $639,9904 bd3 ba2.7k sqft19174 62nd Ave N, Corcoran, MN 55340New ConstructionMLS ID #7124015, Stephen Lee Erickson, Pulte Homes Of Minnesota, LLC. NorthstarMLS as distributed by MLS GRID
- $789,6584 bd3 ba3.1k sqft14805 145th Ct N, Dayton, MN 55327New ConstructionMLS ID #7125257, Lesa L Rand, Coldwell Banker Realty. NorthstarMLS as distributed by MLS GRID
- from $624,9003 bd3 ba3k sqftVictoria Plan, Evanswood, Maple Grove, MN 55311New ConstructionCreative Homes
- $519,9904 bd3 ba2.5k sqft12648 Garden Meadow Ln, Rogers, MN 55374New ConstructionNorthstarMLS as distributed by MLS GRID
- from $609,9904 bd4 ba3.6k sqftNicholas Plan, Riverview Preserve, Saint Michael, MN 55376New ConstructionM/I Homes
- from $634,9003 bd3 ba3.3k sqftRiley Plan, Evanswood, Maple Grove, MN 55311New ConstructionCreative Homes
- $589,1954 bd3 ba2.6k sqft12385 Holden Way, Rogers, MN 55374New ConstructionNorthstarMLS as distributed by MLS GRID
- $499,9004 bd4 ba2.3k sqft8115 Arrowwood Ln N, Maple Grove, MN 55369For SaleMLS ID #7091781, Joseph R Perriello, Vector Realty Group. NorthstarMLS as distributed by MLS GRID
- $474,0003 bd2 ba1.7k sqft10568 Harbor Ln N, Maple Grove, MN 55369New ConstructionNorthstarMLS as distributed by MLS GRID
- from $708,9004 bd4 ba3.5k sqftSutherland II Plan, Evanswood, Maple Grove, MN 55311New ConstructionCreative Homes
- $610,6104 bd3 ba2.6k sqft12409 Holden Way, Rogers, MN 55374New ConstructionLennar Homes
