Skip main navigation
Closed
  • $560,000

    12409 Holden Way, Rogers, MN 55374

    4beds
    2,692sqft
    Single Family
    Built in 2026
    8,712 Square Feet Lot
    $559,800 Zestimate®
    $208/sqft
    $3,286 Estimated rent

    Home value

    $559,800

    $521,000 - $599,000

    $3,286/mo

    Zestimate® history
    Loading
    Loading...

    Owner options

    List your home for rent

    $3,286/mo

    Rent Zestimate®

    Find your next renter with Zillow Rental Manager. Plus, with online applications, you can quickly screen prospective tenants – for free.

    Learn more

    $3,286/mo

    Rent Zestimate®

    Refinance and save

    $3,006/mo

    Est. payment

    Refinancing to a lower rate could help reduce your monthly payments and save thousands over the life of the loan.

    See today's rates

    $3,006/mo

    Est. payment

    Explore your selling options

    Work with a Zillow partner agent

    Leverage their expertise and Zillow's premium Showcase listings to get your home seen by more buyers.

    Get started

    List with your own agent

    Get your home in front of millions of buyers by listing it on Zillow.

    Learn how to do it

    Sell it yourself

    Take full control of how buyers see your home on Zillow by listing For Sale by Owner (FSBO).

    List your home

    What's special

    Sleek quartz countertopsPremium finishesInviting electric fireplaceBright open-concept main levelCrown moldingExtended height vanityQuartz backsplash
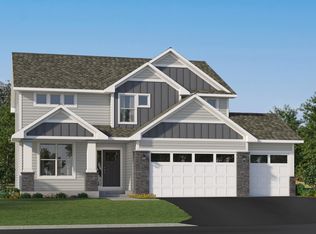
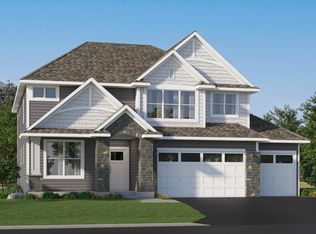
    This home is under construction and is available for a September closing! This impressive two-story home delivers 2,692 square feet of thoughtfully designed living space and a coveted 3-car garage—ideal for car enthusiasts or extra storage. Step inside to a bright open-concept main level where the upgraded gourmet kitchen shines with sleek quartz countertops, stainless steel Frigidaire® Gallery appliances, a quartz backsplash and crown molding. The kitchen seamlessly overlooks the dining area and Great Room, complete with an inviting electric fireplace for cozy evenings. A flex room with French doors on the main level is perfect for a home office, creative retreat, or playroom. Upstairs, the luxurious owner's suite features an extended height vanity and a separate tub, while three additional bedrooms each offer their own walk-in closet. A central loft adds even more flexible living space and an unfinished basement provides endless potential for future customization. With premium finishes, energy-efficient features and a standout garage, this home is packed with everything today’s buyers want—so act fast, homes like this never last long!

    Zillow last checked:

    Listing updated:

    Listed by:

    Samantha J Allen 651-724-1310,

    Lennar Sales Corp

    Bought with:

    Benjamin James Loonan

    RE/MAX Advantage Plus

    Source: NorthstarMLS as distributed by MLS GRID,MLS#: 7129404MLS Logo

    Facts & features

    Interior

    Bedrooms & bathrooms
    • Bedrooms: 4
    • Bathrooms: 3
    • Full bathrooms: 1
    • 3/4 bathrooms: 1
    • 1/2 bathrooms: 1
    Bedroom
    • Level: Upper
    • Area: 240 Square Feet
    • Dimensions: 15x16
    Bedroom 2
    • Level: Upper
    • Area: 144 Square Feet
    • Dimensions: 12x12
    Bedroom 3
    • Level: Upper
    • Area: 168 Square Feet
    • Dimensions: 12x14
    Bedroom 4
    • Level: Upper
    • Area: 132 Square Feet
    • Dimensions: 11x12
    Dining room
    • Level: Main
    • Area: 143 Square Feet
    • Dimensions: 11x13
    Flex room
    • Level: Main
    • Area: 156 Square Feet
    • Dimensions: 12x13
    Kitchen
    • Level: Main
    • Area: 156 Square Feet
    • Dimensions: 12x13
    Living room
    • Level: Main
    • Area: 272 Square Feet
    • Dimensions: 16x17
    Loft
    • Level: Upper
    • Area: 120 Square Feet
    • Dimensions: 12x10
    Heating
    • Forced Air, Fireplace(s)
    Cooling
    • Central Air
    Appliances
    • Included: Air-To-Air Exchanger, Cooktop, Dishwasher, Disposal, Exhaust Fan, Microwave, Refrigerator, Stainless Steel Appliance(s), Tankless Water Heater, Wall Oven
    • Laundry: Gas Dryer Hookup, Laundry Room, Upper Level, Washer Hookup
    Features
    • Basement: Full,Unfinished
    • Number of fireplaces: 1
    • Fireplace features: Electric, Living Room
    Interior area
    • Total structure area: 3,552
    • Total interior livable area: 2,692 sqft
    • Finished area above ground: 2,692
    • Finished area below ground: 0

    Property

    Parking
    • Total spaces: 3
    • Parking features: Attached, Asphalt, Garage Door Opener
    • Attached garage spaces: 3
    • Has uncovered spaces: Yes
    Accessibility
    • Accessibility features: None
    Features
    • Levels: Two
    • Stories: 2
    • Patio & porch: Front Porch
    Lot
    • Size: 8,712 Square Feet
    • Features: Sod Included in Price
    Details
    • Foundation area: 1226
    • Parcel number: 2712023220044
    • Zoning description: Residential-Single Family

    Construction

    Type & style
    • Home type: SingleFamily
    • Property subtype: Single Family
    Materials
    • Concrete, Frame
    • Roof: Age 8 Years or Less,Asphalt
    Condition
    • New construction: Yes
    • Year built: 2026
    Details
    • Builder name: LENNAR

    Utilities & green energy

    • Electric: 200+ Amp Service
    • Gas: Natural Gas
    • Sewer: City Sewer/Connected
    • Water: City Water/Connected
    • Utilities for property: Underground Utilities

    Community & HOA

    Community
    • Subdivision: Northview Preserve
    HOA
    • Has HOA: Yes
    • Services included: Other
    • HOA fee: $93 quarterly
    • HOA name: Sharper Management
    • HOA phone: 952-224-4777
    Location
    • Region: Rogers

    Financial & listing details

    • Price per square foot: $208/sqft
    • Date on market: 8/18/2026
    • Cumulative days on market: 10 days
    • Date available: 09/05/2026
    • Road surface type: Paved

    Price history

    DateEventPrice
    9/30/2026Sold$560,000$208/sqft
    Source: NorthstarMLS as distributed by MLS GRID #7129404 Report a problem
    8/28/2026Pending sale$560,000-8.3%$208/sqft
    Source: NorthstarMLS as distributed by MLS GRID #7129404 Report a problem
    8/11/2026Price change$610,610+6.3%$227/sqft
    Source: NorthstarMLS as distributed by MLS GRID #7118160 Report a problem
    8/5/2026Price change$574,610-1.7%$213/sqft
    Source: NorthstarMLS as distributed by MLS GRID #7118160 Report a problem
    7/29/2026Listed for sale$584,610$217/sqft
    Source: NorthstarMLS as distributed by MLS GRID #7118160 Report a problem

    Public tax history

    Tax history is unavailable.

    Neighborhood: 55374

    Nearby schools

    GreatSchools rating
    Get a cash offer in 3 minutes
    Find out how much your home could sell for in as little as 3 minutes with a no-obligation cash offer.
    Estimated market value

    $559,800

    Get a cash offer in 3 minutes
    Find out how much your home could sell for in as little as 3 minutes with a no-obligation cash offer.
    Estimated market value

    $559,800