Welcome to Donegal South! Built in late 2019 and meticulously maintained by its original owner, this City Home offers the perfect blend of privacy, modern finishes, and low-maintenance living. Situated on a premium corner lot overlooking community greenspace, you'll enjoy abundant natural light, open views, and direct access to neighborhood walking trails and outdoor gathering spaces.
Inside, the open-concept layout features fresh paint throughout, upgraded banisters, a gourmet kitchen with a gas cooktop, and a spacious owner's suite with a beautiful walk-in tile shower. The finished lower level includes an additional bedroom, providing flexible space for guests, a home office, or workout room.
Notable upgrades include 200-amp electrical service, a new water heater (2026), alarm system, air exchanger, washer and dryer (2021), heated and insulated garage, and a spacious back deck perfect for relaxing or entertaining.
The location is truly exceptional—just steps from neighborhood parks, greenspaces, and trails, while also within walking distance of Central Park and the extensive shopping, dining, and entertainment options at Arbor Lakes. Enjoy easy access to restaurants, retail, coffee shops, grocery stores, and everyday conveniences, all while living in one of Maple Grove's most desirable communities.
Move-in ready and loaded with upgrades, this is a rare opportunity to own a detached home in Donegal South with the perfect combination of comfort, convenience, and location.
Active
Price cut: $10.9K (8/21)
$489,000
8115 Arrowwood Ln N, Maple Grove, MN 55369
4beds
2,333sqft
Single Family
Built in 2019
3,049 Square Feet Lot
$487,400 Zestimate®
$210/sqft
$150/mo HOA
What's special
- 82 days
- 1,012
- 32
Zillow last checked:
Listing updated:
Listed by:
Joseph R Perriello 612-281-6894,
Vector Realty Group
Source: NorthstarMLS as distributed by MLS GRID,MLS#: 7091781
Facts & features
Interior
Bedrooms & bathrooms
- Bedrooms: 4
- Bathrooms: 4
- Full bathrooms: 3
- 1/2 bathrooms: 1
Bedroom
- Level: Upper
Bedroom 2
- Level: Upper
Bedroom 3
- Level: Upper
Bedroom 4
- Level: Main
Dining room
- Level: Upper
Family room
- Level: Upper
Kitchen
- Level: Upper
Heating
- Forced Air
Cooling
- Central Air
Appliances
- Included: Cooktop, Dishwasher, Disposal, Dryer, ENERGY STAR Qualified Appliances, Exhaust Fan, Freezer, Gas Water Heater, Microwave, Range, Refrigerator, Stainless Steel Appliance(s), Wall Oven, Washer, Water Softener Owned
- Laundry: Gas Dryer Hookup, Upper Level, Washer Hookup
Features
- Basement: None
- Number of fireplaces: 1
- Fireplace features: Family Room, Gas
Interior area
- Total structure area: 2,333
- Total interior livable area: 2,333 sqft
- Finished area above ground: 2,333
- Finished area below ground: 0
Property
Parking
- Total spaces: 2
- Parking features: Attached, Garage, Garage Door Opener, Insulated Garage
- Attached garage spaces: 2
- Has uncovered spaces: Yes
- Details: Garage Door Height (8), Garage Door Width (16)
Accessibility
- Accessibility features: None
Features
- Levels: More Than 2 Stories
- Patio & porch: Deck, Patio, Porch
- Pool features: None
- Fencing: None
Lot
- Size: 3,049 Square Feet
- Dimensions: 93 x 32
- Features: Corner Lot, Irregular Lot, Tree Coverage - Light
Details
- Foundation area: 924
- Parcel number: 2311922140128
- Zoning description: Residential-Single Family
Construction
Type & style
- Home type: SingleFamily
- Property subtype: Single Family
Materials
- Block, Brick, Frame
- Roof: Age 8 Years or Less,Asphalt
Condition
- New construction: No
- Year built: 2019
Utilities & green energy
- Electric: Circuit Breakers, 200+ Amp Service, Power Company: Xcel Energy
- Gas: Natural Gas
- Sewer: City Sewer/Connected
- Water: City Water/Connected
Community & HOA
Community
- Subdivision: Donegal South
HOA
- Has HOA: Yes
- Services included: Lawn Care, Professional Mgmt, Snow Removal
- HOA fee: $150 monthly
- HOA name: ROW CAL
- HOA phone: 651-233-1307
Location
- Region: Maple Grove
Financial & listing details
- Price per square foot: $210/sqft
- Tax assessed value: $458,700
- Annual tax amount: $5,610
- Date on market: 6/18/2026
Estimated market value
$487,400
$463,000 - $512,000
$3,209/mo
Price history
| Date | Event | Price |
|---|---|---|
| 8/21/2026 | Price change | $489,000-2.2%$210/sqft |
Source:  NorthstarMLS as distributed by MLS GRID #7091781 Report a problem NorthstarMLS as distributed by MLS GRID #7091781 Report a problem | ||
| 8/7/2026 | Price change | $499,900-1%$214/sqft |
Source: NorthstarMLS as distributed by MLS GRID #7091781 Report a problem | ||
| 7/15/2026 | Price change | $505,000-1.9%$216/sqft |
Source: NorthstarMLS as distributed by MLS GRID #7091781 Report a problem | ||
| 6/20/2026 | Listed for sale | $515,000+12.3%$221/sqft |
Source: NorthstarMLS as distributed by MLS GRID #7091781 Report a problem | ||
| 12/30/2019 | Sold | $458,743$197/sqft |
Source: NorthstarMLS as distributed by MLS GRID #5233260 Report a problem | ||
Public tax history
| Year | Property taxes | Tax assessment |
|---|---|---|
| 2025 | $5,610 +4.4% | $458,700 -1.1% |
| 2024 | $5,375 +0.2% | $463,700 +1.3% |
| 2023 | $5,364 +12.9% | $457,800 -2.9% |
| 2022 | $4,752 +5.3% | $471,500 +20.2% |
| 2021 | $4,512 +399.2% | $392,300 +7% |
| 2020 | $904 -80% | $366,700 +533.3% |
| 2019 | $4,512 +399.2% | $57,900 +60.4% |
| 2018 | $904 | $36,100 |
Find assessor info on the county website
Monthly payment
Est. payment
Payment breakdown
Explore the cost of this home by adjusting the details. Changes won't be saved.Climate risks
Neighborhood: 55369
- $399,1003 bd3 ba1.7k sqft8091 Arrowwood Ln N, Plymouth, MN 55369Off Market
- $412,4003 bd3 ba1.7k sqft8119 Arrowwood Ln N, Maple Grove, MN 55369Off Market

- $513,4003 bd4 ba2.3k sqft8121 Arrowwood Ln N, Maple Grove, MN 55369Off Market
- $441,7003 bd3 ba1.8k sqft8095 Arrowwood Ln N, Maple Grove, MN 55369Off Market
Similar homes
- $489,9004 bd4 ba2.4k sqft11289 81st Way N, Maple Grove, MN 55369For Sale
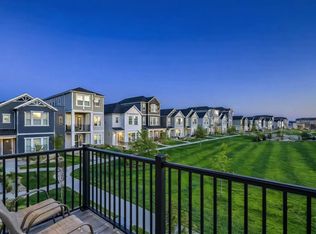
 MLS ID #7082309, Jie Xu, Bridge Realty, LLC. NorthstarMLS as distributed by MLS GRID
 - $429,0003 bd3 ba1.8k sqft8164 Arrowwood Ln N, Maple Grove, MN 55369For Sale
 MLS ID #7098081, Heather Lynn Barker, Exit Northstar Realty. NorthstarMLS as distributed by MLS GRID
 - $435,0004 bd4 ba2.3k sqft11486 81st Pl N, Maple Grove, MN 55369For Sale
 MLS ID #6766501, Nevin R Raghuveer, RE/MAX Results. NorthstarMLS as distributed by MLS GRID
 - $425,0003 bd4 ba2.2k sqft12067 84th Ave N, Maple Grove, MN 55369For Sale
 MLS ID #7091264, David B Hitchcock, Pro Flat Fee Realty LLC. NorthstarMLS as distributed by MLS GRID
 - $499,0004 bd3 ba1.8k sqft15064 116th Ave N, Osseo, MN 55369New ConstructionNorthstarMLS as distributed by MLS GRID
- $499,9002 bd2 ba1.6k sqft13810 102nd Ct N, Maple Grove, MN 55369New ConstructionMLS ID #7099467, Vanderlinde Group, Vanderlinde Group | Edge Realty, Inc.. NorthstarMLS as distributed by MLS GRID
- $315,0003 bd3 ba1.3k sqft11891 84th Ave N, Maple Grove, MN 55369For SaleMLS ID #7099212, Kelly K Berkley, RE/MAX Results. NorthstarMLS as distributed by MLS GRID
- $574,4504 bd3 ba2.2k sqft(Undisclosed Address), Dayton, MN 55369New ConstructionNorthstarMLS as distributed by MLS GRID
- $469,9904 bd3 ba2.3k sqft23125 Ashbury Dr, Rogers, MN 55374New ConstructionNorthstarMLS as distributed by MLS GRID
- $529,9004 bd4 ba2.4k sqft14111 Berkshire Ln N, Dayton, MN 55327For SaleMLS ID #7091428, Lee R Shelton, Home Avenue Flat Fee Realty. NorthstarMLS as distributed by MLS GRID
- $449,9003 bd3 ba2.3k sqft19206 72nd Ave N, Hamel, MN 55340For SaleMLS ID #7115024, Jay Ettinger, Edina Realty, Inc.. NorthstarMLS as distributed by MLS GRID
- $360,0003 bd3 ba1.8k sqft7161 Walnut Grove Way N, Maple Grove, MN 55311For SaleMLS ID #7140525, Connor Cisewski, Coldwell Banker Realty. NorthstarMLS as distributed by MLS GRID
- $645,9004 bd4 ba3.1k sqft15230 116th Ave N, Osseo, MN 55369For SaleMLS ID #7132891, Daniel Morgan, RE/MAX Results. NorthstarMLS as distributed by MLS GRID
- $524,9003 bd2 ba1.8k sqft8025 Walnut Ln, Hamel, MN 55340For SaleMLS ID #7125258, Adam Hippe, Real Broker, LLC. NorthstarMLS as distributed by MLS GRID
- $479,9003 bd3 ba2k sqft11158 Polk St NE, Blaine, MN 55434For SaleMLS ID #7117442, Sadiq Wahedi, Bridge Realty, LLC. NorthstarMLS as distributed by MLS GRID
- $500,0003 bd3 ba2.4k sqft18466 60th Pl N, Plymouth, MN 55446For SaleMLS ID #7100118, Barbara J Collins, Edina Realty, Inc.. NorthstarMLS as distributed by MLS GRID
- $625,0003 bd3 ba2.2k sqft5505 Annapolis Ln N, Plymouth, MN 55446For SaleMLS ID #7126461, Julie Olson, Real-Estate-MN. NorthstarMLS as distributed by MLS GRID
- $679,9205 bd4 ba2.7k sqft14724 Lanewood Cir N, Dayton, MN 55369New ConstructionNorthstarMLS as distributed by MLS GRID
