Location is everything! This home is just minutes from the National sports Center. one of the largest amateur sports complexes in the world, making an excellent choice for families, athletes, and Coaches.
Schwans Super Rinks, Victory Links Golf Course, Tournament Players Club Twin Cities (1/2 Block walk from the Backyard), etc. It is minutes from the Ball park Twin Cities, Super Target, The Tavern Grill, Hajimi, The Brink, Clive's Roadhouse, Caribou Coffee, and Chain Restaurants such as Chipotle, Raising Caine's, Buffalo Wild Wings, Blaine Westland Sanctury and many more Parks and Businesses nearby and more development.
Welcome to this Beautifully maintained 5-bedroom, 4-bathroom home and move in ready, home in the highly sought-after Club West community of Blaine! Offering over 2989 Finished square feet, this home features Custom hardwood floor with spacious living areas, and abundant natural light Throughout.
The finished walkout basement provides additional
living space ideal for a family room, home office, or guest suite.
Buyers and buyer's agent Please check all measurements. Don't miss this exceptional opportunity to own a beautiful home in one of Blaine's most desirable neighborhoods. Schedule your private showing today!
Active
$540,000
11359 Hastings St NE, Blaine, MN 55449
5beds
2,986sqft
Single Family
Built in 2003
8,276 Square Feet Lot
$536,500 Zestimate®
$181/sqft
$62/mo HOA
What's special
Abundant natural light throughoutFinished walkout basementCustom hardwood floor
- 24 days |
- 618 |
- 7 |
Zillow last checked:
Listing updated:
Listed by:
Liem D. Nguyen 651-248-3868,
TruHomes Realty LLC
Source: NorthstarMLS as distributed by MLS GRID,MLS#: 7114530
Facts & features
Interior
Bedrooms & bathrooms
- Bedrooms: 5
- Bathrooms: 4
- Full bathrooms: 2
- 3/4 bathrooms: 1
- 1/2 bathrooms: 1
Bedroom
- Level: Upper
- Area: 266 Square Feet
- Dimensions: 19x14
Bedroom 2
- Level: Upper
- Area: 144 Square Feet
- Dimensions: 12x12
Bedroom 3
- Level: Upper
- Area: 132 Square Feet
- Dimensions: 12x11
Bedroom 4
- Level: Upper
- Area: 192 Square Feet
- Dimensions: 16x12
Bedroom 5
- Level: Lower
- Area: 130 Square Feet
- Dimensions: 10x13
Family room
- Level: Main
- Area: 195 Square Feet
- Dimensions: 15x13
Kitchen
- Level: Main
- Area: 252 Square Feet
- Dimensions: 18x14
Living room
- Level: Main
- Area: 315 Square Feet
- Dimensions: 15x21
Recreation room
- Level: Lower
- Area: 414 Square Feet
- Dimensions: 23x18
Walk in closet
- Level: Upper
- Area: 48 Square Feet
- Dimensions: 6x8
Walk in closet
- Level: Upper
- Area: 48 Square Feet
- Dimensions: 6x8
Heating
- Forced Air
Cooling
- Central Air
Appliances
- Included: Dishwasher, Disposal, Dryer, Exhaust Fan, Microwave, Range, Refrigerator
- Laundry: Gas Dryer Hookup, Washer Hookup
Features
- Basement: Full,Walk-Out Access
- Number of fireplaces: 1
- Fireplace features: Gas
Interior area
- Total structure area: 2,986
- Total interior livable area: 2,986 sqft
- Finished area above ground: 2,187
- Finished area below ground: 799
Property
Parking
- Total spaces: 2
- Parking features: Attached, Asphalt, Garage
- Attached garage spaces: 2
- Details: Garage Dimensions (20x20), Garage Door Height (7), Garage Door Width (16)
Accessibility
- Accessibility features: None
Features
- Levels: Two
- Stories: 2
- Patio & porch: Deck, Patio
- Pool features: None
- Fencing: None
Lot
- Size: 8,276 Square Feet
- Dimensions: 65 x 130
- Features: Tree Coverage - Light
Details
- Foundation area: 799
- Parcel number: 173112340167
- Zoning description: Residential-Single Family
Construction
Type & style
- Home type: SingleFamily
- Property subtype: Single Family
Materials
- Block, Brick, Concrete
- Roof: Asphalt
Condition
- New construction: No
- Year built: 2003
Utilities & green energy
- Electric: Power Company: Connexus Energy
- Gas: Natural Gas
- Sewer: City Sewer/Connected
- Water: City Water/Connected
Community & HOA
Community
- Subdivision: Cic 117 Club West
HOA
- Has HOA: Yes
- Amenities included: None
- Services included: Shared Amenities
- HOA fee: $186 quarterly
- HOA name: Windermere Homeowners Association
- HOA phone: 763-225-6400
Location
- Region: Blaine
Financial & listing details
- Price per square foot: $181/sqft
- Tax assessed value: $442,200
- Annual tax amount: $4,779
- Date on market: 7/24/2026
Estimated market value
$536,500
$510,000 - $563,000
$3,287/mo
Price history
| Date | Event | Price |
|---|---|---|
| 7/24/2026 | Listed for sale | $540,000+2.9%$181/sqft |
Source:  NorthstarMLS as distributed by MLS GRID #7114530 Report a problem NorthstarMLS as distributed by MLS GRID #7114530 Report a problem | ||
| 7/12/2026 | Listing removed | -- |
Source: Owner Report a problem | ||
| 6/28/2026 | Listed for sale | $525,000+104.9%$176/sqft |
Source: Owner Report a problem | ||
| 6/4/2003 | Sold | $256,252$86/sqft |
Source: Public Record Report a problem | ||
Public tax history
| Year | Property taxes | Tax assessment |
|---|---|---|
| 2025 | $4,478 +4% | $435,448 +4.7% |
| 2024 | $4,307 +4.7% | $415,719 -5.1% |
| 2023 | $4,112 +9.7% | $438,200 +2.3% |
| 2022 | $3,750 +5% | $428,500 +24.4% |
| 2021 | $3,572 +0.5% | $344,478 +10.3% |
| 2019 | $3,553 +1.9% | $312,200 +4% |
| 2018 | $3,486 -0.6% | $300,100 +1.9% |
| 2017 | $3,507 +21.5% | $294,600 +11% |
| 2016 | $2,886 -10.5% | $265,400 |
| 2015 | $3,226 -5.5% | $265,400 +8.5% |
| 2014 | $3,414 +3.1% | $244,600 |
| 2013 | $3,310 +4.7% | -- |
| 2012 | $3,160 +10.1% | -- |
| 2011 | $2,871 -7.7% | -- |
| 2010 | $3,112 +2.8% | -- |
| 2008 | $3,029 +8.1% | -- |
| 2007 | $2,801 +0.4% | -- |
| 2006 | $2,790 +7.7% | -- |
| 2005 | $2,589 +655.1% | -- |
| 2004 | $343 -11.1% | -- |
| 2003 | $386 | -- |
Find assessor info on the county website
Monthly payment
Est. payment
Payment breakdown
Explore the cost of this home by adjusting the details. Changes won't be saved.Climate risks
Neighborhood: 55449
Nearby schools
GreatSchools rating
- 6/10Jefferson Elementary SchoolGrades: K-5Distance: 1.4 mi
- 7/10Northdale Middle SchoolGrades: 6-8Distance: 2.2 mi
- 7/10Blaine Senior High SchoolGrades: 9-12Distance: 2.4 mi
- $483,0004 bd4 ba2.9k sqft11353 Hastings St NE, Blaine, MN 55449Off Market

- $435,7003 bd3 ba1.9k sqft11365 Hastings St NE, Blaine, MN 55449Off Market
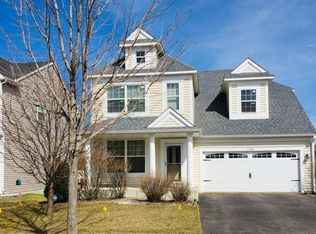
- $457,0004 bd4 ba2.7k sqft11371 Hastings St NE, Blaine, MN 55449Sold

- $425,4003 bd3 ba1.9k sqft11347 Hastings St NE, Blaine, MN 55449Off Market
- $478,8004 bd4 ba3.1k sqft11341 Hastings St NE, Blaine, MN 55449Off Market
- $439,8003 bd3 ba1.9k sqft11377 Hastings St NE, Blaine, MN 55449Off Market
- $461,3004 bd4 ba2.2k sqft11360 Hastings St NE, Blaine, MN 55449Off Market
- $497,3004 bd4 ba2.8k sqft11354 Hastings St NE, Blaine, MN 55449Off Market
A local agent can set up tours, give advice and negotiate with sellers.
Similar homes
- $549,9004 bd3 ba2.8k sqft12816 Leyte St NE, Blaine, MN 55449For Sale

 MLS ID #7099715, Kim Kovich, LPT Realty, LLC. NorthstarMLS as distributed by MLS GRID
 - $419,0005 bd3 ba2.4k sqft998 99th Ln NE, Blaine, MN 55434For Sale
 MLS ID #7121914, Aaron Peterson, Fuze Real Estate. NorthstarMLS as distributed by MLS GRID
 - $510,0004 bd3 ba3.4k sqft1435 138th Ave NW, Andover, MN 55304For Sale
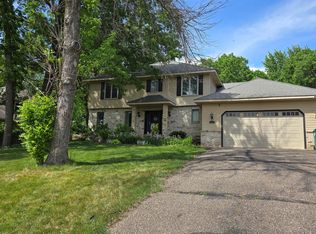 MLS ID #7084057, Moe Mossa, Savvy Avenue, LLC. NorthstarMLS as distributed by MLS GRID
 - $459,9004 bd3 ba2.6k sqft500 Bennett Dr NE, Fridley, MN 55432For Sale
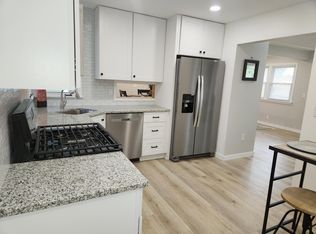 MLS ID #7126504, Shawn Banks, Shawn Banks, Real Estate. NorthstarMLS as distributed by MLS GRID
 - $600,0006 bd3 ba3.9k sqft13146 Kerry St, Coon Rapids, MN 55448For SaleMLS ID #7117028, Khalid S. Eljarushi, RES Realty. NorthstarMLS as distributed by MLS GRID
- $480,0004 bd4 ba3.1k sqft4625 Edinbrook Ter, Minneapolis, MN 55443For SaleMLS ID #7114586, Hai Xiong, Creative Results. NorthstarMLS as distributed by MLS GRID
- $500,0005 bd4 ba3.1k sqft4497 S Oak Leaf Ct, Saint Paul, MN 55127For SaleMLS ID #7113511, Olsen Group, Keller Williams Premier Realty. NorthstarMLS as distributed by MLS GRID
- $469,0004 bd3 ba3.7k sqft732 Forest Dale Rd, New Brighton, MN 55112For SaleMLS ID #7100078, Christy Joyer, Keller Williams Premier Realty. NorthstarMLS as distributed by MLS GRID
- $499,9004 bd4 ba3.1k sqft5928 Pintail Ln, White Bear Township, MN 55110For SaleMLS ID #7082647, Scott Rodman, Realty Executives Top Results. NorthstarMLS as distributed by MLS GRID
- $624,9004 bd4 ba3.1k sqft2714 McKinley St NE, Minneapolis, MN 55418For SaleMLS ID #7124203, Moe Mossa, Savvy Avenue, LLC. NorthstarMLS as distributed by MLS GRID
- $569,0006 bd4 ba3.6k sqft8433 Upland Ln N, Maple Grove, MN 55311For SaleMLS ID #7038526, Amber N Broadway, Opendoor Brokerage, LLC. NorthstarMLS as distributed by MLS GRID
- $529,9004 bd3 ba2.4k sqft3852 Standish Ave, Minneapolis, MN 55407For SaleMLS ID #7126967, Brian Halik, Wolff & Simon Real Estate. NorthstarMLS as distributed by MLS GRID
- $375,0004 bd2 ba1.5k sqft812 123rd Ln NW, Coon Rapids, MN 55448For SaleMLS ID #7045073, Fatima Paratusic, Fish MLS Realty. NorthstarMLS as distributed by MLS GRID
- $440,0004 bd3 ba2.4k sqft15392 Krypton St NW, Ramsey, MN 55303For SaleMLS ID #7115978, Bee Xiong, Empire Realty LLC. NorthstarMLS as distributed by MLS GRID
- $599,9004 bd3 ba4.3k sqft676 12th Ave NW, New Brighton, MN 55112For SaleMLS ID #7063442, Karen Xiao, Longhouse Realty. NorthstarMLS as distributed by MLS GRID
- $534,9904 bd4 ba2.8k sqft5080 Yuma Ln N, Plymouth, MN 55446For SaleMLS ID #7124142, Rowdheer R Kapidi, Bridge Realty, LLC. NorthstarMLS as distributed by MLS GRID
- $480,0004 bd3 ba2.5k sqft2543 Cypress St N, Maplewood, MN 55109For SaleMLS ID #7108336, Mandee Moua, Home Sellers. NorthstarMLS as distributed by MLS GRID
- $569,0004 bd3 ba2.3k sqft5111 Circle Town, Golden Valley, MN 55416For SaleMLS ID #7083271, Sadika Mujic, National Realty Guild. NorthstarMLS as distributed by MLS GRID
- $679,9004 bd3 ba3.4k sqft13701 Wood Ln, Minnetonka, MN 55305For SaleMLS ID #7106067, Cory Pflipsen, Real Listings. NorthstarMLS as distributed by MLS GRID
- $440,0005 bd3 ba2.8k sqft2508 Knoll Cir, Saint Paul, MN 55109For SaleMLS ID #7097845, Mac Lockner, RE/MAX Results. NorthstarMLS as distributed by MLS GRID
