Beautifully maintained home with a walkout basement and an open, airy floor plan filled with natural light. The main level features high ceilings throughout, including a vaulted Great Room with a cozy fireplace, creating a bright and inviting living space. Large windows across the home bring in abundant sunlight and enhance the spacious feel.
The main floor offers three well-sized bedrooms, providing a highly functional and practical layout for everyday living. The expansive lower-level family room offers plenty of space for entertaining, relaxing, or hosting gatherings, making it perfect for today’s lifestyle.
This is a rare opportunity to own a well-cared-for home in a highly desirable area—homes like this do not come on the market often. Don’t miss it!
Active
Price cut: $35.1K (6/17)
$599,900
676 12th Ave NW, New Brighton, MN 55112
4beds
4,305sqft
:
Get pre-qualified$3,797/mo
Single Family
Built in 2003
0.25 Acres Lot
$597,000 Zestimate®
$139/sqft
$-- HOA
What's special
- 86 days |
- 833 |
- 17 |
Zillow last checked:
Listing updated:
Listed by:
Karen Xiao 651-272-9178,
Longhouse Realty
Source: NorthstarMLS as distributed by MLS GRID,MLS#: 7063442
Facts & features
Interior
Bedrooms & bathrooms
- Bedrooms: 4
- Bathrooms: 3
- Full bathrooms: 2
- 3/4 bathrooms: 1
Bedroom
- Level: Main
- Area: 300 Square Feet
- Dimensions: 15x20
Bedroom 2
- Level: Main
- Area: 156 Square Feet
- Dimensions: 12x13
Bedroom 3
- Level: Main
- Area: 180 Square Feet
- Dimensions: 12x15
Bedroom 4
- Level: Lower
- Area: 300 Square Feet
- Dimensions: 25x12
Dining room
- Level: Main
- Area: 169 Square Feet
- Dimensions: 13x13
Family room
- Level: Lower
- Area: 924 Square Feet
- Dimensions: 44x21
Flex room
- Level: Lower
- Area: 434 Square Feet
- Dimensions: 14x31
Kitchen
- Level: Main
- Area: 270 Square Feet
- Dimensions: 15x18
Laundry
- Level: Main
- Area: 96 Square Feet
- Dimensions: 8x12
Living room
- Level: Main
- Area: 800 Square Feet
- Dimensions: 25x32
Heating
- Forced Air
Cooling
- Central Air
Appliances
- Included: Dishwasher, Dryer, Microwave, Range, Refrigerator, Washer
- Laundry: Main Level
Features
- Basement: Egress Window(s),Finished,Walk-Out Access
- Number of fireplaces: 1
Interior area
- Total structure area: 5,120
- Total interior livable area: 4,305 sqft
- Finished area above ground: 2,560
- Finished area below ground: 1,745
Property
Parking
- Total spaces: 3
- Parking features: Attached
- Attached garage spaces: 3
Accessibility
- Accessibility features: None
Features
- Levels: One
- Stories: 1
Lot
- Size: 0.25 Acres
- Dimensions: 87 x 125
Details
- Foundation area: 2560
- Parcel number: 293023230051
- Zoning description: Residential-Single Family
Construction
Type & style
- Home type: SingleFamily
- Property subtype: Single Family
Condition
- New construction: No
- Year built: 2003
Utilities & green energy
- Gas: Natural Gas
- Sewer: City Sewer/Connected
- Water: City Water/Connected
Community & HOA
Community
- Subdivision: Syndicate Add To Mpls
HOA
- Has HOA: No
Location
- Region: New Brighton
Financial & listing details
- Price per square foot: $139/sqft
- Tax assessed value: $526,000
- Annual tax amount: $7,772
- Date on market: 4/28/2026
Estimated market value
$597,000
$567,000 - $627,000
$3,497/mo
Price history
| Date | Event | Price |
|---|---|---|
| 6/17/2026 | Price change | $599,900-5.5%$139/sqft |
Source:  NorthstarMLS as distributed by MLS GRID #7063442 Report a problem NorthstarMLS as distributed by MLS GRID #7063442 Report a problem | ||
| 5/1/2026 | Listed for sale | $635,000+46.7%$148/sqft |
Source: NorthstarMLS as distributed by MLS GRID #7063442 Report a problem | ||
| 5/12/2004 | Sold | $432,838+469.5%$101/sqft |
Source: Public Record Report a problem | ||
| 7/25/2002 | Sold | $76,000+26.7%$18/sqft |
Source: Public Record Report a problem | ||
| 2/19/2002 | Sold | $60,000$14/sqft |
Source: Public Record Report a problem | ||
Public tax history
| Year | Property taxes | Tax assessment |
|---|---|---|
| 2025 | $7,288 -1.4% | $526,000 -0.3% |
| 2024 | $7,388 +13.6% | $527,800 -3.4% |
| 2023 | $6,506 -3.3% | $546,200 +9.6% |
| 2022 | $6,728 +6.6% | $498,400 +7% |
| 2021 | $6,312 +2.1% | $466,000 +2.8% |
| 2020 | $6,182 +7.6% | $453,100 +13.6% |
| 2019 | $5,744 | $398,700 |
| 2018 | $5,744 -0.6% | $398,700 +1.9% |
| 2017 | $5,778 | $391,100 |
| 2016 | $5,778 +12.6% | -- |
| 2015 | $5,130 -6% | $339,700 |
| 2014 | $5,458 +0.4% | -- |
| 2013 | $5,438 -11.3% | -- |
| 2012 | $6,128 +4.3% | -- |
| 2011 | $5,874 | -- |
| 2010 | -- | -- |
| 2009 | $5,824 -2.4% | -- |
| 2008 | $5,966 +4% | -- |
| 2007 | $5,734 +6.3% | -- |
| 2006 | $5,394 +12.4% | -- |
| 2005 | $4,798 +431.9% | -- |
| 2004 | $902 +72.8% | -- |
| 2003 | $522 | -- |
Find assessor info on the county website
Monthly payment
Est. payment
Payment breakdown
Explore the cost of this home by adjusting the details. Changes won't be saved.Climate risks
Neighborhood: 55112
Nearby schools
GreatSchools rating
- 8/10Bel Air Elementary SchoolGrades: 1-5Distance: 0.4 mi
- 6/10Highview Middle SchoolGrades: 6-8Distance: 0.6 mi
- 8/10Irondale Senior High SchoolGrades: 9-12Distance: 2 mi
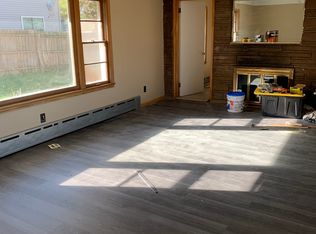
- $270,5003 bd1 ba1.2k sqft1201 7th St NW, New Brighton, MN 55112Off Market
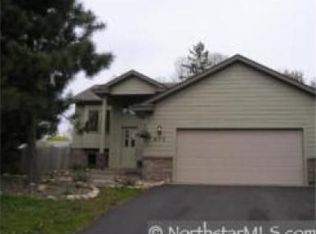
- $347,5001 bd1 ba1.2k sqft668 12th Ave NW, New Brighton, MN 55112Off Market
- $457,6005 bd3 ba2.4k sqft671 13th Ave NW, New Brighton, MN 55112Off Market
- $275,1003 bd1 ba1k sqft663 13th Ave NW, New Brighton, MN 55112Off Market
- $328,9003 bd2 ba1.4k sqft660 12th Ave NW, New Brighton, MN 55112Off Market
- $209,6001 bd1 ba643 sqft681 13th Ave NW, New Brighton, MN 55112Off Market
- $256,7002 bd1 ba986 sqft669 12th Ave NW, New Brighton, MN 55112Off Market
- $300,0003 bd2 ba1.3k sqft639 13th Ave NW, New Brighton, MN 55112Sold
A local agent can set up tours, give advice and negotiate with sellers.
Similar homes
- $500,0004 bd3 ba3.1k sqft26 19th Ave SW, New Brighton, MN 55112For Sale
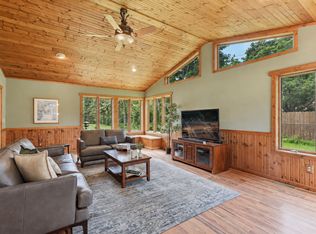
 MLS ID #7048603, Erich Young, Edina Realty, Inc.. NorthstarMLS as distributed by MLS GRID
 - $599,0004 bd4 ba3.2k sqft1873 Eldridge Ave W, Roseville, MN 55113For Sale
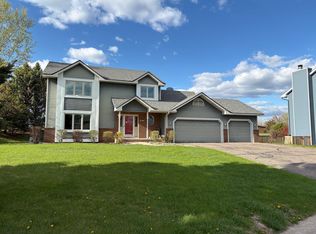 MLS ID #7067430, Laura R Brock, Edina Realty, Inc.. NorthstarMLS as distributed by MLS GRID
 - $565,0005 bd4 ba3.2k sqft15850 Zumbrota St NE, Ham Lake, MN 55304For Sale
 MLS ID #7060692, Jon G Perkins, RE/MAX Results. NorthstarMLS as distributed by MLS GRID
 - $625,0005 bd4 ba4.1k sqft8057 Garfield St NE, Spring Lake Park, MN 55432For Sale
 MLS ID #7054261, Anna Dahlby, Edina Realty, Inc.. NorthstarMLS as distributed by MLS GRID
 - $610,0006 bd4 ba3.4k sqft2970 Western Ave N, Roseville, MN 55113For SaleMLS ID #7052083, Tom Yang, Realty Executive Associates. NorthstarMLS as distributed by MLS GRID
- $600,0004 bd4 ba3.3k sqft5900 Otter Ridge Cir, White Bear Township, MN 55110For SaleMLS ID #7096752, Patrick Frucci, GRI, Edina Realty, Inc.. NorthstarMLS as distributed by MLS GRID
- $600,0004 bd4 ba3.2k sqft1066 Cripple Creek Pass, Lino Lakes, MN 55038For SaleMLS ID #7092649, Kirk Duckwall, BRIX Real Estate. NorthstarMLS as distributed by MLS GRID
- $575,0005 bd4 ba2.9k sqft5735 Sycamore Ln N, Plymouth, MN 55442For SaleMLS ID #7111511, Allison L. Lawson, Cardinal Realty Co.. NorthstarMLS as distributed by MLS GRID
- $648,5005 bd4 ba3.4k sqft340 S Owasso Blvd W, Roseville, MN 55113For SaleMLS ID #7033391, Moe Mossa, Savvy Avenue, LLC. NorthstarMLS as distributed by MLS GRID
- $598,0005 bd4 ba3.4k sqft14961 Madison St NE, Ham Lake, MN 55304For SaleMLS ID #7095481, Michael Swain, Redfin Corporation. NorthstarMLS as distributed by MLS GRID
- $549,0005 bd3 ba3.7k sqft9000 Ashley Ter N, Brooklyn Park, MN 55443For SaleMLS ID #7090613, Collin J. Vold, eXp Realty. NorthstarMLS as distributed by MLS GRID
- $555,9004 bd3 ba3.5k sqft8992 Hidden Meadow Rd, Woodbury, MN 55125For SaleMLS ID #7115127, Eduardo Osorio, Eagan Realty LLC. NorthstarMLS as distributed by MLS GRID
- $585,0006 bd4 ba3.1k sqft3309 Carnation Ave N, Brooklyn Park, MN 55443For SaleMLS ID #7094694, Godfrey N Edaferierhi, GE Realty. NorthstarMLS as distributed by MLS GRID
- $620,0005 bd3 ba3.3k sqft1511 Oakview Ct, Lino Lakes, MN 55038For SaleMLS ID #7095758, Tyanne Ly Chuong, National Realty Guild. NorthstarMLS as distributed by MLS GRID
- $630,0005 bd4 ba3.5k sqft2723 174th Ave NE, Ham Lake, MN 55304For SaleMLS ID #7081993, Emily Marie Eck, Edina Realty, Inc.. NorthstarMLS as distributed by MLS GRID
- $650,0006 bd4 ba4k sqft6172 104th Cir N, Brooklyn Park, MN 55443For SaleMLS ID #7100968, James E Garry, Redfin Corporation. NorthstarMLS as distributed by MLS GRID
- $639,0005 bd3 ba4.5k sqft10803 Woodland Dr N, Champlin, MN 55316For SaleMLS ID #7104019, Kett Dehn, National Realty Guild. NorthstarMLS as distributed by MLS GRID
- $559,9004 bd3 ba2.8k sqft12816 Leyte St NE, Blaine, MN 55449For SaleMLS ID #7099715, Kim Kovich, LPT Realty, LLC. NorthstarMLS as distributed by MLS GRID
- $525,0004 bd2 ba2.4k sqft343 Pierce St NE, Minneapolis, MN 55413For SaleMLS ID #7093484, Jado Hark, Compass. NorthstarMLS as distributed by MLS GRID
- $600,0005 bd3 ba2.2k sqft4512 Williston Rd, Minnetonka, MN 55345For SaleMLS ID #7097494, Tyler Nelson, Norse Realty. NorthstarMLS as distributed by MLS GRID
