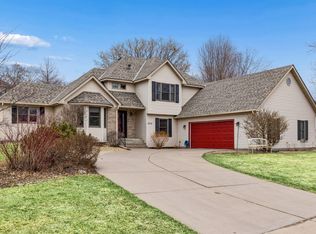
Beautiful 5-bedroom, 3 1/2 bath executive home near Lake Owasso and Ladyslipper Park, with retail, restaurants, and universities nearby. The main floor boasts neutral carpet and paint, stunning hardwood floors and a cozy gas fireplace for snowy winters. The formal dining room faces a lovely bay window with towering ceilings for the staircase to the 3rd floor.
Kitchen Appliances have been recently upgraded to include a new Bosch French Door refrigerator, Bosch dishwasher, and a Whirlpool Gold Series stove and oven. New water heater in 2022.The large center island is perfect for hosting and for creative culinary projects. You’ll love the dual granite countertops and large walk-in pantry.
Central heat and air with ceiling fans throughout the main and upper floors. Mood lighting in kitchen and formal dining room.
Two-inch wood blinds have been added to windows in the stairwell, basement, two bedrooms, and laundry room.
A separate laundry room includes a washing sink and ample storage. Spring, summer and fall are perfect for entertaining, reading, and napping on the bright screened-in back porch.
The front and back flowerbeds are full of vibrant peonies that are showstoppers in the spring.
Third floor hosts an en suite master bedroom with custom tiled shower, separate vanities, and large jet soaking tub. Three additional bedrooms are located on this floor, one that is large enough to function as a fourth living space or office and another with a bay window. A double sink bathroom with beautiful tiled shower/tub is conveniently located on this floor.
The fully finished basement includes built-in oak bookshelves and a stunning ornate wood ceiling. It also includes the fifth bedroom with large walk in closet and third bathroom with over sized tiled shower. A radon filtration system was added to the home in 2019.
This home has ample storage both inside the home and in the 3-car garage, with one garage that is heated, perfect for a wood shop. It includes a loft for storing all your Christmas decor or camping gear. 340 S Owasso is perfect for the corporate couple hoping to host guests or a large or growing family.
Active
Price cut: $1K (5/19)
$648,500
340 S Owasso Blvd W, Roseville, MN 55113
5beds
3,419sqft
:
Get pre-qualified$4,150/mo
Single Family
Built in 1998
0.27 Acres Lot
$-- Zestimate®
$190/sqft
$-- HOA
What's special
Large center islandStunning hardwood floorsCozy gas fireplaceBright screened-in back porchFormal dining roomBosch dishwasherDual granite countertops
- 138 days |
- 766 |
- 14 |
Zillow last checked:
Listing updated:
Listed by:
Moe Mossa 888-490-1268,
Savvy Avenue, LLC
Source: NorthstarMLS as distributed by MLS GRID,MLS#: 7033391
Facts & features
Interior
Bedrooms & bathrooms
- Bedrooms: 5
- Bathrooms: 4
- Full bathrooms: 2
- 3/4 bathrooms: 1
- 1/2 bathrooms: 1
Bedroom
- Level: Upper
- Area: 224 Square Feet
- Dimensions: 14x16
Bedroom 2
- Level: Upper
- Area: 144 Square Feet
- Dimensions: 12x12
Bedroom 3
- Level: Upper
- Area: 144 Square Feet
- Dimensions: 12x12
Bedroom 4
- Level: Upper
- Area: 204 Square Feet
- Dimensions: 12x17
Bedroom 5
- Level: Lower
- Area: 110 Square Feet
- Dimensions: 11x10
Dining room
- Level: Main
- Area: 154 Square Feet
- Dimensions: 11x14
Family room
- Level: Lower
- Area: 364 Square Feet
- Dimensions: 14x26
Kitchen
- Level: Main
- Area: 273 Square Feet
- Dimensions: 13x21
Living room
- Level: Main
- Area: 270 Square Feet
- Dimensions: 15x18
Heating
- Forced Air
Cooling
- Central Air
Appliances
- Included: Dishwasher, Dryer, Exhaust Fan, Microwave, Other, Range, Refrigerator, Trash Compactor, Washer, Water Softener Owned
Features
- Basement: Finished,Full
- Number of fireplaces: 1
- Fireplace features: Gas, Living Room
Interior area
- Total structure area: 3,419
- Total interior livable area: 3,419 sqft
- Finished area above ground: 2,479
- Finished area below ground: 940
Property
Parking
- Total spaces: 3
- Parking features: Attached, Asphalt, Garage Door Opener, Heated Garage
- Attached garage spaces: 3
- Has uncovered spaces: Yes
Accessibility
- Accessibility features: None
Features
- Levels: Two
- Stories: 2
- Pool features: None
- Fencing: Chain Link
Lot
- Size: 0.27 Acres
- Dimensions: 87 x 137
- Features: Tree Coverage - Medium
Details
- Additional structures: Storage Shed
- Foundation area: 1159
- Parcel number: 012923130111
- Zoning description: Residential-Single Family
Construction
Type & style
- Home type: SingleFamily
- Property subtype: Single Family
Materials
- Roof: Asphalt,Pitched
Condition
- New construction: No
- Year built: 1998
Utilities & green energy
- Electric: Circuit Breakers, Power Company: Xcel Energy
- Gas: Natural Gas
- Sewer: City Sewer/Connected
- Water: City Water/Connected
Community & HOA
Community
- Subdivision: Tschida Owasso Hills 4
HOA
- Has HOA: No
Location
- Region: Roseville
Financial & listing details
- Price per square foot: $190/sqft
- Tax assessed value: $579,400
- Annual tax amount: $8,580
- Date on market: 3/12/2026
- Road surface type: Paved
Estimated market value
Not available
Estimated sales range
Not available
Not available
Price history
| Date | Event | Price |
|---|---|---|
| 5/19/2026 | Price change | $648,500-0.2%$190/sqft |
Source:  NorthstarMLS as distributed by MLS GRID #7033391 Report a problem NorthstarMLS as distributed by MLS GRID #7033391 Report a problem | ||
| 3/12/2026 | Listed for sale | $649,500+33.1%$190/sqft |
Source: NorthstarMLS as distributed by MLS GRID #7033391 Report a problem | ||
| 7/11/2019 | Sold | $488,000-2.4%$143/sqft |
Source: NorthstarMLS as distributed by MLS GRID #5225634 Report a problem | ||
| 6/13/2019 | Listed for sale | $500,000$146/sqft |
Source: Maker Real Estate LLC #5225634 Report a problem | ||
| 6/13/2019 | Pending sale | $500,000$146/sqft |
Source: Maker Real Estate LLC #5225634 Report a problem | ||
| 5/9/2019 | Listed for sale | $500,000+3%$146/sqft |
Source: Maker Real Estate LLC #5225634 Report a problem | ||
| 11/1/2018 | Listing removed | $485,500$142/sqft |
Source: Coldwell Banker Burnet - Shoreview/North Oaks #4914463 Report a problem | ||
| 9/6/2018 | Listed for sale | $485,500$142/sqft |
Source: Coldwell Banker Burnet - Shoreview/North Oaks #4914463 Report a problem | ||
| 7/25/2018 | Listing removed | $485,500$142/sqft |
Source: Coldwell Banker Burnet - Shoreview/North Oaks #4914463 Report a problem | ||
| 5/10/2018 | Price change | $485,500-2.9%$142/sqft |
Source: Coldwell Banker Burnet - Shoreview/North Oaks #4914463 Report a problem | ||
| 3/8/2018 | Listed for sale | $499,900+1%$146/sqft |
Source: Coldwell Banker Burnet - Shoreview/North Oaks #4914463 Report a problem | ||
| 11/1/2017 | Listing removed | $495,000$145/sqft |
Source: Coldwell Banker Burnet - Shoreview/North Oaks #4836900 Report a problem | ||
| 10/1/2017 | Price change | $495,000-1%$145/sqft |
Source: Coldwell Banker Burnet - Shoreview/North Oaks #4836900 Report a problem | ||
| 8/8/2017 | Price change | $499,900-2.9%$146/sqft |
Source: Coldwell Banker Burnet - Shoreview/North Oaks #4836900 Report a problem | ||
| 7/7/2017 | Price change | $515,000-1.9%$151/sqft |
Source: Coldwell Banker Burnet - Shoreview/North Oaks #4836900 Report a problem | ||
| 6/1/2017 | Listed for sale | $525,000+125.7%$154/sqft |
Source: Coldwell Banker Burnet - Shoreview/North Oaks #4836900 Report a problem | ||
| 11/13/1998 | Sold | $232,606$68/sqft |
Source: Public Record Report a problem | ||
Public tax history
| Year | Property taxes | Tax assessment |
|---|---|---|
| 2025 | $8,580 +17.5% | $579,400 +2.9% |
| 2024 | $7,302 -2.9% | $562,800 +9.6% |
| 2023 | $7,520 +5.7% | $513,300 -4.3% |
| 2022 | $7,112 +7% | $536,400 +14.2% |
| 2021 | $6,644 +3% | $469,700 +0.3% |
| 2020 | $6,450 +7.2% | $468,200 +10.4% |
| 2019 | $6,014 | $424,200 |
| 2018 | $6,014 | $424,200 +5.2% |
| 2017 | $6,014 | $403,400 |
| 2016 | $6,014 +6.5% | -- |
| 2015 | $5,646 -7.2% | $397,200 |
| 2014 | $6,086 +19.3% | -- |
| 2013 | $5,100 +5.3% | -- |
| 2012 | $4,844 +34.6% | -- |
| 2011 | $3,600 | -- |
| 2010 | -- | -- |
| 2009 | $4,750 +0.7% | -- |
| 2008 | $4,718 +0% | -- |
| 2007 | $4,716 +11.7% | -- |
| 2006 | $4,222 +10.2% | -- |
| 2005 | $3,832 +10.9% | -- |
| 2004 | $3,456 +14% | -- |
| 2003 | $3,032 +12% | -- |
| 2002 | $2,706 -32.1% | -- |
| 2001 | $3,986 -2.2% | -- |
| 2000 | $4,076 | -- |
Find assessor info on the county website
Monthly payment
Est. payment
Payment breakdown
Explore the cost of this home by adjusting the details. Changes won't be saved.Climate risks
Neighborhood: 55113
Nearby schools
GreatSchools rating
- 7/10Williams Elementary SchoolGrades: K-6Distance: 1.3 mi
- NAMiddle School Area Learning CenterGrades: 7-8Distance: 1.4 mi
- 6/10Roseville Area Senior High SchoolGrades: 9-12Distance: 2.2 mi
- $624,3004 bd4 ba2.9k sqft3000 Western Ave, Roseville, MN 55113Off Market

- $---- bd-- ba-- sqft3000 Western Ave N, Saint Paul, MN 55113Off Market
- $387,5003 bd2 ba1.7k sqft2993 Farrington Ave, Roseville, MN 55113Off Market
- $392,8003 bd2 ba1.5k sqft2981 Farrington Ave, Roseville, MN 55113Off Market
- $695,8005 bd4 ba3.8k sqft341 Stanbridge Cir, Roseville, MN 55113Off Market
- $662,1005 bd4 ba2.6k sqft351 Stanbridge Cir, Roseville, MN 55113Off Market
- $590,8004 bd3 ba2.6k sqft2990 Western Ave N, Roseville, MN 55113Off Market
- $1,057,6005 bd5 ba4.4k sqft3000 Owasso Blvd S, Roseville, MN 55113Off Market
A local agent can set up tours, give advice and negotiate with sellers.
Similar homes
- $685,0004 bd4 ba3.5k sqft4283 Hillview Ln, Vadnais Heights, MN 55127For Sale

 MLS ID #7105847, Scott R. Smith, Keller Williams Premier Realty. NorthstarMLS as distributed by MLS GRID
 - $680,0005 bd4 ba4.9k sqft171 Red Oaks Dr, Vadnais Heights, MN 55127For Sale
 MLS ID #6799450, Christopher J. Kornberg, Countryside Realty. NorthstarMLS as distributed by MLS GRID
 - $469,0004 bd3 ba3.7k sqft732 Forest Dale Rd, New Brighton, MN 55112For Sale
 MLS ID #7100078, Christy Joyer, Keller Williams Premier Realty. NorthstarMLS as distributed by MLS GRID
 - $509,9904 bd4 ba3k sqft3012 Walter St, Saint Paul, MN 55109For Sale
 MLS ID #7083661, Kati Dean, Pursuit Real Estate Group. NorthstarMLS as distributed by MLS GRID
 - $599,9004 bd3 ba4.3k sqft676 12th Ave NW, New Brighton, MN 55112For SaleMLS ID #7063442, Karen Xiao, Longhouse Realty. NorthstarMLS as distributed by MLS GRID
- $625,0005 bd4 ba4.1k sqft8057 Garfield St NE, Spring Lake Park, MN 55432For SaleMLS ID #7054261, Anna Dahlby, Edina Realty, Inc.. NorthstarMLS as distributed by MLS GRID
- $679,9004 bd3 ba2.8k sqft1633 Dupre Rd, Centerville, MN 55038For SaleMLS ID #7096409, Moe Mossa, Savvy Avenue, LLC. NorthstarMLS as distributed by MLS GRID
- $371,0004 bd2 ba1.9k sqft2591 Aldine St, Roseville, MN 55113For SaleMLS ID #7099947, Praveen Karthikeyan, Opendoor Brokerage, LLC. NorthstarMLS as distributed by MLS GRID
- $615,0006 bd4 ba3.4k sqft9535 Pineview Ln N, Maple Grove, MN 55369For SaleMLS ID #7071873, Bethany Nelson, Keller Williams Premier Realty Lake Minnetonka. NorthstarMLS as distributed by MLS GRID
- $555,9004 bd3 ba3.5k sqft8992 Hidden Meadow Rd, Woodbury, MN 55125For SaleMLS ID #7115127, Eduardo Osorio, Eagan Realty LLC. NorthstarMLS as distributed by MLS GRID
- $756,0004 bd4 ba3.1k sqft1434 Hythe St, Saint Paul, MN 55108For SaleMLS ID #7106797, Connie Buskirk, Richards Properties LLC. NorthstarMLS as distributed by MLS GRID
- $634,9004 bd4 ba3.5k sqft3959 Arlington Dr, Woodbury, MN 55129For SaleMLS ID #7047511, David Collier, MetroHomesMarket.com. NorthstarMLS as distributed by MLS GRID
- $550,0004 bd3 ba2.9k sqft1173 Ruffed Grouse Ct, Lino Lakes, MN 55014For SaleMLS ID #7109076, Jonathan Severson, Real Broker, LLC. NorthstarMLS as distributed by MLS GRID
- $615,0004 bd4 ba3.4k sqft4299 Westchester Cir, Eagan, MN 55123For SaleMLS ID #7042634, Sue A. Brown, Coldwell Banker Realty. NorthstarMLS as distributed by MLS GRID
- $569,9003 bd2 ba2.3k sqft4696 126th St N, White Bear Lake, MN 55110For SaleMLS ID #7112394, Donald Wolkerstorfer, GRI, Coldwell Banker Realty. NorthstarMLS as distributed by MLS GRID
- $600,0006 bd4 ba3.3k sqft10455 Glen Eagle Cir, Woodbury, MN 55129For SaleMLS ID #7090575, Scott Rodman, Realty Executives Top Results. NorthstarMLS as distributed by MLS GRID
- $680,0006 bd3 ba3.5k sqft9934 Maple Ave, Minneapolis, MN 55431For SaleMLS ID #7057224, Lawrence Erickson, Weichert, Realtors-Advantage. NorthstarMLS as distributed by MLS GRID
- $610,0004 bd3 ba2.2k sqft12213 Kenyon Ct NE, Blaine, MN 55449For SaleMLS ID #7090830, Gregory Hiniker, Realty Inc. NorthstarMLS as distributed by MLS GRID
- $480,0004 bd4 ba3.1k sqft4625 Edinbrook Ter, Minneapolis, MN 55443For SaleMLS ID #7114586, Hai Xiong, Creative Results. NorthstarMLS as distributed by MLS GRID
- $499,9005 bd3 ba3.7k sqft71 Deer Hills Ct, North Oaks, MN 55127For SaleMLS ID #7026353, Teum Birgani, Lakes Sotheby's International Realty. NorthstarMLS as distributed by MLS GRID
