Sprawl out in one of the largest homes in the neighborhood, boasting over 4,000 sq. ft. of living space and a floor plan designed for entertaining. This 5-bedroom, 4-bath residence is a rare opportunity to gain massive sweat equity in a prime location. The main level features a spacious layout, while the primary suite serves as a true retreat with a private reading nook, expansive bath, and walk-in closets. Downstairs, the walk-out lower level opens to your own private oasis, featuring an inground pool and a secluded backyard that backs directly to a serene nature area—no rear neighbors! With a 3-car garage and a location minutes from top-tier shopping, dining, and entertainment, the "bones" are all here. Bring your vision and a little elbow grease to modernize this gem and restore it to its full glory. Priced to accommodate your custom updates—don’t miss out on this incredible value!
Active
$680,000
171 Red Oaks Dr, Vadnais Heights, MN 55127
5beds
4,997sqft
:
Get pre-qualified$4,351/mo
Single Family
Built in 1989
0.34 Acres Lot
$687,900 Zestimate®
$136/sqft
$-- HOA
What's special
Secluded backyardPrivate oasisExpansive bathInground poolPrivate reading nookWalk-in closetsSpacious layout
- 6 days |
- 1,164 |
- 41 |
Likely to sell faster than
Zillow last checked:
Listing updated:
Listed by:
Christopher J. Kornberg 763-464-2284,
Countryside Realty
Source: NorthstarMLS as distributed by MLS GRID,MLS#: 7121124
Facts & features
Interior
Bedrooms & bathrooms
- Bedrooms: 5
- Bathrooms: 4
- Full bathrooms: 2
- 3/4 bathrooms: 1
- 1/2 bathrooms: 1
Bedroom
- Level: Upper
- Area: 650 Square Feet
- Dimensions: 26x25
Bedroom 2
- Level: Upper
- Area: 180 Square Feet
- Dimensions: 15x12
Bedroom 3
- Level: Upper
- Area: 180 Square Feet
- Dimensions: 15x12
Bedroom 4
- Level: Lower
- Area: 180 Square Feet
- Dimensions: 15x12
Deck
- Level: Main
- Area: 406 Square Feet
- Dimensions: 29x14
Dining room
- Level: Main
- Area: 221 Square Feet
- Dimensions: 17x13
Exercise room
- Level: Lower
- Area: 195 Square Feet
- Dimensions: 15x13
Family room
- Level: Main
- Area: 368 Square Feet
- Dimensions: 23x16
Foyer
- Level: Main
- Area: 120 Square Feet
- Dimensions: 12x10
Kitchen
- Level: Main
- Area: 300 Square Feet
- Dimensions: 25x12
Living room
- Level: Main
- Area: 221 Square Feet
- Dimensions: 17x13
Office
- Level: Main
- Area: 176 Square Feet
- Dimensions: 16x11
Recreation room
- Level: Lower
- Area: 756 Square Feet
- Dimensions: 28x27
Sun room
- Level: Main
- Area: 280 Square Feet
- Dimensions: 20x14
Heating
- Forced Air, Fireplace(s)
Cooling
- Central Air
Appliances
- Included: Central Vacuum, Cooktop, Dishwasher, Dryer, Electronic Air Filter, Exhaust Fan, Humidifier, Microwave, Refrigerator, Wall Oven, Washer, Water Softener Owned
Features
- Central Vacuum
- Basement: Daylight,Drain Tiled,Finished,Full,Walk-Out Access
- Number of fireplaces: 2
- Fireplace features: Amusement Room, Brick, Family Room, Gas
Interior area
- Total structure area: 4,997
- Total interior livable area: 4,997 sqft
- Finished area above ground: 3,452
- Finished area below ground: 1,545
Property
Parking
- Total spaces: 3
- Parking features: Attached, Concrete, Garage Door Opener, Insulated Garage
- Attached garage spaces: 3
- Has uncovered spaces: Yes
- Details: Garage Dimensions (32x23)
Accessibility
- Accessibility features: None
Features
- Levels: Two
- Stories: 2
- Has private pool: Yes
- Pool features: In Ground
- Fencing: Full,Other,Wood
Lot
- Size: 0.34 Acres
- Dimensions: 100 x 150
- Features: Tree Coverage - Medium
Details
- Foundation area: 1735
- Parcel number: 193022420005
- Zoning description: Residential-Single Family
Construction
Type & style
- Home type: SingleFamily
- Property subtype: Single Family
Materials
- Frame
- Roof: Asphalt
Condition
- New construction: No
- Year built: 1989
Utilities & green energy
- Electric: Circuit Breakers, 200+ Amp Service
- Gas: Natural Gas
- Sewer: City Sewer/Connected
- Water: City Water/Connected
Community & HOA
Community
- Subdivision: Vadnais Heights South Oaks Add
HOA
- Has HOA: No
Location
- Region: Vadnais Heights
Financial & listing details
- Price per square foot: $136/sqft
- Tax assessed value: $879,700
- Annual tax amount: $10,850
- Date on market: 8/4/2026
- Cumulative days on market: 195 days
- Road surface type: Paved
Estimated market value
$687,900
$654,000 - $722,000
$5,773/mo
Price history
| Date | Event | Price |
|---|---|---|
| 8/4/2026 | Listed for sale | $680,000$136/sqft |
Source:  NorthstarMLS as distributed by MLS GRID #7121124 Report a problem NorthstarMLS as distributed by MLS GRID #7121124 Report a problem | ||
| 8/1/2026 | Listing removed | $680,000$136/sqft |
Source: NorthstarMLS as distributed by MLS GRID #6799450 Report a problem | ||
| 6/25/2026 | Price change | $680,000-2.9%$136/sqft |
Source: NorthstarMLS as distributed by MLS GRID #6799450 Report a problem | ||
| 6/10/2026 | Listed for sale | $700,000$140/sqft |
Source: NorthstarMLS as distributed by MLS GRID #6799450 Report a problem | ||
| 6/3/2026 | Listing removed | $700,000$140/sqft |
Source: NorthstarMLS as distributed by MLS GRID #6799450 Report a problem | ||
| 4/10/2026 | Price change | $700,000-6.7%$140/sqft |
Source: NorthstarMLS as distributed by MLS GRID #6799450 Report a problem | ||
| 3/24/2026 | Listed for sale | $750,000$150/sqft |
Source: NorthstarMLS as distributed by MLS GRID #6799450 Report a problem | ||
| 3/4/2026 | Listing removed | $750,000$150/sqft |
Source: NorthstarMLS as distributed by MLS GRID #6799450 Report a problem | ||
| 1/2/2026 | Pending sale | $750,000$150/sqft |
Source: NorthstarMLS as distributed by MLS GRID #6799450 Report a problem | ||
| 12/30/2025 | Listing removed | $750,000$150/sqft |
Source: NorthstarMLS as distributed by MLS GRID #6799450 Report a problem | ||
| 11/18/2025 | Price change | $750,000-3.2%$150/sqft |
Source: NorthstarMLS as distributed by MLS GRID #6799450 Report a problem | ||
| 10/24/2025 | Listed for sale | $775,000+42.2%$155/sqft |
Source: NorthstarMLS as distributed by MLS GRID #6799450 Report a problem | ||
| 12/28/2017 | Sold | $545,000-8.4%$109/sqft |
Source: NorthstarMLS as distributed by MLS GRID #4749458 Report a problem | ||
| 4/4/2014 | Listing removed | $595,000$119/sqft |
Source: Edina Realty Report a problem | ||
| 1/7/2014 | Listed for sale | $595,000$119/sqft |
Source: Edina Realty Report a problem | ||
Public tax history
| Year | Property taxes | Tax assessment |
|---|---|---|
| 2025 | $16,094 +48.3% | $879,700 +9.6% |
| 2024 | $10,850 -26.3% | $802,800 +4.2% |
| 2023 | $14,718 +66.7% | $770,800 +6.7% |
| 2022 | $8,830 +3.9% | $722,700 +17% |
| 2021 | $8,496 +0.6% | $617,800 +0.6% |
| 2020 | $8,444 +5.2% | $614,100 +3% |
| 2019 | $8,026 | $596,300 |
| 2018 | $8,026 -0.5% | $596,300 +0.6% |
| 2017 | $8,069 | $592,500 |
| 2016 | $8,069 -1.4% | -- |
| 2015 | $8,180 -3.7% | $559,800 |
| 2014 | $8,490 +4% | -- |
| 2013 | $8,160 -12.4% | -- |
| 2012 | $9,314 +19% | -- |
| 2011 | $7,830 | -- |
| 2010 | -- | -- |
| 2009 | $7,138 +4% | -- |
| 2008 | $6,866 +12.3% | -- |
| 2007 | $6,116 +2.9% | -- |
| 2006 | $5,946 -5.6% | -- |
| 2005 | $6,296 -7.8% | -- |
| 2004 | $6,828 -3.9% | -- |
| 2003 | $7,108 +23% | -- |
| 2002 | $5,778 -27.2% | -- |
| 2001 | $7,940 +4.2% | -- |
| 2000 | $7,621 | -- |
Find assessor info on the county website
Monthly payment
Est. payment
Payment breakdown
Explore the cost of this home by adjusting the details. Changes won't be saved.Climate risks
Neighborhood: 55127
Nearby schools
GreatSchools rating
- 8/10Vadnais Heights Elementary SchoolGrades: PK-5Distance: 1.8 mi
- NACentral Area Learning CenterGrades: 6-8Distance: 4.1 mi
- NAWhite Bear Lake Area High SchoolGrades: 9-12Distance: 4.3 mi
- $779,3004 bd3 ba3.5k sqft179 Red Oaks Dr, Vadnais Heights, MN 55127Off Market

- $713,4005 bd3 ba3.3k sqft163 Red Oaks Dr, Vadnais Heights, MN 55127Off Market
- $365,0004 bd2 ba2.7k sqft255 Meadowood Ln, Vadnais Heights, MN 55127Sold
- $743,5005 bd3 ba3.6k sqft172 Red Oaks Dr, Vadnais Heights, MN 55127Off Market
- $595,8004 bd3 ba3.2k sqft164 Red Oaks Dr, Vadnais Heights, MN 55127Off Market
- $626,0004 bd4 ba3.9k sqft180 Red Oaks Dr, Vadnais Heights, MN 55127Sold
- $767,2004 bd3 ba4.2k sqft155 Red Oaks Dr, Vadnais Heights, MN 55127Off Market
- $597,2004 bd4 ba2.9k sqft156 Red Oaks Dr, Vadnais Heights, MN 55127Off Market
A local agent can set up tours, give advice and negotiate with sellers.
Similar homes
- $648,0005 bd4 ba3.4k sqft340 S Owasso Blvd W, Roseville, MN 55113For Sale

 MLS ID #7033391, Moe Mossa, Savvy Avenue, LLC. NorthstarMLS as distributed by MLS GRID
 - $676,9004 bd3 ba2.8k sqft1633 Dupre Rd, Centerville, MN 55038For Sale
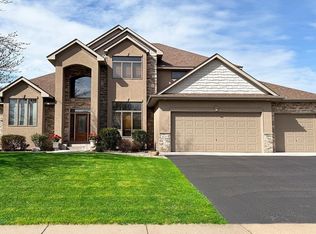 MLS ID #7096409, Moe Mossa, Savvy Avenue, LLC. NorthstarMLS as distributed by MLS GRID
 - $674,9005 bd3 ba4.3k sqft7937 9th Street Ct N, Oakdale, MN 55128For Sale
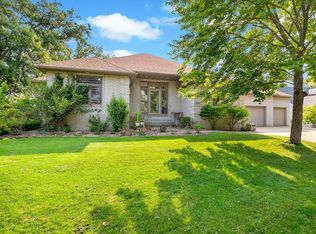 MLS ID #7100516, The Snyder Team, eXp Realty. NorthstarMLS as distributed by MLS GRID
 - $785,0003 bd3 ba3.3k sqft5619 Cottonwood Ct, Shoreview, MN 55126For Sale
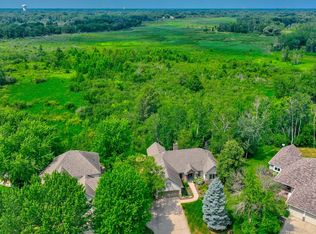 MLS ID #7107918, Krista J. Wolter, Coldwell Banker Realty. NorthstarMLS as distributed by MLS GRID
 - $689,9004 bd4 ba4.6k sqft2488 Hillwood Dr E, Maplewood, MN 55119For SaleMLS ID #7115084, Lyn Bockert, Keller Williams Premier Realty. NorthstarMLS as distributed by MLS GRID
- $699,9005 bd4 ba4.2k sqft655 Lexie Ct, Eagan, MN 55123For SaleMLS ID #7116755, Mark Beaver, Covenant Partners LLC. NorthstarMLS as distributed by MLS GRID
- $575,0004 bd3 ba3.1k sqft8415 Groveland Rd, Mounds View, MN 55112For SaleMLS ID #7117513, Alex Murray, Engel & Volkers Blaine. NorthstarMLS as distributed by MLS GRID
- $619,9004 bd3 ba3.7k sqft1371 Holly Ave N, Oakdale, MN 55128For SaleMLS ID #7123095, Connie M. Wolke, Cardinal Realty Co.. NorthstarMLS as distributed by MLS GRID
- $869,0005 bd5 ba4.8k sqft5968 Scenic Pl, Shoreview, MN 55126For SaleMLS ID #7104450, Wei Zheng, Bridge Realty, LLC. NorthstarMLS as distributed by MLS GRID
- $699,9005 bd4 ba4.8k sqft9046 Edinburgh Ln, Woodbury, MN 55125For SaleMLS ID #7015299, Brian Raney, Home Avenue Flat Fee Realty. NorthstarMLS as distributed by MLS GRID
- $480,0004 bd3 ba2.5k sqft2543 Cypress St N, Maplewood, MN 55109For SaleMLS ID #7108336, Mandee Moua, Home Sellers. NorthstarMLS as distributed by MLS GRID
- $779,0005 bd4 ba5.3k sqft6452 Pheasant Hills Dr, Lino Lakes, MN 55038For SaleMLS ID #7096592, Todd Fairbanks, RE/MAX Results. NorthstarMLS as distributed by MLS GRID
- $625,0003 bd3 ba2.5k sqft314 Wedgewood Dr, Saint Paul, MN 55115For SaleMLS ID #7111341, Crush Real Estate Group - Jennifer A. Tillges, LaBelle Real Estate Group Inc. NorthstarMLS as distributed by MLS GRID
- $699,9994 bd4 ba2.7k sqft303 Hazel St W, Stillwater, MN 55082For SaleMLS ID #7095254, Mike Vizenor, RE/MAX Professionals. NorthstarMLS as distributed by MLS GRID
- $725,0004 bd4 ba4.9k sqft1638 Quail Ridge Cir, Woodbury, MN 55125For SaleMLS ID #7102129, Lacie Nelson, eXp Realty. NorthstarMLS as distributed by MLS GRID
- $599,9005 bd4 ba4k sqft7818 Davidson Ct, Inver Grove Heights, MN 55076For SaleMLS ID #7119526, Brian Hurt, RE/MAX Results. NorthstarMLS as distributed by MLS GRID
- $700,0004 bd4 ba3.7k sqft14235 Isanti St NE, Ham Lake, MN 55304For SaleMLS ID #7083781, Gregory Hiniker, Realty Inc. NorthstarMLS as distributed by MLS GRID
- $518,8004 bd4 ba3.1k sqft10240 Madison St NE, Blaine, MN 55434For SaleMLS ID #7093920, Jennifer Fisk-Madison, Pemberton RE. NorthstarMLS as distributed by MLS GRID
- $650,0004 bd4 ba3.4k sqft3757 Bayberry Ln, Eagan, MN 55123For SaleMLS ID #7077714, Dean C Foerster, Century 21 Atwood. NorthstarMLS as distributed by MLS GRID
- $724,9004 bd4 ba3.4k sqft2564 Bunker Lake Blvd NE, Ham Lake, MN 55304For SaleMLS ID #7098463, Debbie Rudnitski, RE/MAX Advantage Plus. NorthstarMLS as distributed by MLS GRID
