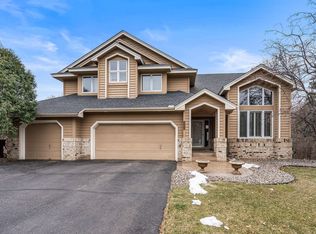
Tucked away on a quiet cul-de-sac, this beautifully updated home offers over 3,800 gross square feet and an exceptional blend of style, comfort, and privacy. Inside, you’ll find fresh paint, resurfaced hardwood floors, and stunning new quartz countertops that elevate the kitchen’s modern appeal. The professionally designed and constructed primary bathroom—featured on a DIY Network program—creates a luxurious retreat with high-end finishes and thoughtful craftsmanship. Step outside to enjoy the gigantic backyard and peaceful wooded views, offering rare privacy and space to relax or entertain. Conveniently located within walking distance to Woodland Elementary, this home combines everyday convenience with standout design and setting.
Active
$650,000
3757 Bayberry Ln, Eagan, MN 55123
4beds
3,404sqft
Single Family
Built in 1992
0.44 Acres Lot
$647,100 Zestimate®
$191/sqft
$32/mo HOA
What's special
Resurfaced hardwood floorsThoughtful craftsmanshipHigh-end finishesGigantic backyardPeaceful wooded viewsLuxurious retreatStunning new quartz countertops
- 13 days
- 1,042
- 52
Likely to sell faster than
Zillow last checked:
Listing updated:
Listed by:
Dean C Foerster 952-484-4722,
Century 21 Atwood
Source: NorthstarMLS as distributed by MLS GRID,MLS#: 7131145
Facts & features
Interior
Bedrooms & bathrooms
- Bedrooms: 4
- Bathrooms: 4
- Full bathrooms: 2
- 3/4 bathrooms: 1
- 1/2 bathrooms: 1
Bedroom
- Level: Main
- Area: 130 Square Feet
- Dimensions: 13x10
Bedroom 2
- Level: Upper
- Area: 238 Square Feet
- Dimensions: 17x14
Bedroom 3
- Level: Upper
- Area: 247 Square Feet
- Dimensions: 19x13
Bedroom 4
- Level: Upper
- Area: 154 Square Feet
- Dimensions: 14x11
Dining room
- Level: Main
- Area: 165 Square Feet
- Dimensions: 15x11
Family room
- Level: Main
- Area: 225 Square Feet
- Dimensions: 15x15
Informal dining room
- Level: Main
- Area: 160 Square Feet
- Dimensions: 16x10
Kitchen
- Level: Main
- Area: 150 Square Feet
- Dimensions: 15x10
Laundry
- Level: Main
- Area: 49 Square Feet
- Dimensions: 7x7
Living room
- Level: Main
- Area: 156 Square Feet
- Dimensions: 13x12
Play room
- Level: Lower
- Area: 132 Square Feet
- Dimensions: 12x11
Recreation room
- Level: Lower
- Area: 450 Square Feet
- Dimensions: 15x30
Heating
- Forced Air
Cooling
- Central Air
Appliances
- Included: Air-To-Air Exchanger, Central Vacuum, Dishwasher, Dryer, Electronic Air Filter, Exhaust Fan, Microwave, Other, Range, Refrigerator, Washer, Water Softener Owned
Features
- Central Vacuum
- Basement: Daylight,Drain Tiled,Egress Window(s),Finished,Sump Pump,Walk-Out Access
- Number of fireplaces: 2
- Fireplace features: Amusement Room, Family Room
Interior area
- Total structure area: 3,864
- Total interior livable area: 3,404 sqft
- Finished area above ground: 2,504
- Finished area below ground: 900
Property
Parking
- Total spaces: 3
- Parking features: Attached, Asphalt, Garage Door Opener
- Attached garage spaces: 3
- Has uncovered spaces: Yes
- Details: Garage Dimensions (29 x 28)
Accessibility
- Accessibility features: None
Features
- Levels: Two
- Stories: 2
- Patio & porch: Deck, Patio
- Pool features: None
- Fencing: None
Lot
- Size: 0.44 Acres
- Dimensions: 55 x 152 x 121 x 76 x 147
- Features: Irregular Lot, Sod Included in Price, Tree Coverage - Heavy
Details
- Foundation area: 1360
- Parcel number: 107587801050
- Zoning description: Residential-Single Family
Construction
Type & style
- Home type: SingleFamily
- Property subtype: Single Family
Materials
- Roof: Age 8 Years or Less,Asphalt,Pitched
Condition
- New construction: No
- Year built: 1992
Utilities & green energy
- Gas: Natural Gas
- Sewer: City Sewer/Connected
- Water: City Water/Connected
Community & HOA
Community
- Subdivision: Woodlands
HOA
- Has HOA: Yes
- Amenities included: None
- Services included: Other
- HOA fee: $385 annually
- HOA name: Sharper Management
- HOA phone: 952-224-4777
Location
- Region: Eagan
Financial & listing details
- Price per square foot: $191/sqft
- Tax assessed value: $596,000
- Annual tax amount: $7,060
- Date on market: 8/21/2026
- Cumulative days on market: 105 days
- Road surface type: Paved
Estimated market value
$647,100
$615,000 - $679,000
$3,819/mo
Price history
| Date | Event | Price |
|---|---|---|
| 8/21/2026 | Listed for sale | $650,000$191/sqft |
Source:  NorthstarMLS as distributed by MLS GRID #7131145 Report a problem NorthstarMLS as distributed by MLS GRID #7131145 Report a problem | ||
| 8/20/2026 | Listing removed | $650,000$191/sqft |
Source: NorthstarMLS as distributed by MLS GRID #7077714 Report a problem | ||
| 8/1/2026 | Price change | $650,000-2.3%$191/sqft |
Source: NorthstarMLS as distributed by MLS GRID #7077714 Report a problem | ||
| 6/24/2026 | Price change | $665,000-1.5%$195/sqft |
Source: NorthstarMLS as distributed by MLS GRID #7077714 Report a problem | ||
| 6/2/2026 | Price change | $675,000-1.5%$198/sqft |
Source: NorthstarMLS as distributed by MLS GRID #7077714 Report a problem | ||
| 5/20/2026 | Listed for sale | $685,000+61.2%$201/sqft |
Source: NorthstarMLS as distributed by MLS GRID #7077714 Report a problem | ||
| 2/16/2005 | Sold | $425,000$125/sqft |
Source: Public Record Report a problem | ||
| 11/23/2004 | Sold | $425,000+13.3%$125/sqft |
Source: Agent Provided Report a problem | ||
| 6/25/2001 | Sold | $375,000$110/sqft |
Source: Public Record Report a problem | ||
Public tax history
| Year | Property taxes | Tax assessment |
|---|---|---|
| 2024 | $6,778 +4.5% | $596,000 +2.4% |
| 2023 | $6,486 +8.3% | $582,300 +2.3% |
| 2022 | $5,988 +9.4% | $569,200 +17% |
| 2021 | $5,472 +3.1% | $486,700 +5.6% |
| 2020 | $5,310 -0.7% | $460,700 +2.1% |
| 2019 | $5,346 | $451,400 +4.5% |
| 2018 | $5,346 +10.1% | $431,900 +0.7% |
| 2017 | $4,857 -2.6% | $428,900 +1.3% |
| 2016 | $4,987 -3.5% | $423,400 +1.1% |
| 2015 | $5,166 +0.2% | $418,900 -0.5% |
| 2014 | $5,156 +1.2% | $420,800 +13% |
| 2013 | $5,094 +975.7% | $372,382 |
| 2012 | $474 -90.2% | -- |
| 2011 | $4,810 +2.5% | -- |
| 2010 | $4,693 +2.5% | -- |
| 2009 | $4,578 +0.6% | -- |
| 2008 | $4,552 +0.7% | -- |
| 2007 | $4,520 -3.1% | -- |
| 2006 | $4,666 +10.2% | -- |
| 2004 | $4,235 -3.1% | -- |
| 2003 | $4,369 +6% | -- |
| 2002 | $4,122 -19.3% | -- |
| 2001 | $5,109 | -- |
Find assessor info on the county website
Monthly payment
Est. payment
Payment breakdown
Explore the cost of this home by adjusting the details. Changes won't be saved.Climate risks
Neighborhood: 55123
Similar homes
- $615,0003 bd3 ba3k sqft1191 Duckwood Trl, Eagan, MN 55123For Sale

 MLS ID #7100799, Michael R. Distad, Coldwell Banker Realty. NorthstarMLS as distributed by MLS GRID
 - $675,0005 bd4 ba3.5k sqft546 White Pine Way, Eagan, MN 55123For Sale
 MLS ID #7129439, Greg A. Cutshall, Edina Realty, Inc.. NorthstarMLS as distributed by MLS GRID
 - $595,0004 bd4 ba3.4k sqft4299 Westchester Cir, Eagan, MN 55123For Sale
 MLS ID #7042634, Sue A. Brown, Coldwell Banker Realty. NorthstarMLS as distributed by MLS GRID
 - $539,9004 bd4 ba3.1k sqft4690 Parkridge Dr, Eagan, MN 55123For Sale
 MLS ID #7134883, Nicholas Krueger, LPT Realty, LLC. NorthstarMLS as distributed by MLS GRID
 - $639,9004 bd4 ba3.6k sqft4172 Cashell Gln, Eagan, MN 55122For SaleMLS ID #7124293, David J Doran, eXp Realty. NorthstarMLS as distributed by MLS GRID
- $609,0004 bd4 ba3.6k sqft1467 Kings Crst, Eagan, MN 55122For SaleMLS ID #7122812, Ashley Sellers, Engel & Volkers Lake Minnetonka. NorthstarMLS as distributed by MLS GRID
- $539,9003 bd4 ba2.9k sqft4601 Fairway Hills Dr, Eagan, MN 55123For SaleMLS ID #7108859, Matthew D Wandzel, Coldwell Banker Realty - Lakes. NorthstarMLS as distributed by MLS GRID
- $725,0005 bd6 ba4.4k sqft1364 Chatterton Ct, Eagan, MN 55123For SaleMLS ID #7096992, Patricia Kellum, Coldwell Banker Realty. NorthstarMLS as distributed by MLS GRID
- $474,9003 bd3 ba2.3k sqft3689 Willbrook Ct, Eagan, MN 55123For SaleMLS ID #7087627, Brian David, Coldwell Banker Realty - Lakes. NorthstarMLS as distributed by MLS GRID
- $649,9004 bd3 ba3k sqft3457 Couchtown Path, Rosemount, MN 55068For SaleMLS ID #7114813, Lee R Shelton, Home Avenue Flat Fee Realty. NorthstarMLS as distributed by MLS GRID
- $350,0003 bd4 ba2.6k sqft3696 Widgeon Way, Eagan, MN 55123For SaleMLS ID #7135939, Lezlie Dekko Bork, Edina Realty, Inc.. NorthstarMLS as distributed by MLS GRID
- $644,9004 bd3 ba3k sqft7442 Hidden Valley Ln S, Cottage Grove, MN 55016For SaleMLS ID #7100146, Bill McClellan, McRealty Professionals. NorthstarMLS as distributed by MLS GRID
- $589,0005 bd4 ba3.9k sqft9224 Cornell Rd, Woodbury, MN 55125For SaleMLS ID #7134558, Brian Raney, Home Avenue Flat Fee Realty. NorthstarMLS as distributed by MLS GRID
- $684,4994 bd4 ba3.6k sqft14809 White Oak Dr, Burnsville, MN 55337For SaleMLS ID #7105902, Angelica G. Baul, RE/MAX Advantage Plus. NorthstarMLS as distributed by MLS GRID
- $624,9004 bd3 ba3k sqft3771 Mount Vernon Ln, Woodbury, MN 55129For SaleMLS ID #7066622, Judy A. Boldt, Keller Williams Premier Realty. NorthstarMLS as distributed by MLS GRID
- $429,9003 bd3 ba1.8k sqft14246 Dearborn Path, Rosemount, MN 55068For SaleMLS ID #7136452, Lisa Holmquist, Bridge Realty, LLC. NorthstarMLS as distributed by MLS GRID
- $750,0005 bd4 ba3.3k sqft900 Nina Ct, Mendota Heights, MN 55118For SaleMLS ID #7106723, Michael R. Distad, Coldwell Banker Realty. NorthstarMLS as distributed by MLS GRID
- $649,9003 bd3 ba2.8k sqft5080 Jamaca Ave N, Lake Elmo, MN 55042For SaleMLS ID #7123428, Clark Lensing, RE/MAX Results. NorthstarMLS as distributed by MLS GRID
- $425,0004 bd2 ba2.5k sqft6284 Corwin Ct, Inver Grove Heights, MN 55076For SaleMLS ID #7134940, Fiona Shanahan, Keller Williams Premier Realty. NorthstarMLS as distributed by MLS GRID
- $575,0004 bd4 ba3.5k sqft877 New Century Blvd S, Maplewood, MN 55119For SaleMLS ID #7130123, Aundrea M. Paskett, RE/MAX Professionals. NorthstarMLS as distributed by MLS GRID
