Welcome to your PRIVATE, 3.6 acre, heavily-wooded SANCTUARY with exceptional CUSTOM-BUILT estate which offers a MASSIVE 1820 sq. ft. SHOP/GARAGE, conveniently located in Ham Lake! This home has many 2026 interior REMODEL features. 4 BR, 4BA, sun porch, den, 2 fireplaces, & walkout lower level!
BUT WAIT... the CROWN JEWEL for hobbyists, entrepreneurs, home business, or collector's in the MASSIVE 1820 (28x65 sq. ft.) climate - controlled SHOP with (12x11) office space!
ENDLESS POSSIBILITIES; Wood working, storing boats/snowmobiles/motorcycles/etc. Heated & air conditioned, this incredible outbuilding is served by its own separately dedicated concrete driveway, matching the PRISTINE concrete driveway at the main home.
EVERY major high-ticket infrastructure item in this home has been meticulously updated, offering you complete peace of mind. TURN-KEY LUXURY; newer remodeled kitchen with cabinets, center island, kitchen-aid appliance, quartz counters! The OPEN CONCEPT of the living room, dining room, and porch flows beautifully into the maintenance-free deck (updated modern railing system). The ULTIMATE platform for hosting!... as well as enjoying a cup of coffee on quiet mornings overlooking your PRIVATE wooded sanctuary. All this while enjoying the POOL on these hot summer days! The kids would LOVE IT! *Of course, if pool is not desired, will be removed by seller at no cost
Finished Lower level with family room - GAME NIGHT ANYONE?
4th bedroom, den, walkout to 10x8 and 33x20 patio slab!
*ANDERSON windows, *remodeled primary main floor bedroom, *engineered flooring, *vaulted bedroom ceilings, *CUSTOM window treatments, *brand new septic drain field, *completely updated well-water system, *new hot water heater, *new water softener and *premium low maintenance luxury siding (2010) paired with *durable 30-year architectural shingles (2010), need I say more?!?!
NEW SEPTIC SYSTEM to be installed.
BEAUTIFUL updated custom-built home, LAND close but not too close to the Cities (bow hunting?, yes!!!) & HUGE SHOP for your business, toys, or hobbies...THIS PROPERTY HAS IT ALL! This unique type of property does not go on the market often...IT COULD BE YOURS!
Schedule your showing TODAY!
Active
$724,900
2564 Bunker Lake Blvd NE, Ham Lake, MN 55304
4beds
3,416sqft
:
Get pre-qualified$4,444/mo
Single Family
Built in 1989
3.6 Acres Lot
$712,800 Zestimate®
$212/sqft
$-- HOA
What's special
Center islandEngineered flooringVaulted bedroom ceilingsKitchen-aid applianceCustom window treatmentsQuartz countersAnderson windows
- 38 days |
- 1,102 |
- 53 |
Zillow last checked:
Listing updated:
Listed by:
Debbie Rudnitski 612-750-0897,
RE/MAX Advantage Plus
Source: NorthstarMLS as distributed by MLS GRID,MLS#: 7098463
Facts & features
Interior
Bedrooms & bathrooms
- Bedrooms: 4
- Bathrooms: 4
- Full bathrooms: 1
- 3/4 bathrooms: 2
- 1/2 bathrooms: 1
Bedroom
- Level: Main
- Area: 165 Square Feet
- Dimensions: 15X11
Bedroom 2
- Level: Main
- Area: 132 Square Feet
- Dimensions: 12X11
Bedroom 3
- Level: Main
- Area: 132 Square Feet
- Dimensions: 12X11
Bedroom 4
- Level: Lower
- Area: 187 Square Feet
- Dimensions: 17X11
Deck
- Level: Main
- Area: 192 Square Feet
- Dimensions: 16X12
Den
- Level: Lower
- Area: 90 Square Feet
- Dimensions: 10X9
Dining room
- Level: Main
- Area: 144 Square Feet
- Dimensions: 12X12
Family room
- Level: Lower
- Area: 510 Square Feet
- Dimensions: 30x17
Kitchen
- Level: Main
- Area: 192 Square Feet
- Dimensions: 16X12
Living room
- Level: Main
- Area: 306 Square Feet
- Dimensions: 18X17
Mud room
- Level: Lower
- Area: 132 Square Feet
- Dimensions: 12X11
Office
- Level: Main
- Area: 132 Square Feet
- Dimensions: 12x11
Porch
- Level: Main
- Area: 144 Square Feet
- Dimensions: 12X12
Workshop
- Level: Main
- Area: 1820 Square Feet
- Dimensions: 28x65
Heating
- Forced Air, Fireplace(s)
Cooling
- Central Air
Appliances
- Included: Dishwasher, Dryer, Humidifier, Gas Water Heater, Water Filtration System, Microwave, Range, Refrigerator, Stainless Steel Appliance(s), Washer, Water Softener Owned
- Laundry: In Basement, Gas Dryer Hookup, Lower Level, Sink, Washer Hookup
Features
- Basement: Block,Daylight,Drain Tiled,Egress Window(s),Finished,Storage Space,Sump Basket,Sump Pump,Tile Shower,Walk-Out Access
- Number of fireplaces: 2
- Fireplace features: Family Room, Gas, Living Room
Interior area
- Total structure area: 3,440
- Total interior livable area: 3,416 sqft
- Finished area above ground: 1,816
- Finished area below ground: 1,600
Property
Parking
- Total spaces: 6
- Parking features: Attached, Detached Garage, Garage Door Opener, Heated Garage, Insulated Garage
- Attached garage spaces: 6
- Has uncovered spaces: Yes
- Details: Garage Dimensions (24x24), Garage Door Height (7), Garage Door Width (16)
Accessibility
- Accessibility features: None
Features
- Levels: One
- Stories: 1
- Patio & porch: Composite Decking, Deck, Patio, Porch, Rear Porch
- Has private pool: Yes
- Pool features: Above Ground, Heated
Lot
- Size: 3.6 Acres
- Dimensions: 1
- Features: Tree Coverage - Heavy
Details
- Additional structures: Other, Workshop
- Foundation area: 1624
- Parcel number: 333223140016
- Zoning description: Residential-Single Family
Construction
Type & style
- Home type: SingleFamily
- Property subtype: Single Family
Materials
- Block, Concrete, Frame
- Roof: Age Over 8 Years,Asphalt
Condition
- New construction: No
- Year built: 1989
Utilities & green energy
- Electric: Circuit Breakers
- Gas: Natural Gas
- Sewer: Septic System Compliant - No
- Water: Well
Community & HOA
HOA
- Has HOA: No
Location
- Region: Ham Lake
Financial & listing details
- Price per square foot: $212/sqft
- Tax assessed value: $528,300
- Annual tax amount: $4,677
- Date on market: 7/6/2026
- Road surface type: Paved
Estimated market value
$712,800
$677,000 - $748,000
$2,996/mo
Price history
| Date | Event | Price |
|---|---|---|
| 7/14/2026 | Listed for sale | $724,900+2799.6%$212/sqft |
Source:  NorthstarMLS as distributed by MLS GRID #7098463 Report a problem NorthstarMLS as distributed by MLS GRID #7098463 Report a problem | ||
| 6/1/1988 | Sold | $25,000$7/sqft |
Source: Agent Provided Report a problem | ||
Public tax history
| Year | Property taxes | Tax assessment |
|---|---|---|
| 2025 | $4,624 +9.7% | $528,300 +1.2% |
| 2024 | $4,215 -0.2% | $521,800 +3.9% |
| 2023 | $4,222 +11% | $502,400 -1% |
| 2022 | $3,802 +3.1% | $507,300 +26% |
| 2021 | $3,688 +2.9% | $402,466 +13.4% |
| 2019 | $3,586 +3.7% | $355,000 +7% |
| 2018 | $3,459 +5.2% | $331,900 +9.1% |
| 2017 | $3,288 +8.6% | $304,300 +16.1% |
| 2016 | $3,027 +3.8% | $262,000 |
| 2015 | $2,917 +2.5% | $262,000 +17.1% |
| 2014 | $2,847 -1.5% | $223,800 |
| 2013 | $2,892 -1.5% | -- |
| 2012 | $2,935 -8.8% | -- |
| 2011 | $3,217 -8.3% | -- |
| 2010 | $3,508 +5.3% | -- |
| 2008 | $3,333 +11.4% | -- |
| 2007 | $2,993 +12.3% | -- |
| 2006 | $2,665 +3.7% | -- |
| 2005 | $2,571 +13% | -- |
| 2004 | $2,274 -4.6% | -- |
| 2003 | $2,385 +27.9% | -- |
| 2002 | $1,865 -22.3% | -- |
| 2001 | $2,400 | -- |
Find assessor info on the county website
Monthly payment
Est. payment
Payment breakdown
Explore the cost of this home by adjusting the details. Changes won't be saved.Climate risks
Neighborhood: 55304
Nearby schools
GreatSchools rating
- 10/10McKinley Elementary SchoolGrades: K-5Distance: 3.2 mi
- 7/10Roosevelt Middle SchoolGrades: 6-8Distance: 2.9 mi
- 7/10Blaine Senior High SchoolGrades: 9-12Distance: 3.1 mi
- $485,4005 bd2 ba3.1k sqft2552 Bunker Lake Blvd NE, Ham Lake, MN 55304Off Market

- $534,7005 bd3 ba3.1k sqft2526 Bunker Lake Blvd NE, Ham Lake, MN 55304Off Market
- $570,4004 bd3 ba3.5k sqft13740 Yancy St NE, Ham Lake, MN 55304Off Market
- $650,0004 bd3 ba3.6k sqft13710 Yancy St NE, Ham Lake, MN 55304Sold
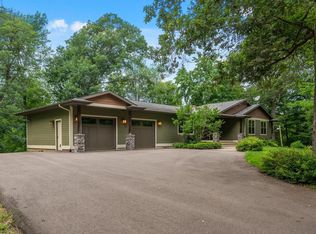
- $498,6005 bd3 ba1.5k sqft13820 Yancy St NE, Ham Lake, MN 55304Off Market
- $431,3002 bd2 ba1.7k sqft2510 Bunker Lake Blvd NE, Ham Lake, MN 55304Off Market
- $395,2003 bd1 ba1.7k sqft2547 Bunker Lake Blvd NE, Ham Lake, MN 55304Off Market
- $2,800-- bd-- ba-- sqft2547 Bunker Lake Blvd NE, Ham Lake, MN 55304Off Market
A local agent can set up tours, give advice and negotiate with sellers.
Similar homes
- $749,9004 bd4 ba3.5k sqft13641 Brant St NE, Ham Lake, MN 55304For Sale

 MLS ID #7118992, Bruno Simic, RE/MAX Results. NorthstarMLS as distributed by MLS GRID
 - $784,9004 bd4 ba2.7k sqft17424 Staples St NE, Ham Lake, MN 55304For Sale
 MLS ID #7103417, Mark C. Fearing, Coldwell Banker Realty. NorthstarMLS as distributed by MLS GRID
 - $649,9004 bd4 ba3.9k sqft3045 153rd Ave NW, Andover, MN 55304For Sale
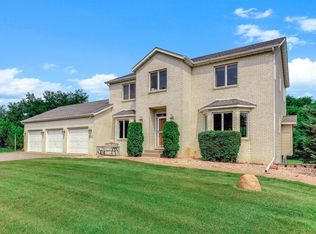 MLS ID #7117734, Kathy Kolb, Hendrickson Homes Real Estate. NorthstarMLS as distributed by MLS GRID
 - $665,0004 bd4 ba3.7k sqft2748 105th Ave NE, Blaine, MN 55449For Sale
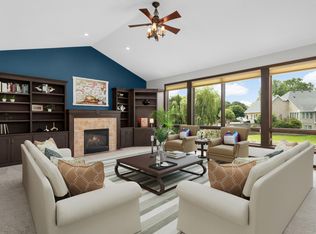 MLS ID #7126712, Karen A Antone, Edina Realty, Inc.. NorthstarMLS as distributed by MLS GRID
 - $925,0004 bd3 ba3.7k sqft16083 Brant St NE, Ham Lake, MN 55304For SaleMLS ID #7108756, Catherine Reller, Edina Realty, Inc.. NorthstarMLS as distributed by MLS GRID
- $440,0004 bd3 ba2.4k sqft2260 149th Ave NE, Ham Lake, MN 55304For SaleMLS ID #7104379, Philip Walter Cameron, RE/MAX Results. NorthstarMLS as distributed by MLS GRID
- $950,0004 bd3 ba3.2k sqft15359 Quamba St NE, Ham Lake, MN 55304For SaleMLS ID #7070642, Bruno Simic, RE/MAX Results. NorthstarMLS as distributed by MLS GRID
- $999,9004 bd3 ba3.7k sqft2480 154th Ln NE, Ham Lake, MN 55304For SaleMLS ID #7080185, Bruno Simic, RE/MAX Results. NorthstarMLS as distributed by MLS GRID
- $598,9003 bd3 ba2.2k sqft3236 168th Ln NW, Andover, MN 55304For SaleMLS ID #7095206, Susan M. Juneau, Keller Williams Classic Realty. NorthstarMLS as distributed by MLS GRID
- $649,9004 bd4 ba3.4k sqft2548 153rd Ln NW, Andover, MN 55304For SaleMLS ID #7034666, Terri Rezac, Realty ONE Group Choice. NorthstarMLS as distributed by MLS GRID
- $650,0005 bd5 ba3.9k sqft3034 130th Ct NE, Blaine, MN 55449For SaleMLS ID #7122191, Hannah Hanson, Edina Realty, Inc.. NorthstarMLS as distributed by MLS GRID
- $624,9004 bd3 ba3.2k sqft2785 108th Ln NE, Blaine, MN 55449For SaleMLS ID #7118304, Marissa Skaja, P.S. Real Estate, LLC. NorthstarMLS as distributed by MLS GRID
- $779,9004 bd4 ba3.1k sqft21824 Quincy St NE, East Bethel, MN 55011For SaleMLS ID #7107697, Zachary T Anderson, RE/MAX Results. NorthstarMLS as distributed by MLS GRID
- $795,0004 bd3 ba3.2k sqft2686 Keller Pkwy N, Maplewood, MN 55109For SaleMLS ID #7102076, Kathy E. Madore, Edina Realty, Inc.. NorthstarMLS as distributed by MLS GRID
- $785,0005 bd4 ba3.1k sqft1747 198th St NW, Oak Grove, MN 55011For SaleMLS ID #7110178, Jena Horn, eXp Realty. NorthstarMLS as distributed by MLS GRID
- $749,9005 bd5 ba3.6k sqft14960 143rd Ave N, Dayton, MN 55327For SaleMLS ID #7110064, Jeremy Stuber, Pro Flat Fee Realty LLC. NorthstarMLS as distributed by MLS GRID
- $575,0004 bd3 ba2.1k sqft16643 Wintergreen St NW, Andover, MN 55304For SaleMLS ID #7103877, Mo Makroum, Compass. NorthstarMLS as distributed by MLS GRID
- $589,0004 bd4 ba3.7k sqft11125 Woods Trl N, Champlin, MN 55316For SaleMLS ID #7124360, Heidi Herda, eXp Realty. NorthstarMLS as distributed by MLS GRID
- $515,0004 bd3 ba2.6k sqft3124 128th Ave NE, Blaine, MN 55449For SaleMLS ID #6785820, Lisa A. Madore, Edina Realty, Inc.. NorthstarMLS as distributed by MLS GRID
- $940,0004 bd3 ba4.1k sqft13158 Coral Sea Ct NE, Blaine, MN 55449For SaleMLS ID #7063134, Conrad Gudmundson, Keller Williams Classic Realty. NorthstarMLS as distributed by MLS GRID
