Welcome to luxury living in the prestigious Wagamon Ranch pool community! This
exceptional custom-built home offers 4 bedrooms, 3 bathrooms, and over 4,100 finished
square feet of thoughtfully designed living space with high-end finishes throughout. From the
moment you enter, you’ll appreciate the craftsmanship, open-concept layout, soaring ceilings,
and upscale details that set this home apart. The gourmet kitchen is beautifully appointed with
premium finishes, ideal for both everyday living and entertaining. Spacious living areas,
elegant owner’s suite, and beautifully finished lower level provide comfort and style at every
turn. Enjoy all the benefits of living in one of Blaine’s most sought-after communities, including
access to the neighborhood pool and beautifully maintained surroundings. A rare opportunity
to own a luxury home in an unbeatable location!
Additional highlights are James Hardie siding, Andersen Windows, zoned heating & cooling, beautiful maintenance free deck and patio to enjoy complete backyard privacy! heated garage with floor drains. This home truly has it all!
Active
$940,000
13158 Coral Sea Ct NE, Blaine, MN 55449
4beds
4,141sqft
Single Family
Built in 2019
0.28 Acres Lot
$912,200 Zestimate®
$227/sqft
$85/mo HOA
What's special
- 122 days
- 334
- 7
Zillow last checked:
Listing updated:
Listed by:
Conrad Gudmundson 612-325-3000,
Keller Williams Classic Realty
Source: NorthstarMLS as distributed by MLS GRID,MLS#: 7063134
Facts & features
Interior
Bedrooms & bathrooms
- Bedrooms: 4
- Bathrooms: 3
- Full bathrooms: 1
- 3/4 bathrooms: 1
- 1/2 bathrooms: 1
Bedroom
- Level: Main
- Area: 225 Square Feet
- Dimensions: 15x15
Bedroom 2
- Level: Lower
- Area: 161.04 Square Feet
- Dimensions: 12.2x13.2
Bedroom 3
- Level: Lower
- Area: 161.04 Square Feet
- Dimensions: 12.2x13.2
Bedroom 4
- Level: Lower
- Area: 190.4 Square Feet
- Dimensions: 13.6x14
Other
- Level: Lower
- Area: 168 Square Feet
- Dimensions: 12x14
Dining room
- Level: Main
- Area: 165 Square Feet
- Dimensions: 11x15
Family room
- Level: Lower
- Area: 534.4 Square Feet
- Dimensions: 16.7x32
Great room
- Level: Main
- Area: 309.4 Square Feet
- Dimensions: 17x18.2
Kitchen
- Level: Main
- Area: 183 Square Feet
- Dimensions: 12.2x15
Laundry
- Level: Main
- Area: 84.68 Square Feet
- Dimensions: 7.3x11.6
Office
- Level: Main
- Area: 127.6 Square Feet
- Dimensions: 11x11.6
Other
- Level: Lower
- Area: 190.4 Square Feet
- Dimensions: 13.6x14
Study
- Level: Main
- Area: 148.4 Square Feet
- Dimensions: 10.6x14
Heating
- Forced Air, Fireplace(s)
Cooling
- Central Air
Appliances
- Included: Air-To-Air Exchanger, Cooktop, Dishwasher, Disposal, Dryer, Exhaust Fan, Humidifier, Microwave, Refrigerator, Stainless Steel Appliance(s), Wall Oven, Washer, Water Softener Owned
- Laundry: Laundry Room, Main Level, Sink
Features
- Basement: Drain Tiled,Drainage System,Finished,Full,Storage Space,Sump Pump,Tile Shower,Walk-Out Access
- Number of fireplaces: 2
- Fireplace features: Family Room, Gas, Living Room, Stone, Wood Burning Stove
Interior area
- Total structure area: 4,580
- Total interior livable area: 4,141 sqft
- Finished area above ground: 2,290
- Finished area below ground: 1,851
Property
Parking
- Total spaces: 3
- Parking features: Concrete, Garage Door Opener, Heated Garage, Insulated Garage
- Garage spaces: 3
- Has uncovered spaces: Yes
- Details: Garage Dimensions (36x26), Garage Door Height (8), Garage Door Width (16)
Accessibility
- Accessibility features: None
Features
- Levels: One
- Stories: 1
- Patio & porch: Composite Decking, Deck, Front Porch, Patio
- Has private pool: Yes
- Pool features: In Ground, Heated, Outdoor Pool
Lot
- Size: 0.28 Acres
- Dimensions: 74 x 132 x 106 x 137
Details
- Foundation area: 2290
- Parcel number: 033123210055
- Zoning description: Residential-Single Family
Construction
Type & style
- Home type: SingleFamily
- Property subtype: Single Family
Materials
- Roof: Age 8 Years or Less,Asphalt,Pitched
Condition
- New construction: No
- Year built: 2019
Utilities & green energy
- Electric: 200+ Amp Service
- Gas: Natural Gas
- Sewer: City Sewer/Connected
- Water: City Water/Connected
Community & HOA
Community
- Subdivision: Wagamon Ranch
HOA
- Has HOA: Yes
- Amenities included: Other
- Services included: Professional Mgmt, Shared Amenities
- HOA fee: $255 quarterly
- HOA name: Genesis Property Management
- HOA phone: 612-701-2769
Location
- Region: Blaine
Financial & listing details
- Price per square foot: $227/sqft
- Tax assessed value: $779,700
- Annual tax amount: $9,150
- Date on market: 4/30/2026
- Road surface type: Paved
Estimated market value
$912,200
$867,000 - $967,000
$3,996/mo
Price history
| Date | Event | Price |
|---|---|---|
| 4/30/2026 | Listed for sale | $940,000+19.3%$227/sqft |
Source:  NorthstarMLS as distributed by MLS GRID #7063134 Report a problem NorthstarMLS as distributed by MLS GRID #7063134 Report a problem | ||
| 10/16/2019 | Sold | $787,875$190/sqft |
Source: Public Record Report a problem | ||
Public tax history
| Year | Property taxes | Tax assessment |
|---|---|---|
| 2025 | $8,585 +9.8% | $779,700 +3.8% |
| 2024 | $7,816 +6.1% | $750,800 +0.3% |
| 2023 | $7,363 -3.3% | $748,200 +3.1% |
| 2022 | $7,613 | $725,400 +8.5% |
| 2021 | -- | $668,500 |
Find assessor info on the county website
Monthly payment
Est. payment
Payment breakdown
Explore the cost of this home by adjusting the details. Changes won't be saved.Climate risks
Neighborhood: 55449
Similar homes
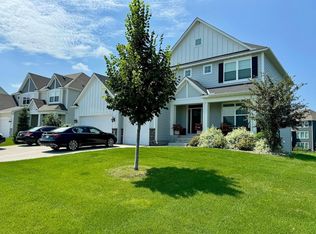
- $899,9004 bd3 ba3.8k sqft13175 Coral Sea Ct NE, Blaine, MN 55449For Sale

 MLS ID #7092150, Sabby Group, Real Broker, LLC. NorthstarMLS as distributed by MLS GRID
 - $950,0005 bd5 ba5.8k sqft3102 137th Ave NE, Ham Lake, MN 55304For Sale
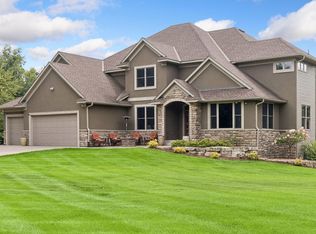 MLS ID #7106385, Kris Lindahl, Kris Lindahl Real Estate. NorthstarMLS as distributed by MLS GRID
 - $650,0005 bd5 ba3.9k sqft3034 130th Ct NE, Blaine, MN 55449For Sale
 MLS ID #7122191, Hannah Hanson, Edina Realty, Inc.. NorthstarMLS as distributed by MLS GRID
 - $940,0005 bd5 ba4.5k sqft4769 131st Ct NE, Blaine, MN 55449New Construction
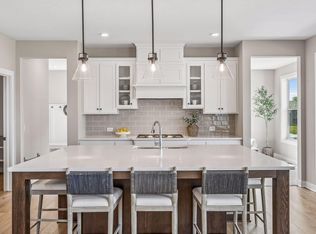 MLS ID #7078693, Nathan F Fair, RE/MAX Results. NorthstarMLS as distributed by MLS GRID
 - $699,9004 bd3 ba2.6k sqft12309 Lever St NE, Blaine, MN 55449For SaleMLS ID #7132030, Brent Peterson, RE/MAX Results. NorthstarMLS as distributed by MLS GRID
- $665,0004 bd4 ba3.7k sqft2748 105th Ave NE, Blaine, MN 55449For SaleMLS ID #7126712, Karen A Antone, Edina Realty, Inc.. NorthstarMLS as distributed by MLS GRID
- $939,9004 bd3 ba3.2k sqft15359 Quamba St NE, Ham Lake, MN 55304For SaleMLS ID #7070642, Bruno Simic, RE/MAX Results. NorthstarMLS as distributed by MLS GRID
- $649,0004 bd3 ba3k sqft12618 Jamestown St NE, Blaine, MN 55449For SaleMLS ID #7104465, Derek E. Jones, Keller Williams Classic Realty. NorthstarMLS as distributed by MLS GRID
- $1,300,0005 bd5 ba4.7k sqft2960 122nd Ct NE, Blaine, MN 55449For SaleMLS ID #7113897, Joe D. Collins, Edina Realty, Inc.. NorthstarMLS as distributed by MLS GRID
- $879,9005 bd4 ba3.6k sqft4659 144th Ave NE, Ham Lake, MN 55304For SaleMLS ID #7119567, Joseph Weinzetl, SODL. NorthstarMLS as distributed by MLS GRID
- $999,9004 bd3 ba3.7k sqft2480 154th Ln NE, Ham Lake, MN 55304For SaleMLS ID #7080185, Bruno Simic, RE/MAX Results. NorthstarMLS as distributed by MLS GRID
- $935,0006 bd5 ba4.5k sqft4779 131st Ct NE, Blaine, MN 55449New ConstructionMLS ID #7069530, Nathan F Fair, RE/MAX Results. NorthstarMLS as distributed by MLS GRID
- $724,9004 bd4 ba3.4k sqft2564 Bunker Lake Blvd NE, Ham Lake, MN 55304For SaleMLS ID #7098463, Debbie Rudnitski, RE/MAX Advantage Plus. NorthstarMLS as distributed by MLS GRID
- $764,9004 bd3 ba3.1k sqft2134 120th Ln NE, Blaine, MN 55449New ConstructionMLS ID #7114433, Alex Murray, Engel & Volkers Blaine. NorthstarMLS as distributed by MLS GRID
- $975,0005 bd5 ba4.3k sqft10620 Cain Rd, Rogers, MN 55374For SaleMLS ID #7133087, Joshua M Jacobs, Wits Realty. NorthstarMLS as distributed by MLS GRID
- $1,170,0004 bd3 ba4.4k sqft16479 Kiska St NE, Ham Lake, MN 55304For SaleMLS ID #7122217, Sarah Nell Johnson, National Realty Guild. NorthstarMLS as distributed by MLS GRID
- $939,0005 bd6 ba4.3k sqft5465 Orchid Ln N, Plymouth, MN 55446For SaleMLS ID #7124879, Jacqueline M Whelan, Edina Realty, Inc.. NorthstarMLS as distributed by MLS GRID
- $590,0005 bd3 ba3.2k sqft10930 Okinawa St NE, Blaine, MN 55449For SaleMLS ID #7081245, Jennifer Eibensteiner, RE/MAX Results. NorthstarMLS as distributed by MLS GRID
- $995,0004 bd4 ba4.6k sqft15261 Alpine Ct NW, Ramsey, MN 55303For SaleMLS ID #7125209, Rob Paulno, Elite Realty Minnesota. NorthstarMLS as distributed by MLS GRID
- $950,0005 bd5 ba4.8k sqft15990 58th Pl N, Plymouth, MN 55446For SaleMLS ID #7131622, Katherine Moroney, Coldwell Banker Realty. NorthstarMLS as distributed by MLS GRID
