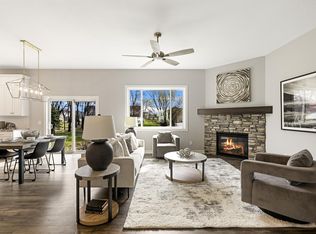
Built in 2022 with a beautifully finished walkout lower level completed in 2025, this exceptional rambler offers the perfect blend of modern design, functional living space, and scenic backyard views. Featuring 5 bedrooms, 3 bathrooms, and 3,213 finished square feet, the home showcases an open-concept main level with luxury vinyl plank flooring, expansive windows, and elevated lighting selections throughout. The gourmet kitchen is designed for both everyday living and entertaining with quartz countertops, stainless steel appliances, a gas range, walk-in pantry, and oversized center island overlooking the dining and living spaces. The spacious main-level primary suite features a spa-inspired bath with dual vanities, soaking tub, separate shower, and an oversized walk-in closet. Additional conveniences include main-level laundry and thoughtfully designed secondary bedrooms.
The newly finished walkout lower level significantly expands the home’s living space with a large family room, custom bar area, additional bedrooms, full bath, and abundant natural light throughout. Sliding glass doors lead to a peaceful backyard with open green-space views and no direct rear neighbors, creating a rare sense of privacy within the neighborhood. Located within the Spring Lake Park School District and close to parks, trails, dining, shopping, and commuter routes, this move-in ready home offers the benefits of newer construction with substantial additional finished living space already completed.
Active
Price cut: $10K (7/14)
$590,000
10930 Okinawa St NE, Blaine, MN 55449
5beds
3,213sqft
:
Get pre-qualified$3,665/mo
Single Family
Built in 2022
8,058 Square Feet Lot
$586,200 Zestimate®
$184/sqft
$4/mo HOA
What's special
Modern designSpacious main-level primary suiteSpa-inspired bathWalk-in pantryOpen-concept main levelScenic backyard viewsCustom bar area
- 65 days |
- 838 |
- 50 |
Zillow last checked:
Listing updated:
Listed by:
Jennifer Eibensteiner 651-329-3102,
RE/MAX Results,
Keith Eibensteiner 651-248-0590
Source: NorthstarMLS as distributed by MLS GRID,MLS#: 7081245
Facts & features
Interior
Bedrooms & bathrooms
- Bedrooms: 5
- Bathrooms: 3
- Full bathrooms: 1
- 3/4 bathrooms: 2
Bedroom
- Level: Main
- Area: 169 Square Feet
- Dimensions: 13x13
Bedroom 2
- Level: Main
- Area: 120 Square Feet
- Dimensions: 12x10
Bedroom 3
- Level: Main
- Area: 110 Square Feet
- Dimensions: 11x10
Bedroom 4
- Level: Lower
- Area: 165 Square Feet
- Dimensions: 11x15
Bedroom 5
- Level: Lower
- Area: 169 Square Feet
- Dimensions: 13x13
Dining room
- Level: Main
- Area: 104 Square Feet
- Dimensions: 13x8
Family room
- Level: Lower
- Area: 270 Square Feet
- Dimensions: 18x15
Kitchen
- Level: Main
- Area: 140 Square Feet
- Dimensions: 14x10
Living room
- Level: Main
- Area: 224 Square Feet
- Dimensions: 16x14
Media room
- Level: Lower
- Area: 364 Square Feet
- Dimensions: 26x14
Storage
- Level: Lower
- Area: 364 Square Feet
- Dimensions: 26x14
Heating
- Forced Air, Fireplace(s)
Cooling
- Central Air
Appliances
- Included: Air-To-Air Exchanger, Dishwasher, Disposal, Dryer, Electric Water Heater, Humidifier, Microwave, Range, Refrigerator, Stainless Steel Appliance(s)
- Laundry: Gas Dryer Hookup, Laundry Room, Main Level, Sink, Washer Hookup
Features
- Basement: Drain Tiled,Drainage System,Finished,Sump Basket,Sump Pump,Walk-Out Access
- Number of fireplaces: 1
- Fireplace features: Gas, Living Room, Stone
Interior area
- Total structure area: 3,840
- Total interior livable area: 3,213 sqft
- Finished area above ground: 1,920
- Finished area below ground: 1,293
Video & virtual tour
Property
Parking
- Total spaces: 2
- Parking features: Attached, Asphalt, Garage Door Opener, Insulated Garage, Storage
- Attached garage spaces: 2
- Has uncovered spaces: Yes
- Details: Garage Dimensions (23x24)
Accessibility
- Accessibility features: None
Features
- Levels: One
- Stories: 1
- Pool features: None
- Fencing: None
Lot
- Size: 8,058 Square Feet
- Dimensions: 60 x 135
- Features: Irregular Lot, Tree Coverage - Light
Details
- Foundation area: 1920
- Parcel number: 143123330003
- Zoning description: Residential-Single Family
Construction
Type & style
- Home type: SingleFamily
- Property subtype: Single Family
Materials
- Roof: Age 8 Years or Less,Asphalt
Condition
- New construction: No
- Year built: 2022
Utilities & green energy
- Gas: Natural Gas
- Sewer: City Sewer/Connected
- Water: City Water/Connected
Community & HOA
Community
- Subdivision: North Meadows
HOA
- Has HOA: Yes
- Services included: Other
- HOA fee: $12 quarterly
- HOA name: Associa
- HOA phone: 763-225-6400
Location
- Region: Blaine
Financial & listing details
- Price per square foot: $184/sqft
- Tax assessed value: $491,800
- Annual tax amount: $5,923
- Date on market: 5/28/2026
- Road surface type: Paved
Estimated market value
$586,200
$557,000 - $616,000
$3,703/mo
Price history
| Date | Event | Price |
|---|---|---|
| 7/14/2026 | Price change | $590,000-1.7%$184/sqft |
Source:  NorthstarMLS as distributed by MLS GRID #7081245 Report a problem NorthstarMLS as distributed by MLS GRID #7081245 Report a problem | ||
| 5/28/2026 | Listed for sale | $600,000+17.6%$187/sqft |
Source: NorthstarMLS as distributed by MLS GRID #7081245 Report a problem | ||
| 6/4/2024 | Listing removed | -- |
Source: NorthstarMLS as distributed by MLS GRID #6543208 Report a problem | ||
| 5/28/2024 | Listed for sale | $509,990$159/sqft |
Source: NorthstarMLS as distributed by MLS GRID #6543208 Report a problem | ||
Public tax history
| Year | Property taxes | Tax assessment |
|---|---|---|
| 2025 | $5,322 +8.1% | $489,512 +1.6% |
| 2024 | $4,925 +102.8% | $481,700 -1.5% |
| 2023 | $2,429 +505.7% | $488,900 +104.3% |
| 2022 | $401 | $239,300 +751.6% |
| 2021 | -- | $28,100 |
Find assessor info on the county website
Monthly payment
Est. payment
Payment breakdown
Explore the cost of this home by adjusting the details. Changes won't be saved.Climate risks
Neighborhood: 55449
Nearby schools
GreatSchools rating
- 7/10Northpoint Elementary SchoolGrades: K-4Distance: 2.2 mi
- 5/10Westwood Middle SchoolGrades: 5-8Distance: 4 mi
- 5/10Spring Lake Park Senior High SchoolGrades: 9-12Distance: 4.9 mi
- $503,6004 bd3 ba1.5k sqft10940 Okinawa St NE, Blaine, MN 55449Off Market
- $541,8003 bd2 ba3.1k sqft10940 Okinawa St NE, Minneapolis, MN 55449Off Market
- $540,8004 bd3 ba2.4k sqft3636 110th Ln NE, Blaine, MN 55449Off Market
- $489,0002 bd2 ba1.5k sqft10920 Okinawa St NE, Blaine, MN 55449Sold
- $391,5003 bd2 ba1.8k sqft3445 109th Ln NE, Blaine, MN 55449Off Market
- $408,7003 bd3 ba1.8k sqft3444 109th Ln NE, Blaine, MN 55449Off Market
- $410,0003 bd3 ba2.6k sqft3447 109th Ln NE, Blaine, MN 55449Sold
- $512,9003 bd2 ba2.5k sqft3478 109th Ln NE, Minneapolis, MN 55449Off Market
A local agent can set up tours, give advice and negotiate with sellers.
Similar homes
- $599,9004 bd3 ba2.4k sqft11946 Woodland Pkwy NE, Blaine, MN 55449For Sale

 MLS ID #7114471, Bryan R. Sletten, RE/MAX Results. NorthstarMLS as distributed by MLS GRID
 - $595,0004 bd3 ba2.3k sqft12839 Fraizer St NE, Blaine, MN 55449For Sale
 MLS ID #7084474, Akin J. Adeniyi, Bridge Realty, LLC. NorthstarMLS as distributed by MLS GRID
 - $559,0003 bd2 ba1.6k sqft12715 Edison St NE, Blaine, MN 55449For Sale
 MLS ID #7114426, Alex Murray, Engel & Volkers Blaine. NorthstarMLS as distributed by MLS GRID
 - $650,0004 bd4 ba3.5k sqft11610 Saint Andrews Cir, Minneapolis, MN 55449For Sale
 MLS ID #7039935, Sarah Carlson, Realty ONE Group Choice. NorthstarMLS as distributed by MLS GRID
 - $669,9005 bd5 ba3.9k sqft3034 130th Ct NE, Blaine, MN 55449For SaleMLS ID #7099975, Hannah Hanson, Edina Realty, Inc.. NorthstarMLS as distributed by MLS GRID
- $409,9003 bd3 ba1.7k sqft3496 109th Ln NE, Blaine, MN 55449For SaleMLS ID #7103293, Andrew P Barnes, Epique Realty. NorthstarMLS as distributed by MLS GRID
- $625,0004 bd4 ba2.8k sqft429 Collova Dr, Vadnais Heights, MN 55127For SaleMLS ID #7119164, Boss & Company Real Estate Team, Keller Williams Select Realty. NorthstarMLS as distributed by MLS GRID
- $525,0004 bd3 ba2.3k sqft11232 Pierce St NE, Blaine, MN 55434For SaleMLS ID #7106311, Tom Laing, JPW Realty. NorthstarMLS as distributed by MLS GRID
- $589,9004 bd4 ba3k sqft5243 Randolph Ave NE, Otsego, MN 55374For SaleMLS ID #7114447, Alex Murray, Engel & Volkers Blaine. NorthstarMLS as distributed by MLS GRID
- $614,9006 bd4 ba3.2k sqft2113 Itasca Cir, Lino Lakes, MN 55038For SaleMLS ID #7098447, Hames-McDonough Real Estate Group, Keller Williams Premier Realty. NorthstarMLS as distributed by MLS GRID
- $562,5004 bd4 ba2.9k sqft6554 102nd Ave N, Brooklyn Park, MN 55445For SaleMLS ID #7104197, Rosalie Choromanski, RE/MAX Results. NorthstarMLS as distributed by MLS GRID
- $649,9005 bd4 ba3.4k sqft16206 Europa Ave N, Hugo, MN 55038For SaleMLS ID #7108359, Mao Lor, Keller Williams Integrity Realty. NorthstarMLS as distributed by MLS GRID
- $664,9004 bd3 ba3.1k sqft8034 Glenwood Dr, Lino Lakes, MN 55014For SaleMLS ID #7075976, Gretchen Shipman, RE/MAX Advantage Plus. NorthstarMLS as distributed by MLS GRID
- $575,0004 bd3 ba2.1k sqft16643 Wintergreen St NW, Andover, MN 55304For SaleMLS ID #7103877, Mo Makroum, Compass. NorthstarMLS as distributed by MLS GRID
- $574,9005 bd3 ba3k sqft14213 Dallas Ln N, Dayton, MN 55327For SaleMLS ID #7111519, Lauren Lancaster, Keller Williams Realty Integrity Lakes. NorthstarMLS as distributed by MLS GRID
- $574,9005 bd4 ba3.3k sqft7566 159th Ave NW, Ramsey, MN 55303For SaleMLS ID #7066567, Barbara Donaldson Janasz, Ashworth Real Estate. NorthstarMLS as distributed by MLS GRID
- $637,5005 bd4 ba3.1k sqft11302 Red Stem Ct, Maple Grove, MN 55311For SaleMLS ID #7112213, Stickney Real Estate – Jacob Stickney, Coldwell Banker Realty. NorthstarMLS as distributed by MLS GRID
- $670,0005 bd4 ba4k sqft11975 Castle Rock Ct N, Champlin, MN 55316For SaleMLS ID #7111842, Caprice W Ayau, My Mobile Agents Realty. NorthstarMLS as distributed by MLS GRID
- $530,0005 bd4 ba2.9k sqft14514 Snowy Owl St NW, Ramsey, MN 55303For SaleMLS ID #7117728, Lance Berwald, Keller Williams Preferred Rlty. NorthstarMLS as distributed by MLS GRID
- $670,0004 bd4 ba3.5k sqft12920 Granstrom Cir, Dayton, MN 55327For SaleMLS ID #7104340, Mark P. Abdel, RE/MAX Advantage Plus. NorthstarMLS as distributed by MLS GRID
