Welcome to this beautiful 4 bedroom, 4 bathroom home on 3.73 private acres with breathtaking pond views and an incredible 40x60 finished outbuilding. Step inside and be welcomed by the stunning view through the large living room windows. The spacious dining room featuring french doors to the recently updated deck with Trex maintenance-free decking and metal railings, perfect for enjoying the peaceful setting. The kitchen offers Cambria countertops, a large island with a butcher block top, and plenty of space for entertaining friends and family.
Off the kitchen is a spacious laundry room, half bath, and entry to the heated and finished 3-car garage. Also on the main level, you'll find a beautifully remodeled full bath and three bedrooms, including the primary suite with a walk-in closet and private 3/4 bath.
The finished lower level features a large family room with a gas fireplace, flexible bonus space, a generous storage closet, a fourth bedroom, a 3/4 bath, and a relaxing hot tub room with amazing pond views and its own ventilation system.
Outside, you'll fall in love with the beautifully maintained yard, mature trees, and peaceful pond, creating your own private oasis. Completing the property is the impressive 2021-built 40x60 pole building, fully finished, insulated, and heated with in-floor heat, making it perfect for hobbies, workshop, or storing all your outdoor toys.
Active
$779,900
21824 Quincy St NE, East Bethel, MN 55011
4beds
3,194sqft
Single Family
Built in 1993
3.73 Acres Lot
$766,500 Zestimate®
$244/sqft
$-- HOA
What's special
- 31 days |
- 1,024 |
- 51 |
Zillow last checked:
Listing updated:
Listed by:
Zachary T Anderson 763-568-1351,
RE/MAX Results,
Michelle A Anderson 763-568-0038
Source: NorthstarMLS as distributed by MLS GRID,MLS#: 7107697
Facts & features
Interior
Bedrooms & bathrooms
- Bedrooms: 4
- Bathrooms: 4
- Full bathrooms: 1
- 3/4 bathrooms: 2
- 1/2 bathrooms: 1
Bedroom
- Level: Main
- Area: 196 Square Feet
- Dimensions: 14x14
Bedroom 2
- Level: Main
- Area: 110 Square Feet
- Dimensions: 10x11
Bedroom 3
- Level: Main
- Area: 110 Square Feet
- Dimensions: 10x11
Bedroom 4
- Level: Lower
- Area: 130 Square Feet
- Dimensions: 13x10
Bonus room
- Level: Lower
- Area: 143 Square Feet
- Dimensions: 11x13
Dining room
- Level: Main
- Area: 170 Square Feet
- Dimensions: 17x10
Family room
- Level: Lower
- Area: 380 Square Feet
- Dimensions: 20x19
Foyer
- Level: Main
- Area: 50 Square Feet
- Dimensions: 10x5
Kitchen
- Level: Main
- Area: 165 Square Feet
- Dimensions: 15x11
Laundry
- Level: Main
- Area: 56 Square Feet
- Dimensions: 7x8
Living room
- Level: Main
- Area: 208 Square Feet
- Dimensions: 13x16
Mud room
- Level: Main
- Area: 42 Square Feet
- Dimensions: 6x7
Heating
- Forced Air
Cooling
- Central Air, Zoned
Appliances
- Included: Air-To-Air Exchanger, Cooktop, Dishwasher, Dryer, Humidifier, Gas Water Heater, Water Osmosis System, Microwave, Range, Refrigerator, Stainless Steel Appliance(s), Washer, Water Softener Owned
- Laundry: Laundry Room, Main Level
Features
- Basement: Block,Daylight,Drain Tiled,Finished,Full,Storage Space,Sump Basket,Walk-Out Access
- Number of fireplaces: 1
- Fireplace features: Family Room, Gas
Interior area
- Total structure area: 3,244
- Total interior livable area: 3,194 sqft
- Finished area above ground: 1,622
- Finished area below ground: 1,572
Property
Parking
- Total spaces: 7
- Parking features: Attached, Detached Garage, Asphalt, Concrete, Floor Drain, Garage, Heated Garage, Insulated Garage
- Attached garage spaces: 7
Accessibility
- Accessibility features: None
Features
- Levels: One
- Stories: 1
- Patio & porch: Deck, Patio
- Fencing: Chain Link,Partial
- Waterfront features: Pond
Lot
- Size: 3.73 Acres
- Features: Tree Coverage - Heavy, Tree Coverage - Medium
Details
- Additional structures: Pole Building
- Foundation area: 1622
- Parcel number: 073323130015
- Zoning description: Residential-Single Family
Construction
Type & style
- Home type: SingleFamily
- Property subtype: Single Family
Materials
- Block
- Roof: Asphalt
Condition
- New construction: No
- Year built: 1993
Utilities & green energy
- Electric: 200+ Amp Service
- Gas: Natural Gas
- Sewer: Septic System Compliant - Yes, Tank with Drainage Field
- Water: Well
Community & HOA
Community
- Subdivision: Cedar Trails
HOA
- Has HOA: No
Location
- Region: East Bethel
Financial & listing details
- Price per square foot: $244/sqft
- Tax assessed value: $520,500
- Annual tax amount: $4,857
- Date on market: 7/17/2026
Estimated market value
$766,500
$728,000 - $805,000
$3,741/mo
Price history
| Date | Event | Price |
|---|---|---|
| 7/23/2026 | Listed for sale | $779,900+147.6%$244/sqft |
Source:  NorthstarMLS as distributed by MLS GRID #7107697 Report a problem NorthstarMLS as distributed by MLS GRID #7107697 Report a problem | ||
| 5/20/2002 | Sold | $315,000$99/sqft |
Source: Public Record Report a problem | ||
Public tax history
| Year | Property taxes | Tax assessment |
|---|---|---|
| 2025 | $4,367 +5% | $520,500 +3.7% |
| 2024 | $4,159 +5.7% | $502,047 +2.2% |
| 2023 | $3,936 +6.5% | $491,200 +2.6% |
| 2022 | $3,695 +0.1% | $478,600 +24.2% |
| 2021 | $3,692 +5.2% | $385,353 +18.9% |
| 2019 | $3,509 -2.1% | $324,100 +4.4% |
| 2018 | $3,585 -1.7% | $310,500 +1.2% |
| 2017 | $3,646 +1.7% | $306,700 +17.5% |
| 2016 | $3,586 +5.6% | $261,100 |
| 2015 | $3,395 +1.7% | $261,100 +10.6% |
| 2014 | $3,338 +8.9% | $236,000 |
| 2013 | $3,064 -3.1% | -- |
| 2012 | $3,161 -7.1% | -- |
| 2011 | $3,403 -3.6% | -- |
| 2010 | $3,530 -1% | -- |
| 2008 | $3,565 +18.4% | -- |
| 2007 | $3,011 +2.3% | -- |
| 2006 | $2,943 +19.4% | -- |
| 2005 | $2,466 +8.6% | -- |
| 2004 | $2,271 +16% | -- |
| 2003 | $1,958 +10.8% | -- |
| 2002 | $1,767 -18.2% | -- |
| 2001 | $2,160 | -- |
Find assessor info on the county website
Monthly payment
Est. payment
Payment breakdown
Explore the cost of this home by adjusting the details. Changes won't be saved.Climate risks
Neighborhood: 55011
Nearby schools
GreatSchools rating
- 8/10Cedar Creek Community SchoolGrades: K-5Distance: 1 mi
- 5/10St. Francis Middle SchoolGrades: 6-8Distance: 5.5 mi
- 8/10St. Francis High SchoolGrades: 9-12Distance: 4.9 mi
- $559,8003 bd3 ba1.8k sqft21850 Quincy St NE, East Bethel, MN 55011Off Market
- $431,9003 bd4 ba1.6k sqft21764 Quincy St NE, East Bethel, MN 55011Off Market
- $416,5002 bd3 ba1.1k sqft21914 Quincy St NE, East Bethel, MN 55011Off Market
- $494,3004 bd3 ba1.4k sqft21803 Quincy St NE, East Bethel, MN 55011Off Market
- $471,2004 bd2 ba2.4k sqft21739 Quincy St NE, East Bethel, MN 55011Off Market
- $476,9001 bd3 ba1.6k sqft21730 Quincy St NE, East Bethel, MN 55011Off Market
- $1,085,0003 bd4 ba4.4k sqft615 217th Ave NE, East Bethel, MN 55011Sold
- $220,0006.34 acres21923 Quincy St NE, Cedar, MN 55011Sold
A local agent can set up tours, give advice and negotiate with sellers.
Similar homes
- $890,0004 bd4 ba3.6k sqft3882 219th Ln NE, East Bethel, MN 55011For Sale
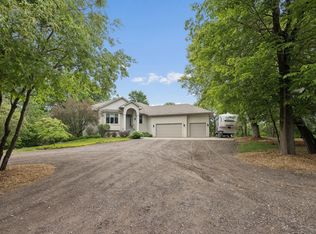
 MLS ID #7119242, Christopher Fritch, eXp Realty. NorthstarMLS as distributed by MLS GRID
 - $639,9004 bd3 ba2.9k sqft19010 Albatross St NW, Oak Grove, MN 55011For Sale
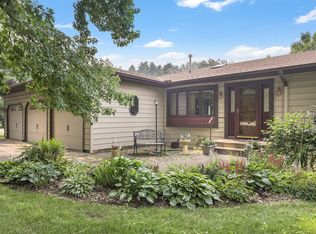 MLS ID #7103967, Chris North, Prandium Group Real Estate. NorthstarMLS as distributed by MLS GRID
 - $759,9004 bd4 ba3.3k sqft5524 188th Ave NE, Columbus, MN 55092For Sale
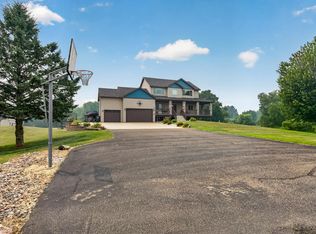 MLS ID #7048920, Stan Weber, RE/MAX Results. NorthstarMLS as distributed by MLS GRID
 - $650,0004 bd3 ba2.9k sqft2306 174th Cir NW, Andover, MN 55304For Sale
 MLS ID #6785178, Steve Kunzman, Keller Williams Classic Realty. NorthstarMLS as distributed by MLS GRID
 - $739,9005 bd4 ba2.9k sqft3691 180th Ave NW, Andover, MN 55304For SaleMLS ID #7058030, Lyman L Jenkins, RE/MAX Results. NorthstarMLS as distributed by MLS GRID
- $429,0003 bd2 ba1.7k sqft20648 Monroe St NE, East Bethel, MN 55011For SaleMLS ID #7062896, Josh A Pomerleau, JPW Realty. NorthstarMLS as distributed by MLS GRID
- $749,9004 bd4 ba3.5k sqft13641 Brant St NE, Ham Lake, MN 55304For SaleMLS ID #7118992, Bruno Simic, RE/MAX Results. NorthstarMLS as distributed by MLS GRID
- $750,0004 bd3 ba3.6k sqft527 138th Ln NE, Ham Lake, MN 55304For Sale By Owner
- $794,0004 bd4 ba3.4k sqft25053 Typo Creek Dr NE, Stacy, MN 55079For SaleMLS ID #7119025, Jolene M. Kammerud, Outdoors Realty. NorthstarMLS as distributed by MLS GRID
- $724,9004 bd4 ba3.4k sqft2564 Bunker Lake Blvd NE, Ham Lake, MN 55304For SaleMLS ID #7098463, Debbie Rudnitski, RE/MAX Advantage Plus. NorthstarMLS as distributed by MLS GRID
- $825,0004 bd3 ba3k sqft30000 Xylite St NE, Isanti, MN 55040For SaleMLS ID #7100115, Jeffrey Rud, RE/MAX RESULTS. NorthstarMLS as distributed by MLS GRID
- $865,0004 bd3 ba3.7k sqft27166 Bayshore Cir NW, Isanti, MN 55040For SaleMLS ID #7116055, Carol Deline, Realty ONE Group Choice. NorthstarMLS as distributed by MLS GRID
- $650,0005 bd4 ba3k sqft14829 Madison St NE, Ham Lake, MN 55304For SaleMLS ID #7109656, Tiffany Larson, Keller Williams Classic Realty. NorthstarMLS as distributed by MLS GRID
- $649,9004 bd4 ba3.9k sqft3045 153rd Ave NW, Andover, MN 55304For SaleMLS ID #7117734, Kathy Kolb, Hendrickson Homes Real Estate. NorthstarMLS as distributed by MLS GRID
- $575,0005 bd4 ba3.3k sqft890 160th Ln NW, Andover, MN 55304For SaleMLS ID #7118270, Melissa Tyler, Edina Realty, Inc.. NorthstarMLS as distributed by MLS GRID
- $479,9004 bd3 ba1.7k sqft5370 226th Ave NE, Linwood, MN 55005For SaleMLS ID #7115439, Michael D Blaeser, RE/MAX Results. NorthstarMLS as distributed by MLS GRID
- $689,9004 bd3 ba3.4k sqft13060 Oakview Ln N, Dayton, MN 55327For SaleMLS ID #7111416, Khalid Mansour, Real Estate Corners, Inc. NorthstarMLS as distributed by MLS GRID
- $700,0004 bd4 ba3.7k sqft14235 Isanti St NE, Ham Lake, MN 55304For SaleMLS ID #7083781, Gregory Hiniker, Realty Inc. NorthstarMLS as distributed by MLS GRID
- $575,0003 bd3 ba3.1k sqft17153 Butternut St NW, Andover, MN 55304For SaleMLS ID #7098153, Michael L Severin, RE/MAX Results. NorthstarMLS as distributed by MLS GRID
- $750,0005 bd4 ba4.2k sqft14180 Dehnsfield Rd, Rogers, MN 55374For SaleMLS ID #7119054, Scott Swennes, RE/MAX Results. NorthstarMLS as distributed by MLS GRID
