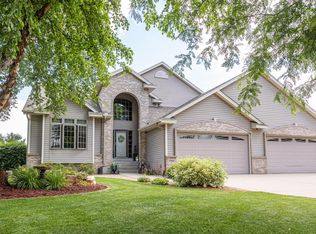
The lifestyle purchase that rarely becomes available to those who wish to live on a golf course with convenience to club house and restaurant. Imagine yourself living in a custom-built home on Majestic Oaks golf course overlooking two fairways and your own private entrance to the 3rd T-Box in your backyard. This 1 + acre property looks east to the sunrise each morning down the fairways through a wall of windows hosting spectacular views. When you walk in the front door across the two-story great room the windows bring the outside view inside with a 24 ft stone fireplace wall. The warmth of real wood custom made cabinets and railings blend in natural harmony with the cypress wood floors in the foyer, kitchen and dining room. All rooms in this home are spacious including large walk-in closets with cabinets. The home is designed with a separate front entrance to accommodate their private home office if desired or be a 4th bedroom with wooden deck to the side yard overlooking a pond. This homes heating system includes hot water in floor radiant heat throughout the enter lower level and upper floor tiled bathrooms. There are "no cold areas" in this house during the wintertime. The garage to house access is both a lower-level staircase to utility room and upper main level. This home is unique and thoughtfully designed for entertainment and lifestyle with privacy in mind given distance from neighbors and located on a quiet cul-de-sac lot. Call for a showing and tour. Realtors welcome to call owner for showing to their clients.
For sale by owner
$750,000
527 138th Ln NE, Ham Lake, MN 55304
4beds
3,640sqft
:
Get pre-qualified$4,653/mo
SingleFamily
Built in 1998
1 Acres Lot
$-- Zestimate®
$206/sqft
$-- HOA
What's special
Overlooking two fairwaysUpper floor tiled bathroomsQuiet cul-de-sac lot
What the owner loves about this home
Located 1 mile from Bunker Hills Regional Park that hosts wooded endless walking and biking trails, summer water park, horseback trail riding and winter cross country skiing. Additionally, located on Majestic Oaks Executive Course 300 yards from the Pro Shop and Bar - Restaurant.
- 69 days |
- 816 |
- 17 |
Listed by:
Property Owner (763) 757-6100
Facts & features
Interior
Bedrooms & bathrooms
- Bedrooms: 4
- Bathrooms: 3
- Full bathrooms: 2
- 3/4 bathrooms: 1
Heating
- Forced air, Radiant, Gas
Cooling
- Central
Appliances
- Included: Dishwasher, Dryer, Freezer, Microwave, Range / Oven, Refrigerator, Washer
Features
- Flooring: Tile, Carpet, Hardwood
- Basement: Finished
- Has fireplace: Yes
Interior area
- Total interior livable area: 3,640 sqft
Property
Parking
- Total spaces: 3
- Parking features: Garage - Attached, Off-street
Features
- Exterior features: Shingle, Stone, Wood
- Has view: Yes
- View description: Territorial, Water
- Has water view: Yes
- Water view: Water
Lot
- Size: 1 Acres
Details
- Parcel number: 313223240015
Construction
Type & style
- Home type: SingleFamily
Materials
- Wood
- Foundation: Concrete Block
- Roof: Asphalt
Condition
- New construction: No
- Year built: 1998
Community & HOA
Location
- Region: Ham Lake
Financial & listing details
- Price per square foot: $206/sqft
- Tax assessed value: $676,300
- Annual tax amount: $6,031
- Date on market: 5/24/2026
Estimated market value
Not available
Estimated sales range
Not available
$3,210/mo
Price history
| Date | Event | Price |
|---|---|---|
| 5/24/2026 | Listed for sale | $750,000$206/sqft |
Source: Owner Report a problem | ||
| 12/25/2025 | Listing removed | $750,000$206/sqft |
Source:  NorthstarMLS as distributed by MLS GRID #6798302 Report a problem NorthstarMLS as distributed by MLS GRID #6798302 Report a problem | ||
| 10/3/2025 | Price change | $750,000+0%$206/sqft |
Source: NorthstarMLS as distributed by MLS GRID #6798302 Report a problem | ||
| 6/5/2025 | Listed for sale | $749,750$206/sqft |
Source: Owner Report a problem | ||
| 5/29/2025 | Listing removed | $749,750$206/sqft |
Source: NorthstarMLS as distributed by MLS GRID #6635624 Report a problem | ||
| 3/10/2025 | Price change | $749,750-2.6%$206/sqft |
Source: NorthstarMLS as distributed by MLS GRID #6635624 Report a problem | ||
| 12/5/2024 | Listed for sale | $769,750+0.6%$211/sqft |
Source: NorthstarMLS as distributed by MLS GRID #6635624 Report a problem | ||
| 11/28/2024 | Listing removed | -- |
Source: Owner Report a problem | ||
| 10/25/2024 | Price change | $765,000-1.9%$210/sqft |
Source: Owner Report a problem | ||
| 9/20/2024 | Listed for sale | $780,000$214/sqft |
Source: Owner Report a problem | ||
Public tax history
| Year | Property taxes | Tax assessment |
|---|---|---|
| 2025 | $6,031 +9.4% | $676,300 +3% |
| 2024 | $5,510 +9.1% | $656,600 +3.7% |
| 2023 | $5,050 +5.9% | $633,300 +7% |
| 2022 | $4,769 +9% | $591,800 +17.4% |
| 2021 | $4,375 +1% | $504,300 +18.9% |
| 2019 | $4,330 +3.2% | $424,300 +6.8% |
| 2018 | $4,194 -7.6% | $397,300 -3.3% |
| 2017 | $4,541 +6.8% | $410,800 +6.2% |
| 2016 | $4,251 -4.7% | $386,900 |
| 2015 | $4,463 -0.6% | $386,900 +11.8% |
| 2014 | $4,490 -4.8% | $346,200 |
| 2013 | $4,716 -12.1% | -- |
| 2012 | $5,364 +1.5% | -- |
| 2011 | $5,284 -2.3% | -- |
| 2010 | $5,409 -2.8% | -- |
| 2008 | $5,566 +8.9% | -- |
| 2007 | $5,113 +3.8% | -- |
| 2006 | $4,925 +9.4% | -- |
| 2005 | $4,503 +10.8% | -- |
| 2004 | $4,064 -5% | -- |
| 2003 | $4,277 +26% | -- |
| 2002 | $3,394 -27.7% | -- |
| 2001 | $4,696 | -- |
Find assessor info on the county website
Monthly payment
Est. payment
Payment breakdown
Explore the cost of this home by adjusting the details. Changes won't be saved.Climate risks
Neighborhood: 55304
Nearby schools
GreatSchools rating
- 6/10Johnsville Elementary SchoolGrades: K-5Distance: 1.7 mi
- 7/10Roosevelt Middle SchoolGrades: 6-8Distance: 1.8 mi
- 7/10Blaine Senior High SchoolGrades: 9-12Distance: 1.5 mi
- $677,9004 bd4 ba3.8k sqft536 138th Ln NE, Ham Lake, MN 55304Off Market

- $740,9005 bd4 ba5k sqft13831 Washington St NE, Ham Lake, MN 55304Off Market
- $707,9003 bd4 ba3.1k sqft522 138th Ln NE, Ham Lake, MN 55304Off Market
- $630,9005 bd4 ba2.1k sqft13853 Washington St NE, Ham Lake, MN 55304Off Market
- $586,0004 bd2 ba1.8k sqft13810 Washington St NE, Ham Lake, MN 55304Off Market
- $605,0005 bd3 ba3.7k sqft13834 Washington St NE, Ham Lake, MN 55304Sold
- $655,8004 bd3 ba2.6k sqft525 138th Ave NE, Ham Lake, MN 55304Off Market
- $1,026,8004 bd4 ba3.2k sqft545 138th Ave NE, Ham Lake, MN 55304Off Market
A local agent can set up tours, give advice and negotiate with sellers.
Similar homes
- $750,0006 bd4 ba3.8k sqft2448 160th Ln, Ham Lake, MN 55304For Sale
 MLS ID #7098119, Gale Haisley, Keller Williams Classic Realty. NorthstarMLS as distributed by MLS GRID
 - $598,0005 bd4 ba3.4k sqft14961 Madison St NE, Ham Lake, MN 55304For Sale
 MLS ID #7095481, Michael Swain, Redfin Corporation. NorthstarMLS as distributed by MLS GRID
 - $649,9003 bd3 ba2.8k sqft14951 Quemoy St NE, Ham Lake, MN 55304For Sale
 MLS ID #7076427, Judy F. Kordt, Edina Realty, Inc.. NorthstarMLS as distributed by MLS GRID
 - $875,0004 bd4 ba4.7k sqft4258 153rd Ave NE, Ham Lake, MN 55304For Sale
 MLS ID #7092042, Steven C Elmquist, The Realty House. NorthstarMLS as distributed by MLS GRID
 - $725,0005 bd5 ba4.8k sqft16191 Crane St NW, Andover, MN 55304For SaleMLS ID #7056863, Lonn L. Boles, Keller Williams Classic Realty. NorthstarMLS as distributed by MLS GRID
- $564,7905 bd4 ba3.3k sqft2338 149th Ave NW, Andover, MN 55304For SaleMLS ID #7115961, Susan M. Juneau, Keller Williams Classic Realty. NorthstarMLS as distributed by MLS GRID
- $739,9005 bd4 ba2.9k sqft3691 180th Ave NW, Andover, MN 55304For SaleMLS ID #7058030, Lyman L Jenkins, RE/MAX Results. NorthstarMLS as distributed by MLS GRID
- $750,0004 bd3 ba2.8k sqft22617 Washington Ct NE, East Bethel, MN 55011For SaleMLS ID #7094847, Kraig Domogalla, RE/MAX Results. NorthstarMLS as distributed by MLS GRID
- $779,9004 bd4 ba3.1k sqft21824 Quincy St NE, East Bethel, MN 55011For SaleMLS ID #7107697, Zachary T Anderson, RE/MAX Results. NorthstarMLS as distributed by MLS GRID
- $749,9004 bd4 ba4.8k sqft16555 77th Cir N, Maple Grove, MN 55311For SaleMLS ID #7120023, Tiffani M. Greener, LPT Realty, LLC. NorthstarMLS as distributed by MLS GRID
- $699,9004 bd3 ba4.2k sqft2634 Tournament Players Cir N, Blaine, MN 55449For SaleMLS ID #7087045, Nublai Yang, Home Sellers. NorthstarMLS as distributed by MLS GRID
- $479,9004 bd3 ba2.3k sqft15235 Yellow Pine St NW, Andover, MN 55304For SaleMLS ID #7114317, Richard Ruprecht, RE/MAX Results. NorthstarMLS as distributed by MLS GRID
- $715,0003 bd3 ba4.1k sqft2434 Arnold Palmer Dr, Blaine, MN 55449For SaleMLS ID #7091304, David G Meyer, RE/MAX Advantage Plus. NorthstarMLS as distributed by MLS GRID
- $585,0004 bd4 ba3.1k sqft867 Lois Ln, Lino Lakes, MN 55014For SaleMLS ID #7118104, Jesse R. Varela, eXp Realty. NorthstarMLS as distributed by MLS GRID
- $610,0004 bd3 ba2.2k sqft12213 Kenyon Ct NE, Blaine, MN 55449For SaleMLS ID #7090830, Gregory Hiniker, Realty Inc. NorthstarMLS as distributed by MLS GRID
- $645,0004 bd4 ba3.9k sqft14749 Waco St NW, Ramsey, MN 55303For SaleMLS ID #7088884, Ashley N O'Brien, eXp Realty. NorthstarMLS as distributed by MLS GRID
- $795,0004 bd3 ba3.3k sqft7559 Zanzibar Ln N, Maple Grove, MN 55311For SaleMLS ID #7117491, The Nick Johnson Group, Keller Williams Classic Rlty NW. NorthstarMLS as distributed by MLS GRID
- $639,9004 bd3 ba2.9k sqft19010 Albatross St NW, Oak Grove, MN 55011For SaleMLS ID #7103967, Chris North, Prandium Group Real Estate. NorthstarMLS as distributed by MLS GRID
- $865,0004 bd3 ba3.7k sqft27166 Bayshore Cir NW, Isanti, MN 55040For SaleMLS ID #7116055, Carol Deline, Realty ONE Group Choice. NorthstarMLS as distributed by MLS GRID
- $675,0004 bd4 ba2.9k sqft8945 Dallas Ln N, Maple Grove, MN 55369For SaleMLS ID #7112087, Eric Brittan, ERA Prospera Real Estate. NorthstarMLS as distributed by MLS GRID
