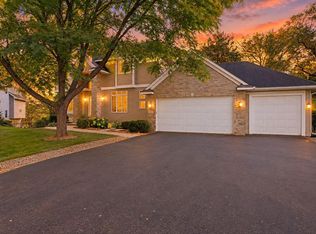
Welcome to this stunning modified two-story residence in the heart of Andover offering approx. 4,888 finished square feet of exceptional craftsmanship, thoughtful design, and luxury finishes throughout. Situated in Cul de Sac, wooded backyard, this impressive 5-bedroom, 5-bathroom home combines elegance, comfort, and functionality in one remarkable package.
From the moment you enter the front foyer, you’ll appreciate the rich hardwood flooring and convenient built-in command center with bench seating, creating the perfect everyday drop zone for coats and shoes. Brazilian Teak (Cumaru) flooring throughout main level foyer, dining, kitchen. The formal dining room is designed to impress with Brazilian Teak (Cumaru) flooring accented by maple inlay, glass French doors, built-in wine cabinet/buffet with granite tops, and elegant knockdown ceilings with racetrack crown molding.
The luxurious main-level primary suite offers a true retreat featuring a gas fireplace with ceramic and cherry stained maple mantel surround, tray ceiling, spacious walk-in closet, and en suite bath with heated floors, granite double vanity, marble accents, corner soaking tub with ceramic surround, separate shower, and custom built-in cabinetry. Step outside to your private 4x16 deck overlooking the backyard.
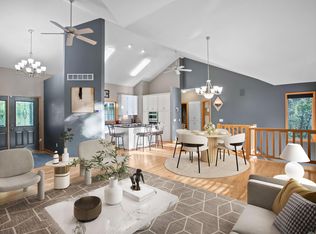
The inviting Great Room showcases beautiful built-in cabinetry surrounding a stunning stone and brick gas fireplace, knock down ceilings with crown molding, and oversized windows that bring the outdoors in. The gourmet kitchen is designed for entertaining and everyday living with staggered cherry-stained raised maple cabinetry, granite countertops, ceramic backsplash, stainless steel appliances, double ovens, large center island with prep sink, breakfast bar seating, and abundant cabinet space. The adjoining informal dining area walks out to the expansive 14x30 maintenance-free deck overlooking the backyard.
The upper level offers an outstanding layout featuring three spacious bedrooms, a large loft area with built-in desks, cabinetry, and bookshelves, plus a bonus room above the garage. One upper-level bedroom includes its own private full bath, while two additional bedrooms share a well-designed Jack-and-Jill bathroom with double vanity, ceramic flooring, and separate tub.
The finished lower level is built for entertaining with a massive 20x36 family room, wet bar, ceramic flooring, upper cabinetry, radiant in-floor heat, and plenty of room for gatherings or game nights. You’ll also find a huge fifth bedroom with oversized walk-in closet, a full bathroom, finished storage room, plus extensive utility and storage space. The furnace with 3-zone heating system, newer two 50-gallon water heaters.
You will enjoy relaxing on the large concrete patio overlooking the wooded backyard; oversized maintenance-free deck, and recent updates including newer carpet, siding, roof, and deck.
Located near many of Andover’s most popular amenities, you’ll enjoy proximity to Bunker Hills Regional Park featuring miles of trails, golf, camping, water park, and recreation opportunities, as well as nearby shopping, dining, fitness centers, and entertainment along the Andover YMCA and Riverdale Village corridor. Commuters will appreciate convenient access to major highways while still enjoying the privacy and beauty of this exceptional Andover neighborhood.
Pending
$725,000
16191 Crane St NW, Andover, MN 55304
5beds
4,888sqft
Single Family
Built in 2007
0.63 Acres Lot
$-- Zestimate®
$148/sqft
$-- HOA
What's special
- 159 days
- 86
- 0
Zillow last checked:
Listing updated:
Listed by:
Lonn L. Boles 612-701-5812,
Keller Williams Classic Realty
Source: NorthstarMLS as distributed by MLS GRID,MLS#: 7056863
Facts & features
Interior
Bedrooms & bathrooms
- Bedrooms: 5
- Bathrooms: 5
- Full bathrooms: 4
- 1/2 bathrooms: 1
Bedroom
- Level: Main
- Area: 288 Square Feet
- Dimensions: 18 x 16
Bedroom 2
- Level: Upper
- Area: 154.17 Square Feet
- Dimensions: 12'4 x 12'6
Bedroom 3
- Level: Upper
- Area: 168 Square Feet
- Dimensions: 12 x 14
Bedroom 4
- Level: Upper
- Area: 168 Square Feet
- Dimensions: 14 x 12
Bedroom 5
- Level: Lower
- Area: 255 Square Feet
- Dimensions: 17 x 15
Bonus room
- Level: Upper
- Area: 322 Square Feet
- Dimensions: 23 x 14
Deck
- Level: Main
- Area: 420 Square Feet
- Dimensions: 14 x 30
Deck
- Level: Main
- Area: 64 Square Feet
- Dimensions: 4 x 16
Dining room
- Level: Main
- Area: 169 Square Feet
- Dimensions: 13 x 13
Family room
- Level: Lower
- Area: 720 Square Feet
- Dimensions: 20 x 36
Foyer
- Level: Main
- Area: 60 Square Feet
- Dimensions: 10 x 6
Great room
- Level: Main
- Area: 380 Square Feet
- Dimensions: 19 x 20
Informal dining room
- Level: Main
- Area: 112 Square Feet
- Dimensions: 14 x 8
Kitchen
- Level: Main
- Area: 210 Square Feet
- Dimensions: 15 x 14
Laundry
- Level: Main
- Area: 120 Square Feet
- Dimensions: 15 x 8
Office
- Level: Upper
- Area: 228 Square Feet
- Dimensions: 12 x 19
Patio
- Level: Lower
- Area: 816 Square Feet
- Dimensions: 16 x 51
Porch
- Level: Main
- Area: 224 Square Feet
- Dimensions: 8 x 28
Storage
- Level: Lower
- Area: 80 Square Feet
- Dimensions: 10 x 8
Heating
- Forced Air, In-Floor Heating, Radiant
Cooling
- Central Air
Appliances
- Included: Air-To-Air Exchanger, Cooktop, Dishwasher, Double Oven, Microwave, Refrigerator, Stainless Steel Appliance(s), Washer, Water Softener Owned
- Laundry: Laundry Room, Main Level, Sink
Features
- Basement: Finished,Full,Storage Space,Tile Shower,Tray Ceiling(s),Walk-Out Access
- Number of fireplaces: 2
- Fireplace features: Family Room, Gas, Living Room, Stone
Interior area
- Total structure area: 4,888
- Total interior livable area: 4,888 sqft
- Finished area above ground: 3,431
- Finished area below ground: 1,457
Video & virtual tour
Property
Parking
- Total spaces: 3
- Parking features: Attached, Concrete, Heated Garage, Insulated Garage
- Attached garage spaces: 3
- Details: Garage Dimensions (36 x 24)
Accessibility
- Accessibility features: Grab Bars In Bathroom
Features
- Levels: Modified Two Story
- Stories: 2
- Patio & porch: Deck, Patio, Porch
Lot
- Size: 0.63 Acres
- Dimensions: 85*167*175*214
- Features: Tree Coverage - Medium
Details
- Foundation area: 1871
- Parcel number: 143224230018
- Zoning description: Residential-Single Family
Construction
Type & style
- Home type: SingleFamily
- Property subtype: Single Family
Materials
- Roof: Age 8 Years or Less,Asphalt,Pitched
Condition
- New construction: No
- Year built: 2007
Utilities & green energy
- Gas: Natural Gas
- Sewer: City Sewer/Connected
- Water: City Water/Connected
Community & HOA
Community
- Subdivision: White Pine Wilderness
HOA
- Has HOA: No
Location
- Region: Andover
Financial & listing details
- Price per square foot: $148/sqft
- Tax assessed value: $732,100
- Annual tax amount: $7,791
- Date on market: 5/15/2026
- Cumulative days on market: 159 days
Estimated market value
Not available
Estimated sales range
Not available
$4,331/mo
Price history
| Date | Event | Price |
|---|---|---|
| 9/1/2026 | Pending sale | $725,000$148/sqft |
Source:  NorthstarMLS as distributed by MLS GRID #7056863 Report a problem NorthstarMLS as distributed by MLS GRID #7056863 Report a problem | ||
| 7/15/2026 | Price change | $725,000-6.5%$148/sqft |
Source: NorthstarMLS as distributed by MLS GRID #7056863 Report a problem | ||
| 6/16/2026 | Price change | $775,000-3.1%$159/sqft |
Source: NorthstarMLS as distributed by MLS GRID #7056863 Report a problem | ||
| 6/2/2026 | Price change | $799,900-4.8%$164/sqft |
Source: NorthstarMLS as distributed by MLS GRID #7056863 Report a problem | ||
| 5/16/2026 | Listed for sale | $840,000+99.1%$172/sqft |
Source: NorthstarMLS as distributed by MLS GRID #7056863 Report a problem | ||
| 12/28/2016 | Sold | $422,000-0.6%$86/sqft |
Source: NorthstarMLS as distributed by MLS GRID #4739353 Report a problem | ||
| 11/16/2016 | Pending sale | $424,500$87/sqft |
Source: Andover - WEICHERT, REALTORS - Premier #4739353 Report a problem | ||
| 11/8/2016 | Price change | $424,500-4.9%$87/sqft |
Source: Andover - WEICHERT, REALTORS - Premier #4739353 Report a problem | ||
| 10/27/2016 | Listed for sale | $446,500$91/sqft |
Source: Andover - WEICHERT, REALTORS - Premier #4739353 Report a problem | ||
| 9/11/2016 | Listing removed | $446,500$91/sqft |
Source: Andover - WEICHERT, REALTORS - Premier #4739353 Report a problem | ||
| 8/15/2016 | Price change | $446,500-5%$91/sqft |
Source: Andover - WEICHERT, REALTORS - Premier #4739353 Report a problem | ||
| 7/14/2016 | Listed for sale | $469,900-48.1%$96/sqft |
Source: Andover - WEICHERT, REALTORS - Premier #4739353 Report a problem | ||
| 5/11/2016 | Sold | $905,234+39.6%$185/sqft |
Source: Public Record Report a problem | ||
| 10/5/2007 | Sold | $648,300+241.2%$133/sqft |
Source: Public Record Report a problem | ||
| 5/2/2007 | Sold | $190,000$39/sqft |
Source: Public Record Report a problem | ||
Public tax history
| Year | Property taxes | Tax assessment |
|---|---|---|
| 2025 | $7,233 +7.2% | $732,100 +7.9% |
| 2024 | $6,745 +2.7% | $678,200 -0.9% |
| 2023 | $6,567 +0.5% | $684,600 +0.7% |
| 2022 | $6,533 +3.6% | $679,700 +14.1% |
| 2021 | $6,306 -4.8% | $595,700 +4.3% |
| 2019 | $6,620 +8.5% | $571,200 +9.2% |
| 2018 | $6,101 -1% | $523,100 +1% |
| 2017 | $6,161 -15.4% | $518,000 +11.5% |
| 2016 | $7,280 +4.9% | $464,600 |
| 2015 | $6,942 +23.3% | $464,600 +20.7% |
| 2014 | $5,628 -0.7% | $385,000 |
| 2013 | $5,669 +0.4% | -- |
| 2012 | $5,645 -15.2% | -- |
| 2011 | $6,656 -1.3% | -- |
| 2010 | $6,748 +1423.5% | -- |
| 2008 | $443 +133.7% | -- |
| 2007 | $190 | -- |
Find assessor info on the county website
Monthly payment
Est. payment
Payment breakdown
Explore the cost of this home by adjusting the details. Changes won't be saved.Climate risks
Neighborhood: 55304


Similar homes
- $725,0004 bd3 ba3.2k sqft16682 Hanson Blvd NW, Andover, MN 55304For Sale
 MLS ID #7163354, Brett Cleveland, Keller Williams Integrity NW. NorthstarMLS as distributed by MLS GRID
 - $699,0005 bd4 ba4.2k sqft2451 154th Ave NW, Andover, MN 55304For Sale
 MLS ID #7107974, Jarae Tolman, Keller Williams Classic Realty. NorthstarMLS as distributed by MLS GRID
 - $639,9005 bd4 ba3.4k sqft2332 151st Ave NW, Andover, MN 55304For Sale
 MLS ID #7112528, Dawn Peddycoart, Edina Realty, Inc.. NorthstarMLS as distributed by MLS GRID
 - $825,0005 bd4 ba5.1k sqft15221 Oneida St NW, Ramsey, MN 55303For Sale
 MLS ID #7156154, The Leonhardt Team, Coldwell Banker Realty. NorthstarMLS as distributed by MLS GRID
 - $625,0004 bd4 ba3.7k sqft14235 Isanti St NE, Ham Lake, MN 55304For SaleMLS ID #7162739, Gregory Hiniker, Realty Inc. NorthstarMLS as distributed by MLS GRID
- $679,9005 bd3 ba3.8k sqft17447 Interlachen Dr NE, Ham Lake, MN 55304For SaleMLS ID #7155804, Jeremiah Bouley, RE/MAX Results. NorthstarMLS as distributed by MLS GRID
- $624,9004 bd4 ba3.4k sqft2548 153rd Ln NW, Andover, MN 55304For SaleMLS ID #7034666, Terri Rezac, Realty ONE Group Choice. NorthstarMLS as distributed by MLS GRID
- $674,9006 bd4 ba4.7k sqft3244 140th Ave NW, Andover, MN 55304For SaleMLS ID #7082985, Bruno Simic, RE/MAX Results. NorthstarMLS as distributed by MLS GRID
- $849,9004 bd4 ba4.4k sqft17615 Xenia St NW, Andover, MN 55304For SaleMLS ID #7127188, John Olson, Fish MLS Realty. NorthstarMLS as distributed by MLS GRID
- $655,0005 bd3 ba3.8k sqft14731 Naples St NE, Ham Lake, MN 55304For SaleMLS ID #7103030, Dennie Meyer, RE/MAX Results. NorthstarMLS as distributed by MLS GRID
- $620,0005 bd4 ba3.5k sqft2723 174th Ave NE, Ham Lake, MN 55304For SaleMLS ID #7147100, Todd Stenvig, RE/MAX Results. NorthstarMLS as distributed by MLS GRID
- $560,0005 bd3 ba2.7k sqft435 147th Ln NE, Ham Lake, MN 55304For SaleMLS ID #7150653, Ali Ahyai, Real Estate Masters, Ltd.. NorthstarMLS as distributed by MLS GRID
- $550,0004 bd4 ba2.4k sqft14428 Flintwood St NW, Andover, MN 55304For SaleMLS ID #7148197, Tom Drompp, Coldwell Banker Realty. NorthstarMLS as distributed by MLS GRID
- $850,0004 bd4 ba4.9k sqft2657 146th Ave NE, Ham Lake, MN 55304For SaleMLS ID #7109120, Todd Stenvig, RE/MAX Results. NorthstarMLS as distributed by MLS GRID
- $674,9005 bd4 ba4.2k sqft14180 Dehnsfield Rd, Rogers, MN 55374For SaleMLS ID #7162637, Scott Swennes, RE/MAX Results. NorthstarMLS as distributed by MLS GRID
- $800,0004 bd4 ba3.5k sqft4951 121st Ave NE, Blaine, MN 55449For SaleMLS ID #7158583, Tracy Peltier, Edina Realty, Inc.. NorthstarMLS as distributed by MLS GRID
- $675,0005 bd4 ba4.3k sqft11956 Castle Rock Ct N, Champlin, MN 55316For SaleMLS ID #7115847, Roxie Lewis, National Realty Guild. NorthstarMLS as distributed by MLS GRID
- $649,9004 bd3 ba3k sqft6438 Riverdale Dr NW, Ramsey, MN 55303For SaleMLS ID #7146457, Peter Smothers, Red Key Realty. NorthstarMLS as distributed by MLS GRID
- $729,9004 bd4 ba4.2k sqft5180 241st Ct NW, Saint Francis, MN 55070For SaleMLS ID #6821445, Bradley E Cochrane, RE/MAX Results. NorthstarMLS as distributed by MLS GRID
- $949,0004 bd5 ba5.9k sqft14215 Waconia St NE, Ham Lake, MN 55304For SaleMLS ID #7017694, The Fiorella Group, RE/MAX Results. NorthstarMLS as distributed by MLS GRID
