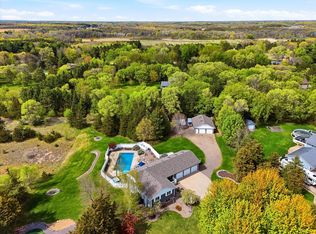
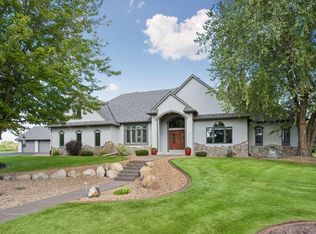
Welcome to a property that truly feels like a haven. Set on over 2.5 acres in a fantastic location close to countless amenities, this beautiful and exceptionally well-maintained 4-bedroom, 4-bathroom property offers the perfect blend of comfort, luxury, and everyday living. The open layout creates an inviting flow for both quiet evenings and memorable gatherings with family and friends. A fully finished interior provides abundant space to live, relax, entertain, and host, while the in-ground pool creates a private setting for summer enjoyment and unforgettable gatherings. An additional detached garage offers valuable space for vehicles, hobbies, storage, or recreational toys. More than a house, this is a place to gather and make memories in a place that truly feels like home.
Active
Price cut: $25K (9/26)
$849,900
17615 Xenia St NW, Andover, MN 55304
4beds
4,461sqft
Single Family
Built in 1989
2.55 Acres Lot
$839,500 Zestimate®
$191/sqft
$-- HOA
What's special
- 64 days
- 565
- 50
Zillow last checked:
Listing updated:
Listed by:
John Olson 763-568-3527,
Fish MLS Realty,
Annie Stein 612-735-1354
Source: NorthstarMLS as distributed by MLS GRID,MLS#: 7127188
Facts & features
Interior
Bedrooms & bathrooms
- Bedrooms: 4
- Bathrooms: 4
- Full bathrooms: 3
- 1/2 bathrooms: 1
Bedroom
- Level: Main
- Area: 289 Square Feet
- Dimensions: 17x17
Bedroom 2
- Level: Upper
- Area: 169 Square Feet
- Dimensions: 13x13
Bedroom 3
- Level: Upper
- Area: 143 Square Feet
- Dimensions: 13x11
Bedroom 4
- Level: Lower
- Area: 252 Square Feet
- Dimensions: 18x14
Primary bathroom
- Level: Main
- Area: 165 Square Feet
- Dimensions: 15x11
Other
- Level: Lower
- Area: 330 Square Feet
- Dimensions: 22x15
Dining room
- Level: Main
- Area: 143 Square Feet
- Dimensions: 13x11
Family room
- Level: Main
- Area: 352 Square Feet
- Dimensions: 22x16
Foyer
- Level: Main
- Area: 121 Square Feet
- Dimensions: 11x11
Kitchen
- Level: Main
- Area: 247 Square Feet
- Dimensions: 19x13
Laundry
- Level: Main
- Area: 216 Square Feet
- Dimensions: 9x24
Living room
- Level: Main
- Area: 462 Square Feet
- Dimensions: 21x22
Office
- Level: Main
- Area: 140 Square Feet
- Dimensions: 10x14
Porch
- Level: Main
- Area: 208 Square Feet
- Dimensions: 16x13
Heating
- Forced Air, Zoned
Cooling
- Central Air, Zoned
Appliances
- Included: Chandelier, Cooktop, Dishwasher, Dryer, Exhaust Fan, Gas Water Heater, Range, Refrigerator, Trash Compactor, Wall Oven, Water Softener Rented
- Laundry: Electric Dryer Hookup, Laundry Room, Main Level, Sink, Washer Hookup
Features
- Basement: Block,Daylight,Finished,Full,Walk-Out Access
- Number of fireplaces: 3
- Fireplace features: Family Room, Masonry, Gas, Living Room, Wood Burning
Interior area
- Total structure area: 4,461
- Total interior livable area: 4,461 sqft
- Finished area above ground: 2,926
- Finished area below ground: 1,535
Property
Parking
- Total spaces: 3
- Parking features: Attached, Detached Garage, Asphalt, Floor Drain, Garage, Garage Door Opener, Heated Garage, Insulated Garage
- Attached garage spaces: 3
- Has uncovered spaces: Yes
- Details: Garage Dimensions (36x28), Garage Door Height (8), Garage Door Width (16)
Accessibility
- Accessibility features: None
Features
- Levels: One and One Half
- Stories: 1.5
- Patio & porch: Deck
- Has private pool: Yes
- Pool features: In Ground, Heated, Outdoor Pool
- Fencing: Chain Link
Lot
- Size: 2.55 Acres
- Dimensions: 150 x 405 x 336 x 378
Details
- Additional structures: Garage(s)
- Foundation area: 2188
- Parcel number: 053224310007
- Zoning description: Residential-Single Family
Construction
Type & style
- Home type: SingleFamily
- Property subtype: Single Family
Materials
- Frame
- Roof: Age 8 Years or Less,Architectural Shingle,Asphalt,Composition
Condition
- New construction: No
- Year built: 1989
Utilities & green energy
- Electric: Circuit Breakers, 200+ Amp Service
- Gas: Electric, Natural Gas
- Sewer: Private Sewer
- Water: Well
Community & HOA
Community
- Subdivision: Timber Trails
HOA
- Has HOA: No
Location
- Region: Andover
Financial & listing details
- Price per square foot: $191/sqft
- Tax assessed value: $733,500
- Annual tax amount: $7,605
- Date on market: 8/16/2026
- Road surface type: Paved
Estimated market value
$839,500
$798,000 - $881,000
$4,305/mo
Price history
| Date | Event | Price |
|---|---|---|
| 9/26/2026 | Price change | $849,900-2.9%$191/sqft |
Source:  NorthstarMLS as distributed by MLS GRID #7127188 Report a problem NorthstarMLS as distributed by MLS GRID #7127188 Report a problem | ||
| 8/16/2026 | Listed for sale | $874,900+108.8%$196/sqft |
Source: NorthstarMLS as distributed by MLS GRID #7127188 Report a problem | ||
| 12/20/2012 | Sold | $419,000-2.5%$94/sqft |
Source: NorthstarMLS as distributed by MLS GRID #4199149 Report a problem | ||
| 10/12/2012 | Listed for sale | $429,900$96/sqft |
Source: RE/MAX Results #4199149 Report a problem | ||
Public tax history
| Year | Property taxes | Tax assessment |
|---|---|---|
| 2025 | $7,021 +11.2% | $733,500 +1.1% |
| 2024 | $6,312 +4.5% | $725,500 +3.3% |
| 2023 | $6,043 +6.1% | $702,600 -0.5% |
| 2022 | $5,693 -2.5% | $706,100 +19.8% |
| 2021 | $5,840 -5% | $589,300 +1.8% |
| 2019 | $6,146 +4.9% | $578,600 +8.8% |
| 2018 | $5,860 +689.9% | $531,700 +3.8% |
| 2017 | $742 -86.8% | $512,200 +11.5% |
| 2016 | $5,622 +0.5% | $459,200 |
| 2015 | $5,592 +7.2% | $459,200 +17.3% |
| 2014 | $5,214 -1.9% | $391,500 |
| 2013 | $5,317 -1% | -- |
| 2012 | $5,373 +0.5% | -- |
| 2011 | $5,348 +0.7% | -- |
| 2010 | $5,313 -0.1% | -- |
| 2008 | $5,317 +1.3% | -- |
| 2007 | $5,249 +3.3% | -- |
| 2006 | $5,081 +16.2% | -- |
| 2005 | $4,372 +6.1% | -- |
| 2004 | $4,122 +5.7% | -- |
| 2003 | $3,899 +10.9% | -- |
| 2002 | $3,516 -24.1% | -- |
| 2001 | $4,634 | -- |
Find assessor info on the county website
Monthly payment
Est. payment
Payment breakdown
Explore the cost of this home by adjusting the details. Changes won't be saved.Climate risks
Neighborhood: 55304
Similar homes
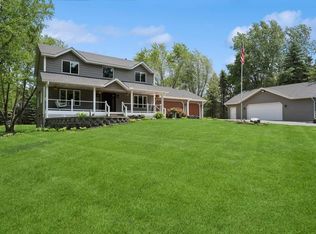
- $733,0005 bd4 ba2.9k sqft3691 180th Ave NW, Andover, MN 55304For Sale
 MLS ID #7058030, Lyman L Jenkins, RE/MAX Results. NorthstarMLS as distributed by MLS GRID
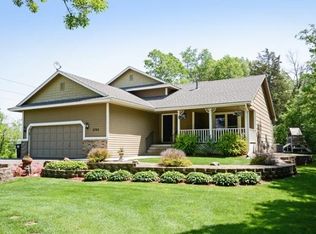
 - $725,0004 bd3 ba3.2k sqft16682 Hanson Blvd NW, Andover, MN 55304For Sale
 MLS ID #7141177, Brett Cleveland, Keller Williams Integrity NW. NorthstarMLS as distributed by MLS GRID
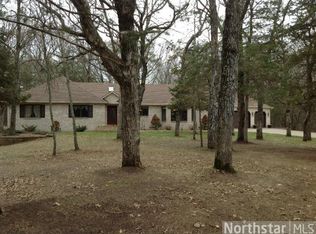
 - $850,0004 bd4 ba4.9k sqft2657 146th Ave NE, Ham Lake, MN 55304For Sale
 MLS ID #7109120, Todd Stenvig, RE/MAX Results. NorthstarMLS as distributed by MLS GRID
 - $865,9004 bd4 ba4.4k sqft16220 Turnberry Turn NW, Ramsey, MN 55303For Sale
 MLS ID #7125165, The Monson and Larson Group, RE/MAX Results. NorthstarMLS as distributed by MLS GRID
 - $749,9004 bd4 ba2.7k sqft17424 Staples St NE, Ham Lake, MN 55304For SaleMLS ID #7150941, Mark C. Fearing, Coldwell Banker Realty. NorthstarMLS as distributed by MLS GRID
- $599,0004 bd3 ba2.9k sqft2306 174th Cir NW, Andover, MN 55304For SaleMLS ID #6785178, Steve Kunzman, Keller Williams Classic Realty. NorthstarMLS as distributed by MLS GRID
- $1,000,0004 bd3 ba5.1k sqft4771 Juniper Ridge Cir NW, Ramsey, MN 55303For SaleMLS ID #7085204, Nichole Hayden, Edina Realty, Inc.. NorthstarMLS as distributed by MLS GRID
- $639,9005 bd4 ba3.4k sqft2332 151st Ave NW, Andover, MN 55304For SaleMLS ID #7112528, Dawn Peddycoart, Edina Realty, Inc.. NorthstarMLS as distributed by MLS GRID
- $624,9004 bd4 ba3.4k sqft2548 153rd Ln NW, Andover, MN 55304For SaleMLS ID #7034666, Terri Rezac, Realty ONE Group Choice. NorthstarMLS as distributed by MLS GRID
- $849,0004 bd3 ba3.7k sqft27166 Bayshore Cir NW, Isanti, MN 55040For SaleMLS ID #7116055, Carol Deline, Realty ONE Group Choice. NorthstarMLS as distributed by MLS GRID
- $679,9005 bd3 ba3.8k sqft17447 Interlachen Dr NE, Ham Lake, MN 55304For SaleMLS ID #7155804, Jeremiah Bouley, RE/MAX Results. NorthstarMLS as distributed by MLS GRID
- $650,0005 bd4 ba3k sqft14829 Madison St NE, Ham Lake, MN 55304For SaleMLS ID #7109656, Tiffany Larson, Keller Williams Classic Realty. NorthstarMLS as distributed by MLS GRID
- $849,0004 bd4 ba3.6k sqft3882 219th Ln NE, East Bethel, MN 55011For SaleMLS ID #7119242, Christopher Fritch, eXp Realty. NorthstarMLS as distributed by MLS GRID
- $674,9006 bd4 ba4.7k sqft3244 140th Ave NW, Andover, MN 55304For SaleMLS ID #7082985, Bruno Simic, RE/MAX Results. NorthstarMLS as distributed by MLS GRID
- $899,0004 bd3 ba3.2k sqft11502 Meadow Ln NE, Blaine, MN 55449For SaleMLS ID #7153810, Danielle Callahan, Coldwell Banker Realty - Lakes. NorthstarMLS as distributed by MLS GRID
- $625,0004 bd4 ba3.9k sqft14749 Waco St NW, Ramsey, MN 55303For SaleMLS ID #7150843, Ashley N O'Brien, eXp Realty. NorthstarMLS as distributed by MLS GRID
- $925,0004 bd4 ba4.4k sqft4981 Page Ave NE, Saint Michael, MN 55376For SaleMLS ID #7109327, Christian Peterson, Lakes Sotheby's International. NorthstarMLS as distributed by MLS GRID
- $640,0004 bd4 ba3.7k sqft14235 Isanti St NE, Ham Lake, MN 55304For SaleMLS ID #7083781, Gregory Hiniker, Realty Inc. NorthstarMLS as distributed by MLS GRID
- $579,9005 bd4 ba3.2k sqft14927 Harpers St NE, Ham Lake, MN 55304For SaleMLS ID #7134892, Benjamin J. Fritz, RE/MAX Professionals. NorthstarMLS as distributed by MLS GRID
- $599,9004 bd3 ba2.9k sqft19010 Albatross St NW, Oak Grove, MN 55011For SaleMLS ID #7103967, Chris North, Prandium Group Real Estate. NorthstarMLS as distributed by MLS GRID
