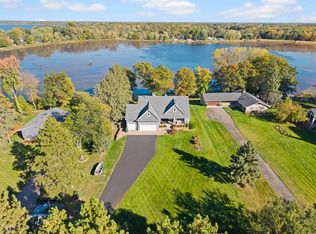
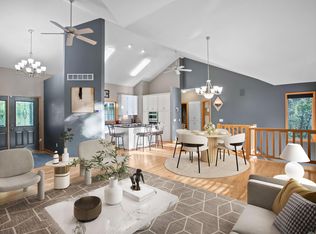
If you love entertaining and BIG OPEN Floor Plans, this is the one for you! From the two story 14x16 Ceramic Foyer, to the massive vaulted Living Room , Dining Room & Kitchen with Engineered HWF, the Open Feeling just invites you in!! The Kitchen has Custom Cabinets with Granite Counters, a Huge Center Island & SS appliances! There are built in Hutches in the Dining Room & patio doors that walk out to a 19x16 Composite Deck. There are 3 large bedrooms up and 2 more down with brand new carpet. The large owner's suite has a walk in closet and an ensuite with ceramic floors & shower & a jetted tub! It also has a dual sink vanity! Now, to the lower level FR that also has engineered HWF.....Enjoy 32x28 ft of FUN! Room for ANY size gathering! A Corner gas fireplace, Bar area, built in speakers system and SO MUCH MORE! The patio doors lead out to a 58x22 patio for even more space! There is another beautiful Ceramic bath too! Custom blinds throughout too! Hurry to see!
Active
Price cut: $5K (10/21)
$655,000
14731 Naples St NE, Ham Lake, MN 55304
5beds
3,812sqft
Single Family
Built in 2015
0.85 Acres Lot
$-- Zestimate®
$172/sqft
$-- HOA
What's special
- 111 days
- 680
- 37
Zillow last checked:
Listing updated:
Listed by:
Dennie Meyer 763-464-1234,
RE/MAX Results
Source: NorthstarMLS as distributed by MLS GRID,MLS#: 7103030
Facts & features
Interior
Bedrooms & bathrooms
- Bedrooms: 5
- Bathrooms: 3
- Full bathrooms: 2
- 3/4 bathrooms: 1
Bedroom
- Area: 222.75 Square Feet
- Dimensions: 16.5x13.5
Bedroom 2
- Area: 166.75 Square Feet
- Dimensions: 14.5x11.5
Bedroom 3
- Area: 150 Square Feet
- Dimensions: 12.5x12
Bedroom 4
- Area: 195 Square Feet
- Dimensions: 15x13
Bedroom 5
- Area: 217.5 Square Feet
- Dimensions: 15x14.5
Deck
- Area: 304 Square Feet
- Dimensions: 19x16
Dining room
- Area: 195.75 Square Feet
- Dimensions: 14.5x13.5
Foyer
- Area: 224 Square Feet
- Dimensions: 16x14
Kitchen
- Area: 152.25 Square Feet
- Dimensions: 14.5x10.5
Laundry
- Area: 234 Square Feet
- Dimensions: 18x13
Living room
- Area: 333 Square Feet
- Dimensions: 18x18.5
Patio
- Area: 1276 Square Feet
- Dimensions: 58x22
Heating
- Forced Air
Cooling
- Central Air
Appliances
- Included: Air-To-Air Exchanger, Dishwasher, Dryer, Gas Water Heater, Range, Refrigerator, Stainless Steel Appliance(s), Washer, Water Softener Owned
- Laundry: In Basement
Features
- Basement: Block,Daylight,Drain Tiled,Egress Window(s),Finished,Full,Storage Space,Sump Basket,Tile Shower,Walk-Out Access
- Number of fireplaces: 2
- Fireplace features: Family Room, Gas, Living Room, Stone
Interior area
- Total structure area: 3,962
- Total interior livable area: 3,812 sqft
- Finished area above ground: 2,012
- Finished area below ground: 1,800
Video & virtual tour
Property
Parking
- Total spaces: 3
- Parking features: Attached, Concrete, Electric, Garage, Garage Door Opener, Heated Garage, Insulated Garage, Storage
- Attached garage spaces: 3
- Has uncovered spaces: Yes
- Details: Garage Dimensions (40x28), Garage Door Height (10), Garage Door Width (9)
Accessibility
- Accessibility features: Hallways 42"+
Features
- Levels: Multi/Split
- Patio & porch: Composite Decking, Deck
- Fencing: Chain Link,Partial
Lot
- Size: 0.85 Acres
- Dimensions: 210 x 174 x 204 x 194
Details
- Foundation area: 2012
- Parcel number: 263223220024
- Zoning description: Residential-Single Family
Construction
Type & style
- Home type: SingleFamily
- Property subtype: Single Family
Materials
- Block, Post and Beam, Concrete, Frame
- Roof: Age Over 8 Years,Architectural Shingle,Asphalt
Condition
- New construction: No
- Year built: 2015
Utilities & green energy
- Electric: Circuit Breakers, 200+ Amp Service, Power Company: Xcel Energy
- Gas: Natural Gas
- Sewer: Septic System Compliant - Yes, Tank with Drainage Field
- Water: Well
Community & HOA
Community
- Subdivision: Westlunds Creekside 2nd
HOA
- Has HOA: No
Location
- Region: Ham Lake
Financial & listing details
- Price per square foot: $172/sqft
- Tax assessed value: $645,400
- Annual tax amount: $5,944
- Date on market: 7/3/2026
Estimated market value
Not available
Estimated sales range
Not available
Not available
Price history
| Date | Event | Price |
|---|---|---|
| 10/21/2026 | Price change | $655,000-0.8%$172/sqft |
Source:  NorthstarMLS as distributed by MLS GRID #7103030 Report a problem NorthstarMLS as distributed by MLS GRID #7103030 Report a problem | ||
| 9/22/2026 | Price change | $660,000-2.2%$173/sqft |
Source: NorthstarMLS as distributed by MLS GRID #7103030 Report a problem | ||
| 9/11/2026 | Price change | $675,000-0.7%$177/sqft |
Source: NorthstarMLS as distributed by MLS GRID #7103030 Report a problem | ||
| 8/26/2026 | Price change | $680,000-0.7%$178/sqft |
Source: NorthstarMLS as distributed by MLS GRID #7103030 Report a problem | ||
| 7/31/2026 | Price change | $685,000-2.1%$180/sqft |
Source: NorthstarMLS as distributed by MLS GRID #7103030 Report a problem | ||
| 7/6/2026 | Listed for sale | $699,900+7.7%$184/sqft |
Source: NorthstarMLS as distributed by MLS GRID #7103030 Report a problem | ||
| 8/12/2022 | Sold | $650,000$171/sqft |
Source: NorthstarMLS as distributed by MLS GRID #6220620 Report a problem | ||
| 7/3/2022 | Pending sale | $650,000$171/sqft |
Source: NorthstarMLS as distributed by MLS GRID #6220620 Report a problem | ||
| 6/24/2022 | Listed for sale | $650,000+1200%$171/sqft |
Source: NorthstarMLS as distributed by MLS GRID #6220620 Report a problem | ||
| 9/14/2015 | Sold | $50,000$13/sqft |
Source: NorthstarMLS as distributed by MLS GRID #4625738 Report a problem | ||
Public tax history
| Year | Property taxes | Tax assessment |
|---|---|---|
| 2025 | $5,383 +5.2% | $645,400 +9.4% |
| 2024 | $5,114 +0.3% | $590,200 +0.3% |
| 2023 | $5,101 +9.3% | $588,700 -0.6% |
| 2022 | $4,668 +4.9% | $592,400 +19.8% |
| 2021 | $4,449 -7.3% | $494,400 +5.1% |
| 2019 | $4,799 +4.7% | $470,500 +8.7% |
| 2018 | $4,581 +11.7% | $433,000 +16% |
| 2017 | $4,101 +69.5% | $373,400 +363.9% |
| 2016 | $2,420 +116.9% | $80,500 |
| 2015 | $1,116 +10.2% | $80,500 +36.9% |
| 2014 | $1,012 +6.9% | $58,800 |
| 2013 | $947 -16% | -- |
| 2012 | $1,127 +2% | -- |
| 2011 | $1,105 -14.6% | -- |
| 2010 | $1,294 -7.1% | -- |
| 2008 | $1,393 +71.1% | -- |
| 2007 | $814 +90.5% | -- |
| 2006 | $427 +466.5% | -- |
| 2005 | $75 | -- |
Find assessor info on the county website
Monthly payment
Est. payment
Payment breakdown
Explore the cost of this home by adjusting the details. Changes won't be saved.Climate risks
Neighborhood: 55304
Similar homes
- $595,9004 bd3 ba2.8k sqft3513 147th Ave NE, Ham Lake, MN 55304For Sale

 MLS ID #7157309, Richard J. Kilian, Real Estate Masters, Ltd.. NorthstarMLS as distributed by MLS GRID
 - $679,9005 bd3 ba3.8k sqft17447 Interlachen Dr NE, Ham Lake, MN 55304For Sale
 MLS ID #7155804, Jeremiah Bouley, RE/MAX Results. NorthstarMLS as distributed by MLS GRID
 - $620,0005 bd4 ba3.5k sqft2723 174th Ave NE, Ham Lake, MN 55304For Sale
 MLS ID #7147100, Todd Stenvig, RE/MAX Results. NorthstarMLS as distributed by MLS GRID
 - $725,0004 bd3 ba3.2k sqft16682 Hanson Blvd NW, Andover, MN 55304For Sale
 MLS ID #7163354, Brett Cleveland, Keller Williams Integrity NW. NorthstarMLS as distributed by MLS GRID
 - $560,0005 bd3 ba2.7k sqft435 147th Ln NE, Ham Lake, MN 55304For SaleMLS ID #7150653, Ali Ahyai, Real Estate Masters, Ltd.. NorthstarMLS as distributed by MLS GRID
- $624,9004 bd4 ba3.4k sqft2548 153rd Ln NW, Andover, MN 55304For SaleMLS ID #7034666, Terri Rezac, Realty ONE Group Choice. NorthstarMLS as distributed by MLS GRID
- $849,9005 bd4 ba3.6k sqft4659 144th Ave NE, Ham Lake, MN 55304For SaleMLS ID #7119567, Joseph Weinzetl, SODL. NorthstarMLS as distributed by MLS GRID
- $850,0004 bd4 ba4.9k sqft2657 146th Ave NE, Ham Lake, MN 55304For SaleMLS ID #7109120, Todd Stenvig, RE/MAX Results. NorthstarMLS as distributed by MLS GRID
- $699,0005 bd4 ba4.2k sqft2451 154th Ave NW, Andover, MN 55304For SaleMLS ID #7107974, Jarae Tolman, Keller Williams Classic Realty. NorthstarMLS as distributed by MLS GRID
- $675,0004 bd4 ba4k sqft13144 Palisade St NE, Blaine, MN 55449For SaleMLS ID #7151915, Noah Thompson, RE/MAX Results. NorthstarMLS as distributed by MLS GRID
- $674,9005 bd4 ba4.2k sqft14180 Dehnsfield Rd, Rogers, MN 55374For SaleMLS ID #7162637, Scott Swennes, RE/MAX Results. NorthstarMLS as distributed by MLS GRID
- $650,0003 bd3 ba2.1k sqft13608 Gladiola St NW, Andover, MN 55304For SaleMLS ID #7143969, Daniel Rollings, Exit Realty Nexus. NorthstarMLS as distributed by MLS GRID
- $674,9006 bd4 ba4.7k sqft3244 140th Ave NW, Andover, MN 55304For SaleMLS ID #7082985, Bruno Simic, RE/MAX Results. NorthstarMLS as distributed by MLS GRID
- $649,9004 bd3 ba3k sqft6438 Riverdale Dr NW, Ramsey, MN 55303For SaleMLS ID #7146457, Peter Smothers, Red Key Realty. NorthstarMLS as distributed by MLS GRID
- $675,0006 bd4 ba3.3k sqft5681 277th St, Wyoming, MN 55092For SaleMLS ID #7157905, Emma Ekstrand, Brick & Banister Real Estate. NorthstarMLS as distributed by MLS GRID
- $689,9005 bd4 ba3.6k sqft20830 Odell Ct N, Scandia, MN 55073For SaleMLS ID #7161168, Sabby Group, Real Broker, LLC. NorthstarMLS as distributed by MLS GRID
- $649,9004 bd4 ba3.2k sqft25188 Firefly Ave, Wyoming, MN 55092For SaleMLS ID #7111680, Sara Ofstead, GRI, LPT Realty, LLC. NorthstarMLS as distributed by MLS GRID
- $612,0004 bd4 ba3.7k sqft2748 105th Ave NE, Blaine, MN 55449For SaleMLS ID #7146207, Karen A Antone, Edina Realty, Inc.. NorthstarMLS as distributed by MLS GRID
- $550,0004 bd4 ba2.4k sqft14428 Flintwood St NW, Andover, MN 55304For SaleMLS ID #7148197, Tom Drompp, Coldwell Banker Realty. NorthstarMLS as distributed by MLS GRID
- $559,9004 bd3 ba2.1k sqft16643 Wintergreen St NW, Andover, MN 55304For SaleMLS ID #7103877, Mo Makroum, Compass. NorthstarMLS as distributed by MLS GRID
