Welcome home! Experience lakeside living at its finest on 1.5 private acres in an exclusive acreage neighborhood. This well-maintained, one-owner property has 153 feet of shoreline on Heims Lake and offers beautiful water views year-round. Designed for both comfort and entertaining, this home features 4 bedrooms, 4 bathrooms, a main-level office, and a lower-level exercise room. Highlights include 9-foot ceilings, hardwood floors, stainless steel appliances, cherry cabinetry, solid wood doors, and an impressive, vaulted entry. The spacious owner's suite provides a private retreat, while the fourth bedroom is currently configured as a craft room/workshop with plumbing available for a sink. Take full advantage of every season from springtime kayaking and paddleboarding the lake, summer deck views surrounded by nature, cool fall evening bonfires lakeside, and direct access to cross-country skiing and snowmobiling trails. Conveniently located near Highways 61 and 35, the home offers a peaceful, country-like setting with easy access to parks, trails, playgrounds, athletic fields, and other recreational amenities. A rare opportunity to enjoy privacy, natural beauty, and lakefront living in one exceptional property. This isn’t just a home, it’s a lifestyle.
Active
Price cut: $50K (8/6)
$649,900
25188 Firefly Ave, Wyoming, MN 55092
4beds
3,240sqft
Single Family
Built in 2013
1.5 Acres Lot
$-- Zestimate®
$201/sqft
$-- HOA
What's special
Hardwood floorsBeautiful water views year-roundImpressive vaulted entryStainless steel appliancesMain-level officeCherry cabinetrySolid wood doors
- 53 days
- 1,828
- 59
Likely to sell faster than
Zillow last checked:
Listing updated:
Listed by:
Sara Ofstead, GRI 651-335-7272,
LPT Realty, LLC
Source: NorthstarMLS as distributed by MLS GRID,MLS#: 7111680
Facts & features
Interior
Bedrooms & bathrooms
- Bedrooms: 4
- Bathrooms: 4
- Full bathrooms: 3
- 1/2 bathrooms: 1
Bedroom
- Level: Upper
- Area: 187 Square Feet
- Dimensions: 17 x 11
Bedroom 2
- Level: Upper
- Area: 132 Square Feet
- Dimensions: 12 x 11
Bedroom 3
- Level: Upper
- Area: 121 Square Feet
- Dimensions: 11 x 11
Bedroom 4
- Level: Lower
- Area: 195 Square Feet
- Dimensions: 15 x 13
Deck
- Level: Main
- Area: 364 Square Feet
- Dimensions: 26 x 14
Dining room
- Level: Main
- Area: 154 Square Feet
- Dimensions: 14 x 11
Exercise room
- Level: Lower
- Area: 148.5 Square Feet
- Dimensions: 13.5 x 11
Family room
- Level: Lower
- Area: 405 Square Feet
- Dimensions: 27 x 15
Foyer
- Level: Main
- Area: 96 Square Feet
- Dimensions: 12 x 8
Kitchen
- Level: Main
- Area: 192 Square Feet
- Dimensions: 16 x 12
Laundry
- Level: Main
- Area: 96 Square Feet
- Dimensions: 12 x 8
Living room
- Level: Main
- Area: 270 Square Feet
- Dimensions: 18 x 15
Office
- Level: Main
- Area: 143 Square Feet
- Dimensions: 13 x 11
Patio
- Level: Lower
- Area: 104.5 Square Feet
- Dimensions: 11 x 9.5
Porch
- Level: Main
- Area: 245 Square Feet
- Dimensions: 35 x 7
Heating
- Forced Air, Fireplace(s)
Cooling
- Central Air
Appliances
- Included: Air-To-Air Exchanger, Dishwasher, Dryer, Microwave, Range, Refrigerator, Stainless Steel Appliance(s), Washer, Water Softener Owned
- Laundry: Electric Dryer Hookup, Laundry Room, Main Level
Features
- Basement: Daylight,Drain Tiled,Finished,Full,Walk-Out Access
- Number of fireplaces: 2
- Fireplace features: Family Room, Gas, Living Room
Interior area
- Total structure area: 3,357
- Total interior livable area: 3,240 sqft
- Finished area above ground: 2,154
- Finished area below ground: 1,086
Property
Parking
- Total spaces: 3
- Parking features: Attached, Asphalt
- Attached garage spaces: 3
- Details: Garage Dimensions (34 x 25)
Accessibility
- Accessibility features: None
Features
- Levels: Two
- Stories: 2
- Patio & porch: Deck, Front Porch, Patio
- Pool features: None
- Has view: Yes
- View description: North, Panoramic
- Waterfront features: Lake Front
- Frontage length: Water Frontage: 153
Lot
- Size: 1.5 Acres
- Dimensions: 425 x 157 x 413 x 153
- Features: Accessible Shoreline, Tree Coverage - Medium
Details
- Additional structures: Storage Shed
- Foundation area: 1203
- Parcel number: 211054019
- Zoning description: Residential-Single Family
Construction
Type & style
- Home type: SingleFamily
- Property subtype: Single Family
Materials
- Roof: Age Over 8 Years,Asphalt
Condition
- New construction: No
- Year built: 2013
Utilities & green energy
- Gas: Natural Gas
- Sewer: Private Sewer
- Water: Well
Community & HOA
Community
- Subdivision: Carriage Pass 2
HOA
- Has HOA: No
Location
- Region: Wyoming
Financial & listing details
- Price per square foot: $201/sqft
- Tax assessed value: $590,600
- Annual tax amount: $9,777
- Date on market: 7/18/2026
- Cumulative days on market: 113 days
- Road surface type: Paved
Estimated market value
Not available
Estimated sales range
Not available
Not available
Price history
| Date | Event | Price |
|---|---|---|
| 8/6/2026 | Price change | $649,900-7.1%$201/sqft |
Source:  NorthstarMLS as distributed by MLS GRID #7111680 Report a problem NorthstarMLS as distributed by MLS GRID #7111680 Report a problem | ||
| 7/18/2026 | Listed for sale | $699,900$216/sqft |
Source: NorthstarMLS as distributed by MLS GRID #7111680 Report a problem | ||
| 6/18/2026 | Listing removed | $699,900$216/sqft |
Source: NorthstarMLS as distributed by MLS GRID #7090740 Report a problem | ||
| 6/10/2026 | Listed for sale | $699,900-6.7%$216/sqft |
Source: NorthstarMLS as distributed by MLS GRID #7090740 Report a problem | ||
| 6/10/2026 | Listing removed | $749,900$231/sqft |
Source: NorthstarMLS as distributed by MLS GRID #7044762 Report a problem | ||
| 5/14/2026 | Price change | $749,900-3.2%$231/sqft |
Source: NorthstarMLS as distributed by MLS GRID #7044762 Report a problem | ||
| 4/22/2026 | Price change | $775,000-3.1%$239/sqft |
Source: NorthstarMLS as distributed by MLS GRID #7044762 Report a problem | ||
| 4/2/2026 | Listed for sale | $799,900+92.7%$247/sqft |
Source: NorthstarMLS as distributed by MLS GRID #7044762 Report a problem | ||
| 8/30/2013 | Sold | $415,000+388.2%$128/sqft |
Source: NorthstarMLS as distributed by MLS GRID #4389524 Report a problem | ||
| 5/24/2013 | Sold | $85,000$26/sqft |
Source: Public Record Report a problem | ||
Public tax history
| Year | Property taxes | Tax assessment |
|---|---|---|
| 2024 | $8,350 +8.7% | $590,600 +4.7% |
| 2023 | $7,682 -3.7% | $564,200 +10.6% |
| 2022 | $7,976 +8.6% | $509,900 +8.7% |
| 2021 | $7,344 -1.3% | $469,200 |
| 2020 | $7,444 +7.4% | -- |
| 2017 | $6,928 +100% | -- |
| 2016 | $3,464 -47.8% | -- |
| 2015 | $6,634 -0.9% | -- |
| 2014 | $6,692 +237.6% | $92,000 |
| 2013 | $1,982 -6.7% | -- |
| 2012 | $2,124 +15.6% | -- |
| 2011 | $1,838 +31.3% | -- |
| 2010 | $1,400 | -- |
Find assessor info on the county website
Monthly payment
Est. payment
Payment breakdown
Explore the cost of this home by adjusting the details. Changes won't be saved.Climate risks
Neighborhood: 55092


Similar homes
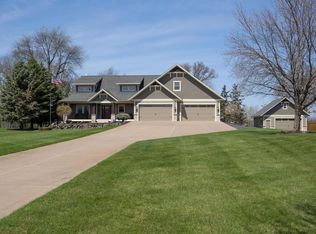
- $744,9004 bd4 ba3.3k sqft5524 188th Ave NE, Columbus, MN 55092For Sale
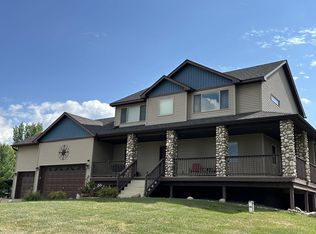
 MLS ID #7048920, Stan Weber, RE/MAX Results. NorthstarMLS as distributed by MLS GRID
 - $639,9004 bd3 ba3.6k sqft10740 230th St N, Scandia, MN 55073For Sale
 MLS ID #7132943, Ludmila Eremeyeva, Coldwell Banker Realty. NorthstarMLS as distributed by MLS GRID
 - $625,0003 bd4 ba3.3k sqft4915 200th St N, Forest Lake, MN 55025For Sale
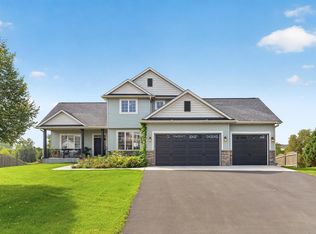 MLS ID #7134378, Gretchen F MacVeigh, RE/MAX Results. NorthstarMLS as distributed by MLS GRID
 - $650,0004 bd4 ba2.9k sqft12770 Homestead Dr, Saint Paul, MN 55110For Sale
 MLS ID #7133827, Sean Ecklin, Edina Realty, Inc.. NorthstarMLS as distributed by MLS GRID
 - $675,0004 bd3 ba2.6k sqft19543 Naples St NE, East Bethel, MN 55011For SaleMLS ID #7115215, Marta Jackson, RE/MAX Results. NorthstarMLS as distributed by MLS GRID
- $630,0005 bd4 ba3.5k sqft2723 174th Ave NE, Ham Lake, MN 55304For SaleMLS ID #7081993, Emily Marie Eck, Edina Realty, Inc.. NorthstarMLS as distributed by MLS GRID
- $625,0004 bd3 ba2.9k sqft2306 174th Cir NW, Andover, MN 55304For SaleMLS ID #6785178, Steve Kunzman, Keller Williams Classic Realty. NorthstarMLS as distributed by MLS GRID
- $549,0005 bd3 ba3.3k sqft9595 228th St N, Scandia, MN 55073For SaleMLS ID #7104308, Lora L. Bullert, Edina Realty, Inc.. NorthstarMLS as distributed by MLS GRID
- $599,9004 bd3 ba2.9k sqft19010 Albatross St NW, Oak Grove, MN 55011For SaleMLS ID #7103967, Chris North, Prandium Group Real Estate. NorthstarMLS as distributed by MLS GRID
- $849,9004 bd3 ba3k sqft1055 N Shore Dr, Forest Lake, MN 55025For SaleMLS ID #7133264, Eric Ollestad, Value Homes Realty Group LLC. NorthstarMLS as distributed by MLS GRID
- $675,0004 bd3 ba3.5k sqft6643 Sherman Lake Rd, Lino Lakes, MN 55038For SaleMLS ID #7136731, Nicole Y Wang, RE/MAX Results. NorthstarMLS as distributed by MLS GRID
- $650,0003 bd2 ba2.5k sqft6241 141st Ave NE, Columbus, MN 55025For SaleMLS ID #7118818, Rodney Schimmel, Weichert, Realtors-Integrity. NorthstarMLS as distributed by MLS GRID
- $589,9004 bd3 ba2.6k sqft35824 Lincoln Rd, North Branch, MN 55056For SaleMLS ID #7120470, Mary Frances Snavely, Keller Williams Premier Realty. NorthstarMLS as distributed by MLS GRID
- $680,0005 bd3 ba3.8k sqft14731 Naples St NE, Ham Lake, MN 55304For SaleMLS ID #7103030, Dennie Meyer, RE/MAX Results. NorthstarMLS as distributed by MLS GRID
- $575,0003 bd2 ba2.6k sqft8485 Scandia Trl N, Forest Lake, MN 55025For SaleMLS ID #7121505, Par Y. Herrity, eXp Realty. NorthstarMLS as distributed by MLS GRID
- $749,9004 bd4 ba3.6k sqft20830 Odell Ct N, Scandia, MN 55073For SaleMLS ID #7115137, Sandra Dewall, GRI, CLHMS, Real Broker, LLC. NorthstarMLS as distributed by MLS GRID
- $624,9004 bd2 ba1.8k sqft8688 380th St, North Branch, MN 55056For SaleMLS ID #7098577, Jonathan P Minerick, homecoin.com. NorthstarMLS as distributed by MLS GRID
- $565,0004 bd2 ba3.1k sqft6943 350th St, Stacy, MN 55079For SaleMLS ID #7093563, Debra J. Johnson, Edina Realty, Inc.. NorthstarMLS as distributed by MLS GRID
- $674,9005 bd4 ba3.9k sqft650 222nd Ave, Somerset, WI 54025For SaleMLS ID #7104123, Lexi Clercx, Real Broker, LLC. NorthstarMLS as distributed by MLS GRID
- $549,0004 bd3 ba3k sqft2720 Silver Fox Rd, White Bear Township, MN 55110For SaleMLS ID #7130348, Joe Walsh, POP Realty MN. NorthstarMLS as distributed by MLS GRID
