Skip main navigation
Closed
  • $849,900

    25204 Firefly Ave, Wyoming, MN 55092

    4beds
    4,400sqft
    Single Family
    Built in 2007
    1.59 Acres Lot
    $850,300 Zestimate®
    $193/sqft
    $5,081 Estimated rent

    Home value

    $850,300

    $740,000 - $986,000

    $5,081/mo

    Zestimate® history
    Loading
    Loading...

    Owner options

    List your home for rent

    $5,081/mo

    Rent Zestimate®

    Find your next renter with Zillow Rental Manager. Plus, with online applications, you can quickly screen prospective tenants – for free.

    Learn more

    $5,081/mo

    Rent Zestimate®

    Refinance and save

    $5,356/mo

    Est. payment

    Refinancing to a lower rate could help reduce your monthly payments and save thousands over the life of the loan.

    See today's rates

    $5,356/mo

    Est. payment

    Explore your selling options

    Work with a Zillow partner agent

    Leverage their expertise and Zillow's premium Showcase listings to get your home seen by more buyers.

    Get started

    List with your own agent

    Get your home in front of millions of buyers by listing it on Zillow.

    Learn how to do it

    Sell it yourself

    Take full control of how buyers see your home on Zillow by listing For Sale by Owner (FSBO).

    List your home

    What's special

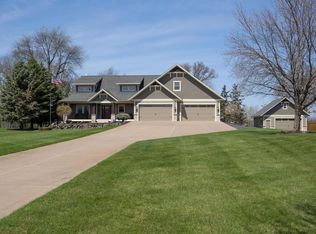
    This extraordinary 4-bedroom, 5-bathroom home is a true standout, offering breathtaking views and an array of high-end features. Impeccably maintained, it blends luxury with practicality in every detail. Enjoy effortless living with multiple laundry areas, an entertainment-ready downstairs bar, and an elevator for seamless access. Apartment above the garage adds flexibility for guests or extended stays. Built for both comfort and peace of mind, this home is equipped with hurricane shutters, a backup generator and propane tank. The list of premium features goes on!!! Opportunities like this are rare. Schedule your showing today and experience this truly exceptional home for yourself!

    Zillow last checked:

    Listing updated:

    Listed by:

    Miranda Gray 651-746-9965,

    RE/MAX Synergy,

    Chris M. Siverhus 651-464-7070

    Bought with:

    Michelle Nicollette Hosch

    Century 21 Moline Realty Inc

    Source: NorthstarMLS as distributed by MLS GRID,MLS#: 6691955MLS Logo

    Facts & features

    Interior

    Bedrooms & bathrooms
    • Bedrooms: 4
    • Bathrooms: 5
    • Full bathrooms: 2
    • 3/4 bathrooms: 2
    • 1/2 bathrooms: 1
    Bedroom
    • Level: Main
    • Area: 195 Square Feet
    • Dimensions: 15 x 13
    Bedroom 2
    • Level: Main
    • Area: 132 Square Feet
    • Dimensions: 11 x 12
    Bedroom 3
    • Level: Upper
    • Area: 420 Square Feet
    • Dimensions: 14 x 30
    Bedroom 4
    • Level: Lower
    • Area: 196 Square Feet
    • Dimensions: 14 x 14
    Primary bathroom
    • Level: Main
    • Area: 149.5 Square Feet
    • Dimensions: 11'6 x 13
    Bathroom
    • Level: Main
    • Area: 27.5 Square Feet
    • Dimensions: 5'6 x 5
    Bathroom
    • Level: Upper
    • Area: 63 Square Feet
    • Dimensions: 7 x 9
    Bathroom
    • Level: Lower
    • Area: 76 Square Feet
    • Dimensions: 8 x 9'6
    Bathroom
    • Level: Lower
    • Area: 80 Square Feet
    • Dimensions: 10 x 8
    Other
    • Level: Lower
    • Area: 170 Square Feet
    • Dimensions: 17 x 10
    Dining room
    • Level: Main
    • Area: 130 Square Feet
    • Dimensions: 13 x 10
    Dining room
    • Level: Lower
    • Area: 266 Square Feet
    • Dimensions: 19 x 14
    Family room
    • Level: Lower
    • Area: 552 Square Feet
    • Dimensions: 23 x 24
    Flex room
    • Level: Lower
    • Area: 217 Square Feet
    • Dimensions: 14 x 15'6
    Kitchen
    • Level: Main
    • Area: 182 Square Feet
    • Dimensions: 13 x 14
    Laundry
    • Level: Main
    • Area: 99 Square Feet
    • Dimensions: 11 x 9
    Living room
    • Level: Main
    • Area: 1050 Square Feet
    • Dimensions: 35 x 30
    Other
    • Level: Main
    • Area: 16 Square Feet
    • Dimensions: 4 x 4
    Patio
    • Level: Main
    • Area: 181.5 Square Feet
    • Dimensions: 16'6 x 11
    Patio
    • Level: Lower
    • Area: 90 Square Feet
    • Dimensions: 15 x 6
    Porch
    • Level: Main
    • Area: 108 Square Feet
    • Dimensions: 18 x 6
    Utility room
    • Level: Lower
    • Area: 110 Square Feet
    • Dimensions: 11 x 10
    Heating
    • Forced Air
    Cooling
    • Central Air
    Appliances
    • Included: Dishwasher, Dryer, Water Filtration System, Microwave, Refrigerator, Stainless Steel Appliance(s)
    • Laundry: Lower Level, Main Level
    Features
    • Basement: Full
    • Number of fireplaces: 2
    • Fireplace features: Electric
    Interior area
    • Total structure area: 4,400
    • Total interior livable area: 4,400 sqft
    • Finished area above ground: 2,450
    • Finished area below ground: 1,850

    Property

    Parking
    • Total spaces: 3
    • Parking features: Attached, Concrete
    • Attached garage spaces: 3
    • Details: Garage Dimensions (37x30)
    Accessibility
    • Accessibility features: Accessible Elevator Installed
    Features
    • Levels: One
    • Stories: 1
    • On waterfront: Yes
    • Waterfront features: Lake Front
    Lot
    • Size: 1.59 Acres
    • Dimensions: 200 x 413 x 150 x 381
    Details
    • Foundation area: 1790
    • Parcel number: 211054020
    • Zoning description: Residential-Single Family

    Construction

    Type & style
    • Home type: SingleFamily
    • Property subtype: Single Family
    Condition
    • New construction: No
    • Year built: 2007

    Utilities & green energy

    • Gas: Natural Gas, Propane
    • Sewer: Private Sewer
    • Water: Well

    Community & HOA

    Community
    • Subdivision: Carriage Pass 2
    HOA
    • Has HOA: No
    Location
    • Region: Wyoming

    Financial & listing details

    • Price per square foot: $193/sqft
    • Tax assessed value: $726,600
    • Annual tax amount: $9,690
    • Date on market: 4/1/2025
    • Cumulative days on market: 53 days

    Price history

    DateEventPrice
    6/12/2025Sold$849,900$193/sqft
    Source: NorthstarMLS as distributed by MLS GRID #6691955 Report a problem
    5/27/2025Pending sale$849,900$193/sqft
    Source: NorthstarMLS as distributed by MLS GRID #6691955 Report a problem
    4/4/2025Listed for sale$849,900+70%$193/sqft
    Source: NorthstarMLS as distributed by MLS GRID #6691955 Report a problem
    12/15/2017Sold$500,000-2%$114/sqft
    Source: NorthstarMLS as distributed by MLS GRID #4848483 Report a problem
    11/25/2017Pending sale$510,000$116/sqft
    Source: North Suburban #4848483 Report a problem
    9/27/2017Price change$510,000-7.1%$116/sqft
    Source: North Suburban #4848483 Report a problem
    6/29/2017Price change$549,000-0.2%$125/sqft
    Source: North Suburban #4848483 Report a problem
    4/4/2017Listed for sale$550,000-4.3%$125/sqft
    Source: Keller Williams - North Suburban #4848483 Report a problem
    7/10/2007Sold$575,000$131/sqft
    Source: Public Record Report a problem

    Public tax history

    YearProperty taxesTax assessment
    2024$10,624 +7%$726,600 +3.4%
    2023$9,926 -3.7%$702,500 +11.1%
    2022$10,306 +10.3%$632,200 +9.1%
    2021$9,346 -1.6%$579,500
    2020$9,496 +26.5%--
    2017$7,504 +100%--
    2016$3,752 -44.4%--
    2015$6,748 -0.9%--
    2014$6,812 +1.7%$382,700
    2013$6,696 +5.6%--
    2012$6,338 +19%--
    2011$5,326 -6.6%--
    2010$5,700 --
    2009-- --
    2008$442 +52.4%--
    2007$290 --
    Find assessor info on the county website

    Neighborhood: 55092

    Nearby schools

    GreatSchools rating
    Get a cash offer in 3 minutes
    Find out how much your home could sell for in as little as 3 minutes with a no-obligation cash offer.
    Estimated market value
    $850,300
    Get a cash offer in 3 minutes
    Find out how much your home could sell for in as little as 3 minutes with a no-obligation cash offer.
    Estimated market value
    $850,300