Skip main navigation
Closed
Street View
  • $950,000

    25124 Firefly Ave, Wyoming, MN 55092

    5beds
    5,726sqft
    Single Family
    Built in 2005
    1.71 Acres Lot
    $976,400 Zestimate®
    $166/sqft
    $5,035 Estimated rent

    Home value

    $976,400

    $898,000 - $1.06M

    $5,035/mo

    Zestimate® history
    Loading
    Loading...

    Owner options

    List your home for rent

    $5,035/mo

    Rent Zestimate®

    Find your next renter with Zillow Rental Manager. Plus, with online applications, you can quickly screen prospective tenants – for free.

    Learn more

    $5,035/mo

    Rent Zestimate®

    Refinance and save

    $5,986/mo

    Est. payment

    Refinancing to a lower rate could help reduce your monthly payments and save thousands over the life of the loan.

    See today's rates

    $5,986/mo

    Est. payment

    Explore your selling options

    Work with a Zillow partner agent

    Leverage their expertise and Zillow's premium Showcase listings to get your home seen by more buyers.

    Get started

    List with your own agent

    Get your home in front of millions of buyers by listing it on Zillow.

    Learn how to do it

    Sell it yourself

    Take full control of how buyers see your home on Zillow by listing For Sale by Owner (FSBO).

    List your home

    What's special

    Large center islandOversized insulated four-car garageFluid layoutLuxurious large bathroom suiteBrand new boilerMain floor primary suiteAdditional bedroom
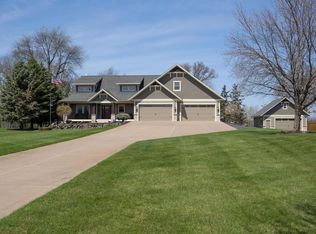
    Welcome to 25124 Firefly Ave, a custom-built two-story home situated on a 1.7-acre lot on Heims Lake. You will love the expansive open spaces and the fluid layout that enhances the sense of spaciousness throughout the home. The spacious custom kitchen features a large center island, ample cabinets with upgrades, and built-ins throughout. The main floor primary suite is inviting and generous in size, complete with a sizable walk-in closet and a luxurious large bathroom suite. Upstairs, you will find three sizable bedrooms along with a bonus living area that is perfect for a home office or media room. The walkout lower level is expansive and open, featuring a full wet bar, in floor radiant heat with a brand new boiler, an additional bedroom, a flex room, and a large mechanical storage area. Outside, a large deck awaits – perfect for entertaining, while a relaxing fire pit gathering area by the lake offers a peaceful retreat. The oversized, insulated four-car garage is ideal for storing your toys and includes an additional separate shop or hobby room. This home has it all! This property is priced well below replacement cost and is in absolute impeccable condition. Come see this home today; you won't be disappointed!

    Zillow last checked:

    Listing updated:

    Listed by:

    Bob Muske, GRI 612-919-3353,

    RE/MAX Synergy,

    Christopher L. Hoyt, GRI 651-464-7070

    Bought with:

    Andy J. Persby

    Edina Realty, Inc.

    Source: NorthstarMLS as distributed by MLS GRID,MLS#: 6782323MLS Logo

    Facts & features

    Interior

    Bedrooms & bathrooms
    • Bedrooms: 5
    • Bathrooms: 4
    • Full bathrooms: 2
    • 3/4 bathrooms: 1
    • 1/2 bathrooms: 1
    Bedroom
    • Level: Main
    • Area: 224 Square Feet
    • Dimensions: 16x14
    Bedroom 2
    • Level: Upper
    • Area: 165 Square Feet
    • Dimensions: 15x11
    Bedroom 3
    • Level: Upper
    • Area: 140 Square Feet
    • Dimensions: 14x10
    Bedroom 4
    • Level: Upper
    • Area: 143 Square Feet
    • Dimensions: 13x11
    Bedroom 5
    • Level: Lower
    • Area: 156.51 Square Feet
    • Dimensions: 14.10x11.1
    Den
    • Level: Upper
    • Area: 141.54 Square Feet
    • Dimensions: 14x10.11
    Dining room
    • Level: Main
    • Area: 165 Square Feet
    • Dimensions: 15x11
    Family room
    • Level: Lower
    • Area: 420 Square Feet
    • Dimensions: 21x20
    Foyer
    • Level: Main
    • Area: 154 Square Feet
    • Dimensions: 14x11
    Kitchen
    • Level: Main
    • Area: 198 Square Feet
    • Dimensions: 18x11
    Kitchen 2nd
    • Level: Lower
    • Area: 276 Square Feet
    • Dimensions: 23x12
    Laundry
    • Level: Main
    • Area: 98 Square Feet
    • Dimensions: 14x7
    Living room
    • Level: Main
    • Area: 304 Square Feet
    • Dimensions: 16x19
    Mud room
    • Level: Main
    • Area: 84 Square Feet
    • Dimensions: 14x6
    Office
    • Level: Main
    • Area: 143 Square Feet
    • Dimensions: 13x11
    Heating
    • Forced Air, In-Floor Heating
    Cooling
    • Central Air
    Appliances
    • Included: Air-To-Air Exchanger, Dishwasher, Disposal, Dryer, Electronic Air Filter, Exhaust Fan, Humidifier, Gas Water Heater, Microwave, Range, Refrigerator, Washer
    • Laundry: Electric Dryer Hookup, Laundry Room, Main Level, Sink, Washer Hookup
    Features
    • Basement: Daylight,Drain Tiled,Finished,Full,Concrete,Storage Space,Walk-Out Access
    • Number of fireplaces: 2
    • Fireplace features: Brick, Family Room, Gas, Living Room
    Interior area
    • Total structure area: 5,726
    • Total interior livable area: 5,726 sqft
    • Finished area above ground: 3,493
    • Finished area below ground: 2,022

    Property

    Parking
    • Total spaces: 4
    • Parking features: Attached, Concrete, Electric, Floor Drain, Garage Door Opener, Insulated Garage, Storage
    • Attached garage spaces: 4
    • Has uncovered spaces: Yes
    • Details: Garage Door Height (11)
    Accessibility
    • Accessibility features: Doors 36"+, Hallways 42"+
    Features
    • Levels: Two
    • Stories: 2
    • Patio & porch: Deck, Front Porch, Patio
    • Fencing: Invisible
    • Has view: Yes
    • View description: Lake, West
    • Has water view: Yes
    • Water view: Lake
    • Waterfront features: Lake Front, Lake View
    • Frontage length: Water Frontage: 190
    Lot
    • Size: 1.71 Acres
    • Dimensions: 193 x 348 x 55 x 70 x 85 x 43 x 365
    • Features: Accessible Shoreline, Tree Coverage - Light
    Details
    • Foundation area: 2233
    • Parcel number: 211054017
    • Zoning description: Residential-Single Family

    Construction

    Type & style
    • Home type: SingleFamily
    • Property subtype: Single Family
    Materials
    • Brick, Concrete, Frame
    Condition
    • New construction: No
    • Year built: 2005

    Utilities & green energy

    • Electric: Circuit Breakers, 200+ Amp Service
    • Gas: Electric, Natural Gas
    • Sewer: Private Sewer
    • Water: 4-Inch Submersible, Well

    Community & HOA

    Community
    • Subdivision: Carriage Pass 2
    HOA
    • Has HOA: No
    Location
    • Region: Wyoming

    Financial & listing details

    • Price per square foot: $166/sqft
    • Tax assessed value: $843,300
    • Annual tax amount: $11,473
    • Date on market: 9/3/2025
    • Cumulative days on market: 197 days

    Price history

    DateEventPrice
    12/12/2025Sold$950,000-2.6%$166/sqft
    Source: NorthstarMLS as distributed by MLS GRID #6782323 Report a problem
    11/17/2025Pending sale$975,000$170/sqft
    Source: NorthstarMLS as distributed by MLS GRID #6782323 Report a problem
    9/3/2025Listed for sale$975,000+1%$170/sqft
    Source: NorthstarMLS as distributed by MLS GRID #6782323 Report a problem
    9/1/2025Listing removed$965,000$169/sqft
    Source: NorthstarMLS as distributed by MLS GRID #6714631 Report a problem
    7/22/2025Price change$965,000-2%$169/sqft
    Source: NorthstarMLS as distributed by MLS GRID #6714631 Report a problem
    5/3/2025Listed for sale$984,900$172/sqft
    Source: NorthstarMLS as distributed by MLS GRID #6714631 Report a problem

    Public tax history

    YearProperty taxesTax assessment
    2024$12,576 +7%$843,300 +3.4%
    2023$11,756 -3.6%$815,200 +11.4%
    2022$12,200 +9.4%$731,600 +8.5%
    2021$11,152 -1.6%$674,000
    2020$11,328 +26.9%--
    2017$8,924 +100%--
    2016$4,462 -44.5%--
    2015$8,044 -0.2%--
    2014$8,062 +1.7%$450,200
    2013$7,926 +7.5%--
    2012$7,372 +14.2%--
    2011$6,458 -9.6%--
    2010$7,140 --
    2009-- --
    2008$5,940 +637%--
    2007$806 --
    Find assessor info on the county website

    Neighborhood: 55092

    Nearby schools

    GreatSchools rating
    Get a cash offer in 3 minutes
    Find out how much your home could sell for in as little as 3 minutes with a no-obligation cash offer.
    Estimated market value
    $976,400
    Get a cash offer in 3 minutes
    Find out how much your home could sell for in as little as 3 minutes with a no-obligation cash offer.
    Estimated market value
    $976,400