Nestled at the end of a quiet cul-de-sac in Scandia’s highly sought-after Wylde Wood Acres, this beautifully maintained two-story offers exceptional privacy and an impressive 1,400 square feet of garage space. Set on 2.3 private acres, the home features four-plus bedrooms, including a spacious primary suite with a private bath. The light-filled main level offers a dedicated office, spacious kitchen overlooking the great room, convenient laundry room, and well-designed mudroom. Large windows capture peaceful views of the surrounding natural setting. Upstairs, the finished loft has been transformed into a theater room for the ultimate movie-night experience. The finished walkout lower level provides additional living space with a family room, bedroom, and bath. Outside, enjoy wooded trails and a firepit area perfect for gathering and entertaining. Conveniently located near the charming town of Scandia, Gammelgården Museum, local dining, pickleball courts, and the community skating rink—all just 12 minutes from Interstate 35. A rare opportunity to enjoy acreage, privacy, abundant garage space, and the best of the Scandia lifestyle!
Active
$799,900
20830 Odell Ct N, Scandia, MN 55073
4beds
3,601sqft
:
Get pre-qualified$4,852/mo
Single Family
Built in 2004
2.12 Acres Lot
$-- Zestimate®
$222/sqft
$-- HOA
What's special
- 13 days |
- 947 |
- 50 |
Likely to sell faster than
Zillow last checked:
Listing updated:
Listed by:
Sandra Dewall, GRI, CLHMS 651-248-6516,
Real Broker, LLC
Source: NorthstarMLS as distributed by MLS GRID,MLS#: 7115137
Facts & features
Interior
Bedrooms & bathrooms
- Bedrooms: 4
- Bathrooms: 4
- Full bathrooms: 3
- 1/2 bathrooms: 1
Bedroom
- Level: Upper
- Area: 210 Square Feet
- Dimensions: 14x15
Bedroom 2
- Level: Upper
- Area: 143 Square Feet
- Dimensions: 11x13
Bedroom 3
- Level: Upper
- Area: 121 Square Feet
- Dimensions: 11x11
Bedroom 4
- Level: Lower
- Area: 414 Square Feet
- Dimensions: 18x23
Bonus room
- Level: Upper
- Area: 180 Square Feet
- Dimensions: 12x15
Dining room
- Level: Main
- Area: 108 Square Feet
- Dimensions: 12x9
Family room
- Level: Lower
- Area: 414 Square Feet
- Dimensions: 18x23
Flex room
- Level: Upper
- Area: 484 Square Feet
- Dimensions: 22x22
Kitchen
- Level: Main
- Area: 238 Square Feet
- Dimensions: 17x14
Living room
- Level: Main
- Area: 285 Square Feet
- Dimensions: 19x15
Office
- Level: Main
- Area: 120 Square Feet
- Dimensions: 10x12
Utility room
- Level: Lower
- Area: 396 Square Feet
- Dimensions: 36x11
Heating
- Forced Air
Cooling
- Central Air
Appliances
- Included: Dishwasher, Dryer, Microwave, Range, Refrigerator, Stainless Steel Appliance(s), Washer, Water Softener Owned
- Laundry: Laundry Room, Main Level
Features
- Basement: Finished,Walk-Out Access
- Number of fireplaces: 2
- Fireplace features: Gas
Interior area
- Total structure area: 2,761
- Total interior livable area: 3,601 sqft
- Finished area above ground: 2,852
- Finished area below ground: 749
Video & virtual tour
Property
Parking
- Total spaces: 4
- Parking features: Attached, Asphalt, Heated Garage, Insulated Garage, Tandem Garage
- Attached garage spaces: 4
- Details: Garage Dimensions (46x31)
Accessibility
- Accessibility features: None
Features
- Levels: Two
- Stories: 2
- Patio & porch: Composite Decking, Deck
Lot
- Size: 2.12 Acres
- Features: Tree Coverage - Heavy
Details
- Foundation area: 1219
- Parcel number: 2203220110014
- Zoning description: Residential-Single Family
Construction
Type & style
- Home type: SingleFamily
- Property subtype: Single Family
Materials
- Roof: Age 8 Years or Less,Architectural Shingle
Condition
- New construction: No
- Year built: 2004
Utilities & green energy
- Gas: Electric, Natural Gas
- Sewer: Shared Septic
- Water: Shared System, Well
Community & HOA
Community
- Subdivision: Wyldewood Acres
HOA
- Has HOA: Yes
- Services included: Sewer, Water
- HOA fee: $922 other
- HOA name: Cities Management
- HOA phone: 612-381-8600
Location
- Region: Scandia
Financial & listing details
- Price per square foot: $222/sqft
- Tax assessed value: $659,800
- Annual tax amount: $6,907
- Date on market: 7/24/2026
Estimated market value
Not available
Estimated sales range
Not available
Not available
Price history
| Date | Event | Price |
|---|---|---|
| 7/30/2026 | Listed for sale | $799,900+34.2%$222/sqft |
Source:  NorthstarMLS as distributed by MLS GRID #7115137 Report a problem NorthstarMLS as distributed by MLS GRID #7115137 Report a problem | ||
| 9/22/2004 | Sold | $596,240$166/sqft |
Source: Public Record Report a problem | ||
Public tax history
| Year | Property taxes | Tax assessment |
|---|---|---|
| 2025 | $6,544 -3.1% | $659,800 -6.4% |
| 2024 | $6,750 +2.7% | $704,800 +3.3% |
| 2023 | $6,570 +12.6% | $682,600 +25.2% |
| 2022 | $5,834 -1% | $545,200 |
| 2021 | $5,890 +0.9% | $545,200 +3.6% |
| 2020 | $5,836 | $526,200 |
| 2019 | $5,836 | $526,200 +8.1% |
| 2018 | $5,836 +5.5% | $486,700 +0.5% |
| 2017 | $5,530 +4.5% | $484,200 -3.9% |
| 2016 | $5,294 -6.1% | $504,100 -6.2% |
| 2015 | $5,638 | $537,400 +16.3% |
| 2013 | $5,638 +11.6% | $462,100 -2.4% |
| 2012 | $5,050 | $473,300 -0.2% |
| 2011 | $5,050 +6.3% | $474,200 -10.4% |
| 2010 | $4,752 +0.4% | $529,400 |
| 2009 | $4,734 -1.7% | -- |
| 2008 | $4,818 +5.1% | -- |
| 2007 | $4,584 +19.8% | -- |
| 2006 | $3,826 +1935.1% | -- |
| 2005 | $188 | -- |
Find assessor info on the county website
Monthly payment
Est. payment
Payment breakdown
Explore the cost of this home by adjusting the details. Changes won't be saved.Climate risks
Neighborhood: 55073
Nearby schools
GreatSchools rating
- 8/10Scandia Elementary SchoolGrades: PK-6Distance: 0.5 mi
- 7/10Forest Lake Area Middle SchoolGrades: 7-8Distance: 7.5 mi
- 7/10Forest Lake Senior High SchoolGrades: 9-12Distance: 7.9 mi
- $584,8002.02 acres20850 Odell Ct N, Scandia, MN 55073Off Market

- $862,1005 bd5 ba4.4k sqft20810 Odell Ct N, Scandia, MN 55073Off Market

- $573,4003 bd3 ba2k sqft20868 Odell Ave N, Scandia, MN 55073Off Market
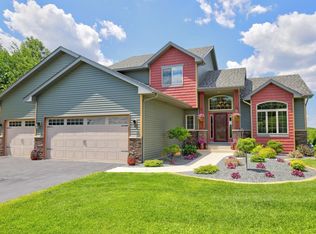
- $887,4005 bd4 ba3.9k sqft20790 Odell Ave N, Scandia, MN 55073Off Market
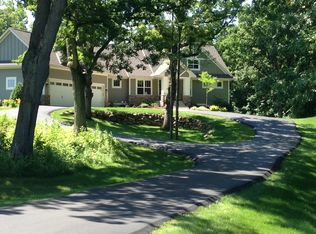
- $690,0004 bd3 ba3.7k sqft14145 205th St N, Scandia, MN 55073Sold
- $592,7002 acres20890 Odell Ave N, Scandia, MN 55073Off Market
- $932,1004 bd4 ba2.8k sqft20797 Odell Ave N, Scandia, MN 55073Off Market
- $664,2004 bd3 ba2k sqft20780 Odell Ave N, Scandia, MN 55073Off Market
A local agent can set up tours, give advice and negotiate with sellers.
Similar homes
- $425,0004 bd2 ba2k sqft14768 Oakhill Rd N, Scandia, MN 55073For Sale

 MLS ID #7121928, Mridula C. Langlie, Coldwell Banker Realty. NorthstarMLS as distributed by MLS GRID
 - $600,0003 bd2 ba2.7k sqft22770 Penfield Ave N, Scandia, MN 55073For Sale
 MLS ID #7107404, April L. Magrone, SRS, ABR, GRI, Edina Realty, Inc.. NorthstarMLS as distributed by MLS GRID
 - $639,9004 bd3 ba3.6k sqft10740 230th St N, Scandia, MN 55073For Sale
 MLS ID #7075910, Ludmila Eremeyeva, Coldwell Banker Realty. NorthstarMLS as distributed by MLS GRID
 - $749,9004 bd4 ba3.5k sqft13641 Brant St NE, Ham Lake, MN 55304For Sale
 MLS ID #7118992, Bruno Simic, RE/MAX Results. NorthstarMLS as distributed by MLS GRID
 - $599,0005 bd3 ba3.3k sqft9595 228th St N, Scandia, MN 55073For SaleMLS ID #7104308, Lora L. Bullert, Edina Realty, Inc.. NorthstarMLS as distributed by MLS GRID
- $794,0004 bd4 ba3.4k sqft25053 Typo Creek Dr NE, Stacy, MN 55079For SaleMLS ID #7119025, Jolene M. Kammerud, Outdoors Realty. NorthstarMLS as distributed by MLS GRID
- $725,0004 bd4 ba3.4k sqft19151 Shamrock Ln, Shafer, MN 55074For SaleMLS ID #7075330, April L. Magrone, SRS, ABR, GRI, Edina Realty, Inc.. NorthstarMLS as distributed by MLS GRID
- $799,9003 bd3 ba3.7k sqft6294 Otter Lake Rd, Lino Lakes, MN 55110For SaleMLS ID #7004479, Lori Shimota Pistulka, Edina Realty, Inc.. NorthstarMLS as distributed by MLS GRID
- $775,0004 bd2 ba2.9k sqft2161 Goose Lake Rd, New Richmond, WI 54017For SaleMLS ID #7111267, Amy J. McCune, Realty ONE Group SIMPLIFIED. NorthstarMLS as distributed by MLS GRID
- $799,9003 bd3 ba2.9k sqft11835 302nd St, Chisago City, MN 55013For SaleMLS ID #7081650, Cheryl Kempenich, Coldwell Banker Realty. NorthstarMLS as distributed by MLS GRID
- $889,0005 bd4 ba4.7k sqft23245 Itasca Ave N, Forest Lake, MN 55025For SaleMLS ID #7114652, Jamie Rooney, eXp Realty. NorthstarMLS as distributed by MLS GRID
- $785,0003 bd3 ba3.3k sqft5619 Cottonwood Ct, Shoreview, MN 55126For SaleMLS ID #7107918, Krista J. Wolter, Coldwell Banker Realty. NorthstarMLS as distributed by MLS GRID
- $759,9004 bd4 ba3.3k sqft5524 188th Ave NE, Columbus, MN 55092For SaleMLS ID #7048920, Stan Weber, RE/MAX Results. NorthstarMLS as distributed by MLS GRID
- $650,0004 bd3 ba3.1k sqft10256 Kismet Ln N, Stillwater, MN 55082For SaleMLS ID #7117500, The Leonhardt Team, Coldwell Banker Realty. NorthstarMLS as distributed by MLS GRID
- $649,9004 bd4 ba3.2k sqft25188 Firefly Ave, Wyoming, MN 55092For SaleMLS ID #7111680, Sara Ofstead, GRI, LPT Realty, LLC. NorthstarMLS as distributed by MLS GRID
- $674,9005 bd4 ba3.9k sqft650 222nd Ave, Somerset, WI 54025For SaleMLS ID #7104123, Lexi Clercx, Real Broker, LLC. NorthstarMLS as distributed by MLS GRID
- $669,9005 bd4 ba3.5k sqft1126 Hudson Trl, Lino Lakes, MN 55038For SaleMLS ID #7119696, Jennifer Obinger, Edina Realty, Inc.. NorthstarMLS as distributed by MLS GRID
- $875,0004 bd4 ba4.7k sqft4258 153rd Ave NE, Ham Lake, MN 55304For SaleMLS ID #7092042, Steven C Elmquist, The Realty House. NorthstarMLS as distributed by MLS GRID
- $865,0004 bd4 ba4.9k sqft2657 146th Ave NE, Ham Lake, MN 55304For SaleMLS ID #7109120, Todd Stenvig, RE/MAX Results. NorthstarMLS as distributed by MLS GRID
- $449,0004 bd3 ba2.2k sqft9469 242nd Ln, Stacy, MN 55079For SaleMLS ID #7122465, Levi LaRowe, RE/MAX RESULTS. NorthstarMLS as distributed by MLS GRID
