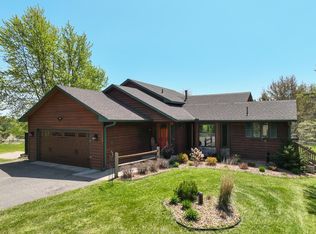
Welcome to this well maintained, spacious rambler, offering a lifestyle you’ve been dreaming of! With 6.3 acres in a sought-after Scandia location, this property combines comfort, functionality, and plenty of space both indoors and out - the perfect place if you like to host and entertain!
This home has 4 bedrooms, each featuring a walk-in closet for easy organization. The primary suite includes a private bathroom with separate shower and bathtub. 2nd bedroom on main level and potential for 3rd bedroom as well, but currently a bonus room for your ideas.
The main level offers generous living spaces throughout, including a formal dining room, a large living room with a gas fireplace adjacent to the sunroom porch with tons of natural light, perfect for morning coffee or evening relaxation. Easily accessible to the large deck overlooking the backyard and the first of two different patio spaces for gathering.
The finished walk-out basement expands your living options with two additional bedrooms, private office space, a bonus decorative fireplace room, and a bar area with the walkout access to the backyard as well. High-speed fiber internet makes working or streaming from home effortless.
This home is also ADA compliant on the main level, so if you've been looking or making plans for multi-generational living, offering both convenience and flexibility, this home has it! Did I mention laundry room on main level? Additional laundry in the basement if second set is needed as well.
This home just keeps giving! There's a large 3-car attached garage, a storage shed, walking trails and even water and electric service available by the cedar fence horse arena!
Schedule your showing because this unique property is ready to welcome its next owners!
Closed
$690,000
14145 205th St N, Scandia, MN 55073
4beds
3,708sqft
Single Family Residence
Built in 1989
6.32 Acres Lot
$692,700 Zestimate®
$186/sqft
$4,292 Estimated rent
Home value
$692,700
$644,000 - $748,000
$4,292/mo
Zestimate® history
Owner options
List your home for rent
$4,292/mo
Rent Zestimate®
Find your next renter with Zillow Rental Manager. Plus, with online applications, you can quickly screen prospective tenants – for free.
$4,292/mo
Rent Zestimate®
Refinance and save
$4,348/mo
Est. payment
Refinancing to a lower rate could help reduce your monthly payments and save thousands over the life of the loan.
$4,348/mo
Est. payment
Explore your selling options
Work with a Zillow partner agent
Leverage their expertise and Zillow's premium Showcase listings to get your home seen by more buyers.
Get startedList with your own agent
Get your home in front of millions of buyers by listing it on Zillow.
Learn how to do itSell it yourself
Take full control of how buyers see your home on Zillow by listing For Sale by Owner (FSBO).
List your homeWhat's special
Zillow last checked:
Listing updated:
Listed by:
Jamie Fahrenkrug 715-497-5903,
EXP Realty, LLC
Bought with:
Alex McKee
LPT Realty, LLC
Source: NorthstarMLS as distributed by MLS GRID,MLS#: 6777192
Facts & features
Interior
Bedrooms & bathrooms
- Bedrooms: 4
- Bathrooms: 3
- Full bathrooms: 2
- 3/4 bathrooms: 1
Bedroom
- Level: Main
- Area: 210 Square Feet
- Dimensions: 14x15
Bedroom 2
- Level: Main
- Area: 110 Square Feet
- Dimensions: 10x11
Bedroom 3
- Level: Lower
- Area: 165 Square Feet
- Dimensions: 11x15
Bedroom 4
- Level: Lower
- Area: 165 Square Feet
- Dimensions: 11x15
Primary bathroom
- Level: Main
- Area: 108 Square Feet
- Dimensions: 9x12
Bathroom
- Level: Lower
- Area: 84 Square Feet
- Dimensions: 6x14
Other
- Level: Lower
- Area: 225 Square Feet
- Dimensions: 15x15
Deck
- Level: Main
- Area: 440 Square Feet
- Dimensions: 20x22
Dining room
- Level: Main
- Area: 247 Square Feet
- Dimensions: 13x19
Family room
- Level: Lower
- Area: 210 Square Feet
- Dimensions: 14x15
Flex room
- Level: Main
- Area: 168 Square Feet
- Dimensions: 12x14
Foyer
- Level: Main
- Area: 260 Square Feet
- Dimensions: 13x20
Kitchen
- Level: Main
- Area: 224 Square Feet
- Dimensions: 14x16
Laundry
- Level: Main
- Area: 78 Square Feet
- Dimensions: 6x13
Living room
- Level: Main
- Area: 336 Square Feet
- Dimensions: 16x21
Office
- Level: Lower
- Area: 112 Square Feet
- Dimensions: 8x14
Patio
- Level: Lower
- Area: 456 Square Feet
- Dimensions: 12x38
Other
- Level: Main
- Area: 238 Square Feet
- Dimensions: 14x17
Utility room
- Level: Lower
- Area: 286 Square Feet
- Dimensions: 13x22
Heating
- Forced Air
Cooling
- Central Air
Appliances
- Included: Dishwasher, Dryer, Gas Water Heater, Microwave, Range, Refrigerator, Washer
- Laundry: Main Level
Features
- Basement: Finished,Full,Walk-Out Access
- Number of fireplaces: 3
- Fireplace features: Gas
Interior area
- Total structure area: 3,708
- Total interior livable area: 3,708 sqft
- Finished area above ground: 1,997
- Finished area below ground: 1,711
Property
Parking
- Total spaces: 3
- Parking features: Attached, Concrete
- Attached garage spaces: 3
Accessibility
- Accessibility features: Doors 36"+, Grab Bars In Bathroom, Accessible Approach with Ramp
Features
- Levels: One
- Stories: 1
- Patio & porch: Deck, Patio
- Fencing: Chain Link,Partial
Lot
- Size: 6.32 Acres
- Dimensions: 300 x 967 x 294 x 913
- Features: Tree Coverage - Medium
Details
- Additional structures: Storage Shed
- Foundation area: 1997
- Parcel number: 2203220140005
- Zoning description: Residential-Single Family
Construction
Type & style
- Home type: SingleFamily
- Property subtype: Single Family Residence
Materials
- Roof: Age Over 8 Years
Condition
- New construction: No
- Year built: 1989
Utilities & green energy
- Electric: 200+ Amp Service
- Gas: Natural Gas
- Sewer: Private Sewer, Septic System Compliant - No
- Water: Drilled, Private, Well
Community & HOA
Community
- Subdivision: Lundgren Heights
HOA
- Has HOA: No
Location
- Region: Scandia
Financial & listing details
- Price per square foot: $186/sqft
- Tax assessed value: $621,800
- Annual tax amount: $6,105
- Date on market: 8/26/2025
- Cumulative days on market: 64 days
Price history
| Date | Event | Price |
|---|---|---|
| 11/6/2025 | Sold | $690,000-1.3%$186/sqft |
Source:  NorthstarMLS as distributed by MLS GRID #6777192 Report a problem NorthstarMLS as distributed by MLS GRID #6777192 Report a problem | ||
| 10/31/2025 | Pending sale | $699,000$189/sqft |
Source: NorthstarMLS as distributed by MLS GRID #6777192 Report a problem | ||
| 10/13/2025 | Price change | $699,000-3.6%$189/sqft |
Source: NorthstarMLS as distributed by MLS GRID #6777192 Report a problem | ||
| 8/28/2025 | Listed for sale | $725,000$196/sqft |
Source: NorthstarMLS as distributed by MLS GRID #6777192 Report a problem | ||
| 8/23/2025 | Listing removed | -- |
Source: Owner Report a problem | ||
| 8/22/2025 | Listed for sale | $725,000+114.5%$196/sqft |
Source: Owner Report a problem | ||
| 11/12/2015 | Sold | $337,987$91/sqft |
Source: Public Record Report a problem | ||
Public tax history
| Year | Property taxes | Tax assessment |
|---|---|---|
| 2025 | $6,108 +1.1% | $621,800 -2.8% |
| 2024 | $6,040 +3.1% | $639,900 +3.6% |
| 2023 | $5,856 +12.8% | $617,900 +25.2% |
| 2022 | $5,192 -0.9% | $493,600 |
| 2021 | $5,240 +0.8% | $493,600 +4.2% |
| 2020 | $5,198 | $473,600 |
| 2019 | $5,198 | $473,600 +9% |
| 2018 | $5,198 +5.3% | $434,400 +10.1% |
| 2017 | $4,936 +14.4% | $394,500 +1.2% |
| 2016 | $4,314 +0.1% | $389,800 -4.7% |
| 2015 | $4,310 | $409,100 +18.8% |
| 2013 | $4,310 +10% | $344,500 -7.1% |
| 2012 | $3,918 | $370,800 +0.8% |
| 2011 | $3,918 +3.3% | $367,700 -13.9% |
| 2010 | $3,792 +17.4% | $427,300 |
| 2009 | $3,230 -11.2% | -- |
| 2008 | $3,638 +0.6% | -- |
| 2007 | $3,616 +1.9% | -- |
| 2006 | $3,550 +8.1% | -- |
| 2005 | $3,283 +1.2% | -- |
| 2004 | $3,245 +4.4% | -- |
| 2003 | $3,109 -1.5% | -- |
| 2002 | $3,156 -11.2% | -- |
| 2001 | $3,556 | -- |
Find assessor info on the county website
Neighborhood: 55073
Nearby homes
- $721,8005 bd4 ba4.2k sqft14085 205th St N, Scandia, MN 55073Off Market
- $799,9004 bd4 ba3.6k sqft20830 Odell Ct N, Scandia, MN 55073For Sale

- $862,1005 bd5 ba4.4k sqft20810 Odell Ct N, Scandia, MN 55073Off Market

- $601,0004 bd2 ba1.9k sqft14177 205th St N, Scandia, MN 55073Sold
- $581,9003 bd2 ba1.9k sqft14241 205th St N, Scandia, MN 55073Off Market
- $892,5005 bd4 ba3.9k sqft20790 Odell Ave N, Scandia, MN 55073Off Market
- $667,7004 bd3 ba2k sqft20780 Odell Ave N, Scandia, MN 55073Off Market
- $536,8003 bd2 ba1.4k sqft20520 Olinda Trl N, Marine On Saint Croix, MN 55047Off Market
Nearby schools
GreatSchools rating
- 8/10Scandia Elementary SchoolGrades: PK-6Distance: 0.6 mi
- 7/10Forest Lake Area Middle SchoolGrades: 7-8Distance: 7.5 mi
- 7/10Forest Lake Senior High SchoolGrades: 9-12Distance: 7.9 mi
Get a cash offer in 3 minutes
Find out how much your home could sell for in as little as 3 minutes with a no-obligation cash offer.
Estimated market value
$692,700
Get a cash offer in 3 minutes
Find out how much your home could sell for in as little as 3 minutes with a no-obligation cash offer.
Estimated market value
$692,700
- Minnesota
- Washington County
- Scandia
- 55073
- 14145 205th St N
Nearby cities
Nearby zip codes
Other Scandia Topics
