This 2.14-acre property in Wyoming, MN backs directly to Carlos Avery Wildlife Management Area, so there's no neighbor to the west, just open land, quiet and wildlife out back. The yard is large and level, with room for a garden, a pool or a pole barn. With mature trees and a generous lot, this is a true private back yard.
The oversized side driveway leads to a large parking pad and lower level, fully accessible walkout with zero-entry doors. Perfect for moving furniture or gym equipment in and out, or a separate living space. The basement is equipped and ready to become your dream entertaining space, a home business, an in-law suite, or extra room for your family. With 3 bedrooms, a spacious bathroom with walk-in shower, dedicated downstairs laundry, and an extra storage room, there's no lack of space here!
The 3 bedroom main level is equipped with a primary suite with a walk-in shower, two more bedrooms (one with a bay window that works well as an office), a full hallway bathroom, a main floor washer and dryer and a half bath off the main living space. The dining room opens to the large back porch overlooking the yard.
An insulated, attached three-stall garage with an oversized concrete apron and a paved driveway handles the toys and the Minnesota winters. Low-maintenance LP siding means your weekends go to the land instead of the house. Chisago County.
Active
$675,000
5681 277th St, Wyoming, MN 55092
6beds
3,318sqft
Single Family
Built in 1992
2.14 Acres Lot
$-- Zestimate®
$203/sqft
$-- HOA
What's special
Extra storage roomInsulated attached three-stall garageLow-maintenance lp sidingRoom for a gardenLarge parking padMature treesFull hallway bathroom
- 22 days
- 1,224
- 78
Zillow last checked:
Listing updated:
Listed by:
Emma Ekstrand 605-203-1617,
Brick & Banister Real Estate
Source: NorthstarMLS as distributed by MLS GRID,MLS#: 7157905
Facts & features
Interior
Bedrooms & bathrooms
- Bedrooms: 6
- Bathrooms: 4
- Full bathrooms: 3
- 1/2 bathrooms: 1
Bedroom
- Level: Main
- Area: 224 Square Feet
- Dimensions: 16x14
Bedroom 2
- Level: Main
- Area: 136 Square Feet
- Dimensions: 13.6x10
Bedroom 3
- Level: Main
- Area: 184.5 Square Feet
- Dimensions: 15x12.3
Bedroom 4
- Level: Lower
- Area: 208 Square Feet
- Dimensions: 16x13
Bedroom 5
- Level: Lower
- Area: 176.8 Square Feet
- Dimensions: 13.6x13
Bedroom 6
- Level: Lower
- Area: 160.6 Square Feet
- Dimensions: 14.6x11
Deck
- Level: Main
- Area: 320 Square Feet
- Dimensions: 20x16
Den
- Level: Lower
- Area: 156 Square Feet
- Dimensions: 13x12
Dining room
- Level: Main
- Area: 163.2 Square Feet
- Dimensions: 13.6x12
Family room
- Level: Lower
- Area: 456 Square Feet
- Dimensions: 24x19
Kitchen
- Level: Main
- Area: 116 Square Feet
- Dimensions: 11.6x10
Laundry
- Level: Main
- Area: 60 Square Feet
- Dimensions: 12x5
Living room
- Level: Main
- Area: 210 Square Feet
- Dimensions: 15x14
Porch
- Level: Main
- Area: 56 Square Feet
- Dimensions: 14x4
Heating
- Forced Air, Fireplace(s)
Cooling
- Central Air
Appliances
- Included: Dishwasher, Dryer, Microwave, Range, Refrigerator, Washer
Features
- Basement: Finished,Full,Owner Access,Single Tenant Access,Storage Space,Tile Shower,Walk-Out Access
- Number of fireplaces: 1
- Fireplace features: Gas, Living Room
Interior area
- Total structure area: 3,318
- Total interior livable area: 3,318 sqft
- Finished area above ground: 1,709
- Finished area below ground: 1,609
Video & virtual tour
Property
Parking
- Total spaces: 3
- Parking features: Attached, Gravel, Asphalt, Garage Door Opener, Insulated Garage, Paved Lot
- Attached garage spaces: 3
- Has uncovered spaces: Yes
Accessibility
- Accessibility features: Doors 36"+, Customized Wheelchair Accessible, Grab Bars In Bathroom, Hallways 42"+, No Stairs External, No Stairs Internal, Partially Wheelchair, Roll-In Shower
Features
- Levels: One
- Stories: 1
- Patio & porch: Deck
- Pool features: None
- Fencing: None
Lot
- Size: 2.14 Acres
- Dimensions: 153 x 397 x 295 x 520
- Features: Property Adjoins Public Land
Details
- Additional structures: Storage Shed
- Foundation area: 1709
- Additional parcels included: 2025
- Parcel number: 211108468
- Zoning description: Residential-Single Family
Construction
Type & style
- Home type: SingleFamily
- Property subtype: Single Family
Materials
- Frame
- Roof: Age 8 Years or Less,Asphalt,Pitched
Condition
- New construction: No
- Year built: 1992
Utilities & green energy
- Electric: Circuit Breakers
- Gas: Natural Gas
- Sewer: Private Sewer
- Water: Private
Community & HOA
Community
- Subdivision: Sunrise Meadows
HOA
- Has HOA: No
Location
- Region: Wyoming
Financial & listing details
- Price per square foot: $203/sqft
- Tax assessed value: $528,400
- Annual tax amount: $7,006
- Date on market: 10/19/2026
- Road surface type: Paved
Estimated market value
Not available
Estimated sales range
Not available
Not available
Price history
| Date | Event | Price |
|---|---|---|
| 10/19/2026 | Listed for sale | $675,000+62.7%$203/sqft |
Source:  NorthstarMLS as distributed by MLS GRID #7157905 Report a problem | ||
| 7/10/2020 | Sold | $415,000-1.2%$125/sqft |
Source: NorthstarMLS as distributed by MLS GRID #5501460 Report a problem | ||
| 5/26/2020 | Listed for sale | $420,000$127/sqft |
Source: Realty Group LLC #5501460 Report a problem | ||
Public tax history
| Year | Property taxes | Tax assessment |
|---|---|---|
| 2024 | $7,006 +6.7% | $528,400 +3.1% |
| 2023 | $6,566 +9% | $512,700 +26.9% |
| 2022 | $6,024 +4.9% | $404,100 +5.8% |
| 2021 | $5,742 +0.5% | $381,900 |
| 2020 | $5,712 +27.6% | -- |
| 2017 | $4,478 +1.1% | -- |
| 2016 | $4,428 | -- |
| 2015 | $4,428 +13.9% | -- |
| 2014 | $3,888 +8.2% | $225,000 |
| 2013 | $3,594 +24.3% | -- |
| 2012 | $2,892 +3.4% | -- |
| 2011 | $2,796 -2% | -- |
| 2010 | $2,854 | -- |
| 2009 | -- | -- |
| 2008 | $2,988 +5.1% | -- |
| 2007 | $2,844 +7.5% | -- |
| 2006 | $2,646 +1.9% | -- |
| 2005 | $2,596 +13.5% | -- |
| 2004 | $2,287 +8.2% | -- |
| 2003 | $2,114 -5.8% | -- |
| 2002 | $2,245 -12.8% | -- |
| 2001 | $2,575 | -- |
Find assessor info on the county website
Monthly payment
Est. payment
Payment breakdown
Explore the cost of this home by adjusting the details. Changes won't be saved.Climate risks
Neighborhood: 55092

Similar homes
- $649,9004 bd4 ba3.2k sqft25188 Firefly Ave, Wyoming, MN 55092For Sale
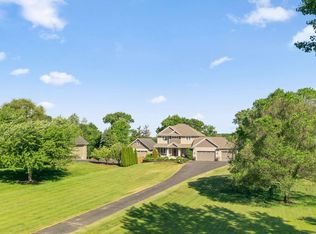
 MLS ID #7111680, Sara Ofstead, GRI, LPT Realty, LLC. NorthstarMLS as distributed by MLS GRID
- $679,9005 bd3 ba3.8k sqft17447 Interlachen Dr NE, Ham Lake, MN 55304For Sale
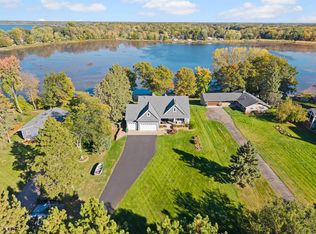 MLS ID #7155804, Jeremiah Bouley, RE/MAX Results. NorthstarMLS as distributed by MLS GRID
- $699,0005 bd4 ba3.3k sqft11160 Lake Point Dr, Chisago City, MN 55013For Sale
 MLS ID #7161640, Elijah Land, Realty Executives Top Results. NorthstarMLS as distributed by MLS GRID
- $449,9003 bd2 ba2.3k sqft5612 261st St, Wyoming, MN 55092For Sale
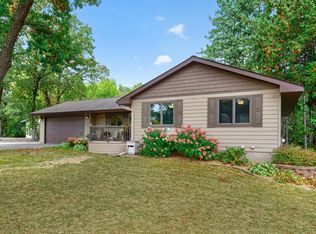 MLS ID #7146432, Will Tiedeman, eXp Realty. NorthstarMLS as distributed by MLS GRID
- $574,9006 bd2 ba2.5k sqft9165 270th St, Chisago City, MN 55013For SaleMLS ID #7120308, Kathryn Johnson, eXp Realty. NorthstarMLS as distributed by MLS GRID
- $725,0003 bd3 ba2.8k sqft28319 Lakeside Ln, Lindstrom, MN 55045For SaleMLS ID #7154384, James G. Kramer, Edina Realty, Inc.. NorthstarMLS as distributed by MLS GRID
- $615,0003 bd3 ba1.8k sqft16851 Potomac St NE, Columbus, MN 55025For SaleMLS ID #7154755, Amanda Cox Zuppan, LPT Realty, LLC. NorthstarMLS as distributed by MLS GRID
- $499,0005 bd3 ba3.3k sqft9595 228th St N, Scandia, MN 55073For SaleMLS ID #7162821, Lora L. Bullert, Edina Realty, Inc.. NorthstarMLS as distributed by MLS GRID
- $725,0003 bd2 ba1.8k sqft14597 255th St, Lindstrom, MN 55045For SaleMLS ID #7164778, Mandee Moua, Home Sellers. NorthstarMLS as distributed by MLS GRID
- $620,0005 bd4 ba3.5k sqft2723 174th Ave NE, Ham Lake, MN 55304For SaleMLS ID #7147100, Todd Stenvig, RE/MAX Results. NorthstarMLS as distributed by MLS GRID
- $525,0005 bd2 ba2.4k sqft643 208th Ave NE, East Bethel, MN 55011For SaleMLS ID #7167898, Troy A Dykmann, Keller Williams Integrity NW. NorthstarMLS as distributed by MLS GRID
- $769,5004 bd3 ba3k sqft28329 Lakeside Ln, Lindstrom, MN 55045For SaleMLS ID #7154027, Jeremy Stuber, Pro Flat Fee Realty LLC. NorthstarMLS as distributed by MLS GRID
- $649,9004 bd4 ba4.8k sqft5994 425th St, Harris, MN 55032For SaleMLS ID #7144261, Lauren Janoski, Coldwell Banker Realty. NorthstarMLS as distributed by MLS GRID
- $759,0004 bd4 ba3.4k sqft25053 Typo Creek Dr NE, Stacy, MN 55079For SaleMLS ID #7160698, Sarah M Cook, Outdoors Realty. NorthstarMLS as distributed by MLS GRID
- $475,0003 bd3 ba2k sqft24340 Fawn Trl, Forest Lake, MN 55025For SaleMLS ID #7150353, Reidell Estey & Associates – Marti Estey, RE/MAX Results. NorthstarMLS as distributed by MLS GRID
- $520,0004 bd2 ba3.1k sqft6943 350th St, Stacy, MN 55079For SaleMLS ID #7153560, Debra J. Johnson, Edina Realty, Inc.. NorthstarMLS as distributed by MLS GRID
- $574,9004 bd2 ba2.4k sqft4989 355th St, North Branch, MN 55056For SaleMLS ID #7134771, Theresa Steichen, Keller Williams Classic Realty. NorthstarMLS as distributed by MLS GRID
- $560,0005 bd3 ba3.3k sqft20419 Everton Trl N, Forest Lake, MN 55025For SaleMLS ID #7150440, Mac Schultz, RE/MAX Synergy. NorthstarMLS as distributed by MLS GRID
- $599,9004 bd4 ba2.9k sqft12770 Homestead Dr, Saint Paul, MN 55110For SaleMLS ID #7133827, Sean Ecklin, Edina Realty, Inc.. NorthstarMLS as distributed by MLS GRID
- $733,0005 bd4 ba2.9k sqft3691 180th Ave NW, Andover, MN 55304For SaleMLS ID #7058030, Lyman L Jenkins, RE/MAX Results. NorthstarMLS as distributed by MLS GRID
