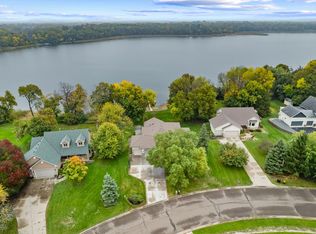
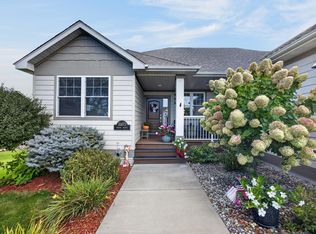
1 Level living Lakehome!!! Everything you need on 1 level, plus a full lower level walkout basement with its own 3/4 bath and Kitchenette. This home embodies Quality Craftsmanship at its finest, with real woodwork hardwood floors, pillars, and trim. An open Floorplan invites large gatherings at the Lake with multiple rooms for 2 dining rooms or 2 living rooms on the main floor with double sided gas fireplace! Massive Anderson windows give East facing sunrise views over the lake. The home has multiple large storage spaces, new High Efficiency Trane Furnace & central AC with Air Exchanger & whole home humidifier, a central vacuum system, and in floor heat throughout the lower level heated by a new high efficiency instant hot water boiler! Step outside to the concrete driveway leading to your 3 car garage, massive composite wrap around deck with storage shed hidden beneath for all your lake life gear, and your large yard for a garden and yard games! Too much to list. Come see this beautiful Lake Home on beautiful Kroon Lake!!! And yes, the dock is included!
Active
$775,000
28319 Lakeside Ln, Lindstrom, MN 55045
3beds
2,812sqft
Single Family
Built in 2001
0.61 Acres Lot
$-- Zestimate®
$276/sqft
$-- HOA
What's special
- 14 days
- 496
- 29
Zillow last checked:
Listing updated:
Listed by:
James G. Kramer 651-247-7484,
Edina Realty, Inc.
Source: NorthstarMLS as distributed by MLS GRID,MLS#: 7154384
Facts & features
Interior
Bedrooms & bathrooms
- Bedrooms: 3
- Bathrooms: 3
- Full bathrooms: 2
- 3/4 bathrooms: 1
Bedroom
- Level: Main
- Area: 196 Square Feet
- Dimensions: 14x14
Bedroom 2
- Level: Lower
- Area: 168 Square Feet
- Dimensions: 14x12
Bedroom 3
- Level: Lower
- Area: 143 Square Feet
- Dimensions: 13x11
Dining room
- Level: Main
- Area: 196 Square Feet
- Dimensions: 14x14
Family room
- Level: Lower
- Area: 540 Square Feet
- Dimensions: 27x20
Other
- Level: Lower
- Area: 165 Square Feet
- Dimensions: 15x11
Informal dining room
- Level: Main
- Area: 140 Square Feet
- Dimensions: 14x10
Kitchen
- Level: Main
- Area: 180 Square Feet
- Dimensions: 15x12
Laundry
- Level: Main
- Area: 24 Square Feet
- Dimensions: 6x4
Living room
- Level: Main
- Area: 208 Square Feet
- Dimensions: 16x13
Mud room
- Level: Main
- Area: 96 Square Feet
- Dimensions: 12x8
Heating
- Boiler, Forced Air, Fireplace(s), In-Floor Heating
Cooling
- Central Air
Appliances
- Included: Air-To-Air Exchanger, Central Vacuum, Chandelier, Dishwasher, Disposal, Dryer, Exhaust Fan, Freezer, Humidifier, Gas Water Heater, Water Osmosis System, Microwave, Range, Refrigerator, Stainless Steel Appliance(s), Tankless Water Heater, Washer, Water Softener Owned
- Laundry: Gas Dryer Hookup, Laundry Room, Main Level, Sink, Washer Hookup
Features
- Central Vacuum
- Basement: Block,Egress Window(s),Finished,Full,Storage Space,Sump Basket,Sump Pump,Walk-Out Access
- Number of fireplaces: 2
- Fireplace features: Double Sided, Gas, Living Room
Interior area
- Total structure area: 3,080
- Total interior livable area: 2,812 sqft
- Finished area above ground: 1,540
- Finished area below ground: 1,272
Property
Parking
- Total spaces: 3
- Parking features: Attached, Concrete, Electric, Garage Door Opener, RV Access/Parking, Storage
- Attached garage spaces: 3
- Has uncovered spaces: Yes
- Details: Garage Dimensions (26x30), Garage Door Height (7), Garage Door Width (16)
Accessibility
- Accessibility features: None
Features
- Levels: One
- Stories: 1
- Patio & porch: Awning(s), Composite Decking, Deck, Terrace, Wrap Around
- Pool features: None
- Fencing: None
- Has view: Yes
- View description: East, Lake
- Has water view: Yes
- Water view: Lake
- Waterfront features: Lake Front, Waterfront Elevation(4-10)
- Frontage length: Water Frontage: 111
Lot
- Size: 0.61 Acres
- Dimensions: 294 x 70 x 41 x 240 x 36 x 65
- Features: Accessible Shoreline, Tree Coverage - Medium
Details
- Additional structures: Storage Shed
- Foundation area: 1540
- Parcel number: 150048341
- Zoning description: Shoreline,Residential-Single Family
Construction
Type & style
- Home type: SingleFamily
- Property subtype: Single Family
Materials
- Block, Frame
- Roof: Architectural Shingle,Asphalt,Pitched
Condition
- New construction: No
- Year built: 2001
Utilities & green energy
- Electric: Circuit Breakers, 200+ Amp Service, Power Company: Xcel Energy
- Gas: Natural Gas
- Sewer: City Sewer/Connected
- Water: City Water/Connected
Community & HOA
Community
- Subdivision: Lakeside Woodlands
HOA
- Has HOA: No
Location
- Region: Lindstrom
Financial & listing details
- Price per square foot: $276/sqft
- Tax assessed value: $566,900
- Annual tax amount: $7,680
- Date on market: 10/6/2026
- Road surface type: Paved
Estimated market value
Not available
Estimated sales range
Not available
Not available
Price history
| Date | Event | Price |
|---|---|---|
| 10/8/2026 | Listed for sale | $775,000+61.5%$276/sqft |
Source:  NorthstarMLS as distributed by MLS GRID #7154384 Report a problem | ||
| 6/30/2005 | Sold | $480,000+46.5%$171/sqft |
Source: Public Record Report a problem | ||
| 1/17/2002 | Sold | $327,592+241.6%$116/sqft |
Source: Public Record Report a problem | ||
| 5/24/2000 | Sold | $95,900$34/sqft |
Source: Public Record Report a problem | ||
Public tax history
| Year | Property taxes | Tax assessment |
|---|---|---|
| 2024 | $7,680 +3.7% | $566,900 +0.1% |
| 2023 | $7,406 -0.8% | $566,200 +15.5% |
| 2022 | $7,462 +5% | $490,200 +6.5% |
| 2021 | $7,108 +2.4% | $460,400 |
| 2020 | $6,940 +2.3% | -- |
| 2017 | $6,782 +100% | -- |
| 2016 | $3,391 -45.3% | -- |
| 2015 | $6,202 +5.9% | -- |
| 2014 | $5,854 +19.7% | $306,200 |
| 2013 | $4,890 -12.6% | -- |
| 2012 | $5,598 +11.2% | -- |
| 2011 | $5,036 -9.7% | -- |
| 2010 | $5,574 | -- |
| 2009 | -- | -- |
| 2008 | $5,666 +9.8% | -- |
| 2007 | $5,162 +37.4% | -- |
| 2006 | $3,756 +16.2% | -- |
| 2005 | $3,233 +23.3% | -- |
| 2004 | $2,622 +1.6% | -- |
| 2003 | $2,580 +335.8% | -- |
| 2002 | $592 | -- |
Find assessor info on the county website
Monthly payment
Est. payment
Payment breakdown
Explore the cost of this home by adjusting the details. Changes won't be saved.Climate risks
Neighborhood: 55045


Similar homes
- $769,5004 bd3 ba3k sqft28329 Lakeside Ln, Lindstrom, MN 55045For Sale
 MLS ID #7154027, Jeremy Stuber, Pro Flat Fee Realty LLC. NorthstarMLS as distributed by MLS GRID
- $849,9003 bd2 ba2.2k sqft31117 Peninsula Ave, Lindstrom, MN 55045For Sale
 MLS ID #7113536, Chelsea C. Erickson, LaBelle Real Estate Group Inc. NorthstarMLS as distributed by MLS GRID
- $725,0005 bd4 ba3.3k sqft11160 Lake Point Dr, Chisago City, MN 55013For Sale
 MLS ID #7161640, Elijah Land, Realty Executives Top Results. NorthstarMLS as distributed by MLS GRID
- $579,9004 bd3 ba2.5k sqft31473 Marvin Ave, Lindstrom, MN 55045For Sale
 MLS ID #7145768, Erin Fagan Thorvaldson, Generations Real Estate Group. NorthstarMLS as distributed by MLS GRID
- $675,0006 bd4 ba3.3k sqft5681 277th St, Wyoming, MN 55092For SaleMLS ID #7157905, Emma Ekstrand, Brick & Banister Real Estate. NorthstarMLS as distributed by MLS GRID
- $799,9004 bd3 ba3k sqft1055 N Shore Dr, Forest Lake, MN 55025For SaleMLS ID #7157946, Eric Ollestad, Value Homes Realty Group LLC. NorthstarMLS as distributed by MLS GRID
- $525,0004 bd2 ba3k sqft11187 Lindo Trl, Lindstrom, MN 55045For SaleMLS ID #7132224, Greg Shaleen, GRI, Edina Realty, Inc.. NorthstarMLS as distributed by MLS GRID
- $689,9005 bd4 ba3.6k sqft20830 Odell Ct N, Scandia, MN 55073For SaleMLS ID #7161168, Sabby Group, Real Broker, LLC. NorthstarMLS as distributed by MLS GRID
- $749,0003 bd3 ba2.2k sqft909 N Cascade St, Osceola, WI 54020For SaleMLS ID #7110332, Ralph Peterson, Coldwell Banker Realty. NorthstarMLS as distributed by MLS GRID
- $599,9003 bd2 ba1.7k sqft33067 Nueman Trl, Lindstrom, MN 55045For SaleMLS ID #7124058, Robert A Boyce, Realty Executives Top Results. NorthstarMLS as distributed by MLS GRID
- $759,0004 bd4 ba3.4k sqft25053 Typo Creek Dr NE, Stacy, MN 55079For SaleMLS ID #7160698, Sarah M Cook, Outdoors Realty. NorthstarMLS as distributed by MLS GRID
- $795,0003 bd2 ba2.6k sqft18335 Imperial Ave N, Forest Lake, MN 55025For SaleMLS ID #7151423, Stacy Gerrety, Gerrety Real Estate Group LLC. NorthstarMLS as distributed by MLS GRID
- $575,0004 bd2 ba2.1k sqft11180 243rd St N, Scandia, MN 55073For SaleMLS ID #7155388, Greg Shaleen, GRI, Edina Realty, Inc.. NorthstarMLS as distributed by MLS GRID
- $540,0003 bd3 ba2k sqft22901 Jensen Ave N, Forest Lake, MN 55025For SaleMLS ID #7161537, Stacie Verdick, RE/MAX Results. NorthstarMLS as distributed by MLS GRID
- $430,0004 bd2 ba2.3k sqft13556 355th St, Lindstrom, MN 55045For SaleMLS ID #7064377, David J. Widell, RE/MAX Advantage Plus. NorthstarMLS as distributed by MLS GRID
- $799,0004 bd3 ba4.2k sqft12560 Lockridge Ave N, Stillwater, MN 55082For SaleMLS ID #7150638, Katherine LaQua, Weichert, Realtors-Advantage. NorthstarMLS as distributed by MLS GRID
- $649,0004 bd3 ba3.3k sqft5380 245th St, Forest Lake, MN 55025For SaleMLS ID #7151978, Gabriel Kwok, William Yang Real Estate. NorthstarMLS as distributed by MLS GRID
- $399,9003 bd4 ba3.2k sqft13031 Mulligan Ct, Lindstrom, MN 55045For SaleMLS ID #7121994, Daphne Molnar, Re/Max Synergy. NorthstarMLS as distributed by MLS GRID
- $775,0004 bd4 ba3.2k sqft4301 392nd St, North Branch, MN 55056For SaleMLS ID #7105868, Christopher R Adams, eXp Realty. NorthstarMLS as distributed by MLS GRID
- $749,9004 bd4 ba2.7k sqft17424 Staples St NE, Ham Lake, MN 55304For SaleMLS ID #7150941, Mark C. Fearing, Coldwell Banker Realty. NorthstarMLS as distributed by MLS GRID
