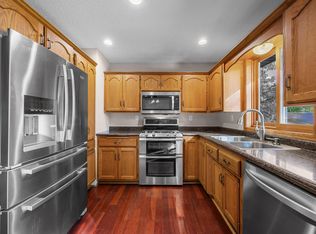
Welcome to this thoughtfully designed home, only available due to relocation!. Where open flowing spaces and main flooring living create effortless and convenient living for all. The main floor provides an owner suite, laundry, an additional bedroom and bathroom. The open concept kitchen, living room and screened in porch allow for plenty of room for family and guests. The screened in porch provides a picturesque place for morning coffee or peaceful evening gathering.
Designed with multigenerational living in mind, the walkout lower level offers incredible flexibility with two bedrooms, a bathroom, family room and a kitchen, featuring full size appliances. Whether it is used as private space for family, a guest suite or additional living for growing families, the possibilities are endless.
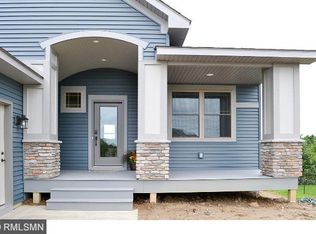
The thoughtfulness doesn't stop at the interior of the home. The inviting front porch, meticulously maintained lawn and landscaping are the icing on the cake. Not to mention the access to the private community beach and docks, just steps away!
Welcome home!
Active
$579,900
31473 Marvin Ave, Lindstrom, MN 55045
4beds
2,566sqft
Single Family
Built in 2016
0.41 Acres Lot
$574,000 Zestimate®
$226/sqft
$19/mo HOA
What's special
Screened in porchInviting front porchOpen flowing spacesOpen concept kitchenMain flooring livingWalkout lower level
- 21 days
- 677
- 40
Likely to sell faster than
Zillow last checked:
Listing updated:
Listed by:
Erin Fagan Thorvaldson 651-470-7694,
Generations Real Estate Group,
Nichole Egan 651-492-3410
Source: NorthstarMLS as distributed by MLS GRID,MLS#: 7145768
Facts & features
Interior
Bedrooms & bathrooms
- Bedrooms: 4
- Bathrooms: 3
- Full bathrooms: 1
- 3/4 bathrooms: 2
Bedroom
- Level: Main
- Area: 256 Square Feet
- Dimensions: 16x16
Bedroom 2
- Level: Main
- Area: 130 Square Feet
- Dimensions: 10x13
Bedroom 3
- Level: Lower
- Area: 240 Square Feet
- Dimensions: 15x16
Bedroom 4
- Level: Lower
- Area: 180 Square Feet
- Dimensions: 15x12
Dining room
- Level: Main
- Area: 160 Square Feet
- Dimensions: 10x16
Family room
- Level: Lower
- Area: 756 Square Feet
- Dimensions: 27x28
Kitchen
- Level: Main
- Area: 160 Square Feet
- Dimensions: 10x16
Living room
- Level: Main
- Area: 240 Square Feet
- Dimensions: 10x24
Heating
- Forced Air, Fireplace(s)
Cooling
- Central Air
Appliances
- Included: Air-To-Air Exchanger, Cooktop, Dishwasher, Disposal, Dryer, Freezer, Gas Water Heater, Water Filtration System, Water Osmosis System, Microwave, Range, Refrigerator, Stainless Steel Appliance(s), Washer, Water Softener Owned, Water Softener Rented, Wine Cooler
Features
- Basement: Finished,Full,Sump Pump,Walk-Out Access
- Number of fireplaces: 1
Interior area
- Total structure area: 2,566
- Total interior livable area: 2,566 sqft
- Finished area above ground: 1,489
- Finished area below ground: 1,077
Property
Parking
- Total spaces: 3
- Parking features: Attached, Asphalt, Floor Drain, Garage Door Opener, Insulated Garage, Other
- Attached garage spaces: 3
- Has uncovered spaces: Yes
Accessibility
- Accessibility features: None
Features
- Levels: One
- Stories: 1
- Patio & porch: Screened
- Fencing: None
- Waterfront features: Association Access
Lot
- Size: 0.41 Acres
- Dimensions: 99 x 170 x 100 x 178
- Features: Tree Coverage - Medium
Details
- Additional structures: Storage Shed
- Foundation area: 1489
- Parcel number: 150001254
- Zoning description: Residential-Single Family
Construction
Type & style
- Home type: SingleFamily
- Property subtype: Single Family
Materials
- Roof: Age Over 8 Years,Asphalt
Condition
- New construction: No
- Year built: 2016
Utilities & green energy
- Electric: Circuit Breakers, 200+ Amp Service, Power Company: Xcel Energy
- Gas: Electric, Natural Gas
- Sewer: City Sewer/Connected
- Water: City Water/Connected
Community & HOA
Community
- Subdivision: Shores Of Forest Ridge
HOA
- Has HOA: Yes
- Services included: Beach Access, Dock
- HOA fee: $225 annually
- HOA name: Shores of Forest Ridge
- HOA phone: 651-399-3609
Location
- Region: Lindstrom
Financial & listing details
- Price per square foot: $226/sqft
- Tax assessed value: $478,400
- Annual tax amount: $6,214
- Date on market: 9/17/2026
- Cumulative days on market: 67 days
Estimated market value
$574,000
$545,000 - $603,000
$2,991/mo
Price history
| Date | Event | Price |
|---|---|---|
| 9/17/2026 | Listed for sale | $579,900-0.9%$226/sqft |
Source:  NorthstarMLS as distributed by MLS GRID #7145768 Report a problem NorthstarMLS as distributed by MLS GRID #7145768 Report a problem | ||
| 9/11/2026 | Listing removed | $585,000$228/sqft |
Source: NorthstarMLS as distributed by MLS GRID #7101284 Report a problem | ||
| 7/23/2026 | Listed for sale | $585,000$228/sqft |
Source: NorthstarMLS as distributed by MLS GRID #7101284 Report a problem | ||
| 7/21/2026 | Pending sale | $585,000$228/sqft |
Source: NorthstarMLS as distributed by MLS GRID #7101284 Report a problem | ||
| 7/10/2026 | Listed for sale | $585,000+42.6%$228/sqft |
Source: NorthstarMLS as distributed by MLS GRID #7101284 Report a problem | ||
| 5/16/2017 | Sold | $410,159+1%$160/sqft |
Source: NorthstarMLS as distributed by MLS GRID #4786914 Report a problem | ||
| 5/3/2017 | Pending sale | $405,900$158/sqft |
Source: RE/MAX SYNERGY #4786914 Report a problem | ||
| 1/14/2017 | Listed for sale | $405,900+1523.6%$158/sqft |
Source: RE/MAX SYNERGY #4786914 Report a problem | ||
| 12/8/2016 | Sold | $25,000$10/sqft |
Source: Public Record Report a problem | ||
Public tax history
| Year | Property taxes | Tax assessment |
|---|---|---|
| 2024 | $6,272 +6.6% | $474,900 +2.9% |
| 2023 | $5,884 +6.1% | $461,700 +26.8% |
| 2022 | $5,548 +0.8% | $364,000 +2.3% |
| 2021 | $5,504 +1.3% | $355,900 |
| 2020 | $5,436 +762.9% | -- |
| 2017 | $630 +100% | -- |
| 2016 | $315 -41.2% | -- |
| 2015 | $536 +13.1% | -- |
| 2014 | $474 +10.7% | $22,000 |
| 2013 | $428 -24.9% | -- |
| 2012 | $570 +12.6% | -- |
| 2011 | $506 -63.2% | -- |
| 2010 | $1,374 | -- |
| 2009 | -- | -- |
| 2008 | $1,338 +4.7% | -- |
| 2007 | $1,278 | -- |
Find assessor info on the county website
Monthly payment
Est. payment
Payment breakdown
Explore the cost of this home by adjusting the details. Changes won't be saved.Climate risks
Neighborhood: 55045

Similar homes
- $525,0004 bd2 ba3k sqft11187 Lindo Trl, Lindstrom, MN 55045For Sale
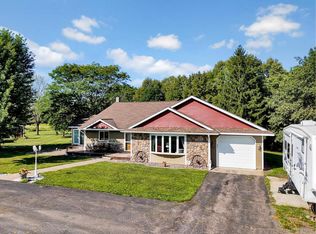
 MLS ID #7132224, Greg Shaleen, GRI, Edina Realty, Inc.. NorthstarMLS as distributed by MLS GRID
 - $769,5004 bd3 ba3k sqft28329 Lakeside Ln, Lindstrom, MN 55045For Sale
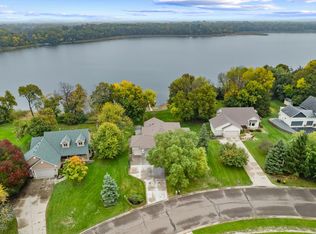 MLS ID #7154027, Jeremy Stuber, Pro Flat Fee Realty LLC. NorthstarMLS as distributed by MLS GRID
 - $550,0004 bd2 ba3.1k sqft6943 350th St, Stacy, MN 55079For Sale
 MLS ID #7153560, Debra J. Johnson, Edina Realty, Inc.. NorthstarMLS as distributed by MLS GRID
 - $430,0004 bd2 ba2.3k sqft13556 355th St, Lindstrom, MN 55045For Sale
 MLS ID #7064377, David J. Widell, RE/MAX Advantage Plus. NorthstarMLS as distributed by MLS GRID
 - $484,9003 bd3 ba2.6k sqft12580 Masters Ln, Lindstrom, MN 55045For SaleMLS ID #7126343, Lynn Frantzen, Keller Williams Integrity Realty. NorthstarMLS as distributed by MLS GRID
- $574,9004 bd2 ba2.4k sqft4989 355th St, North Branch, MN 55056For SaleMLS ID #7134771, Theresa Steichen, Keller Williams Classic Realty. NorthstarMLS as distributed by MLS GRID
- $574,9003 bd3 ba3.1k sqft890 Saint Croix Trl, Taylors Falls, MN 55084For SaleMLS ID #7118491, Nicole L Froehlich, Compass Realty Group. NorthstarMLS as distributed by MLS GRID
- $489,9002 bd2 ba1.7k sqft11140 Lake Pointe Dr, Chisago City, MN 55013For SaleMLS ID #7153377, Catherine Carchedi, GRI, CRS, RE/MAX Synergy. NorthstarMLS as distributed by MLS GRID
- $589,0003 bd4 ba3.3k sqft4915 200th St N, Forest Lake, MN 55025For SaleMLS ID #7151286, Gretchen F MacVeigh, RE/MAX Results. NorthstarMLS as distributed by MLS GRID
- $615,0003 bd2 ba1.6k sqft7592 255th St, Wyoming, MN 55092For SaleMLS ID #7140198, Tami DiGiovanni, GRI, Keller Williams Classic Rlty NW. NorthstarMLS as distributed by MLS GRID
- $525,0003 bd3 ba2.3k sqft24065 Leo St NE, Stacy, MN 55079For SaleMLS ID #7142133, Chasity Xiong, Pemberton RE. NorthstarMLS as distributed by MLS GRID
- $365,0004 bd2 ba2.2k sqft815 Colby St, Taylors Falls, MN 55084For SaleMLS ID #7148743, Mindy Stolts, Homes Plus Realty. NorthstarMLS as distributed by MLS GRID
- $379,9002 bd2 ba1.3k sqft31740 Madison Rd, Lindstrom, MN 55045For SaleMLS ID #7110008, Lindsey Wilson, eXp Realty. NorthstarMLS as distributed by MLS GRID
- $549,0005 bd3 ba3.3k sqft9595 228th St N, Scandia, MN 55073For SaleMLS ID #7104308, Lora L. Bullert, Edina Realty, Inc.. NorthstarMLS as distributed by MLS GRID
- $639,9004 bd2 ba3k sqft190 Northstar Ln, Saint Croix Falls, WI 54024For SaleMLS ID #7135027, Jean A. Lundgren, Keller Williams Premier Realty. NorthstarMLS as distributed by MLS GRID
- $600,0003 bd2 ba2.7k sqft22770 Penfield Ave N, Scandia, MN 55073For SaleMLS ID #7107404, April L. Magrone, SRS, ABR, GRI, Edina Realty, Inc.. NorthstarMLS as distributed by MLS GRID
- $624,9004 bd2 ba1.8k sqft8688 380th St, North Branch, MN 55056For SaleMLS ID #7098577, Jonathan P Minerick, homecoin.com. NorthstarMLS as distributed by MLS GRID
- $649,9004 bd4 ba3.2k sqft25188 Firefly Ave, Wyoming, MN 55092For SaleMLS ID #7111680, Sara Ofstead, GRI, LPT Realty, LLC. NorthstarMLS as distributed by MLS GRID
- $509,0004 bd3 ba2.1k sqft20332 Austin St NE, East Bethel, MN 55011For SaleMLS ID #7151005, Jolene Balfany, Pemberton RE. NorthstarMLS as distributed by MLS GRID
