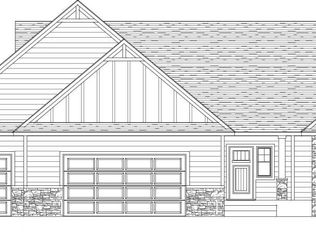
This impressive home is ideally located with association lake access to North Lindstrom Lake, which connects to South Lindstrom and Chisago Lakes, plus additional access to North and South Center Lakes—offering over 2,500 acres of water activities. Price includes up to 1% toward the buyer’s closing costs or rate buydown if use preferred lender. Residents enjoy a lovely park, picnic area, and dock on North Lindstrom Lake, with four assigned dock slips available through the association. The inviting covered porch opens to a spacious foyer, leading into a beautifully designed home with vaulted ceilings, an open-concept layout, and a dream kitchen featuring a large center island with storage, hard-surface countertops, a walk-in pantry, **ThinQ** smart stainless-steel appliances, and quality cabinetry. The spacious primary suite boasts a private bath with double sinks and sits above the insulated garage, while two additional bedrooms are on the main level, along with another full bath. A sliding glass door leads to the backyard from the unfinished walkout lower level, which offers potential for expansion and equity-building, with room for a fourth bedroom and third bath. Smart appliances, an invisible fence, and a prime corner lot adjacent to association open space enhance the home's appeal. The newly approved North Lindstrom Lake Association dock allows for four boat slips, providing direct access to the Chisago/Lindstrom/Center Lakes Chain—offering over 2,500 acres of recreational waters for boating, fishing, and water sports. There is also a beach/picnic area and a day dock for swimming, kayaking, paddleboarding, and more. Enjoy the charm of Lindstrom with its parks, lakes, shops, golf courses, dining, and scenic trails—all just 40 minutes from the Twin Cities. Plus, Allemansrätt Wilderness Park is within walking distance, perfect for hiking and community events. Don’t miss this incredible opportunity!
Closed
Street View
Zillow last checked:
Listing updated:
Bought with:
Will Tiedeman
eXp Realty
Source: NorthstarMLS as distributed by MLS GRID,MLS#: 6675009
Price history
| Date | Event | Price |
|---|---|---|
| 5/30/2025 | Sold | $450,000-1.1%$160/sqft |
Source:  NorthstarMLS as distributed by MLS GRID #6675009 Report a problem NorthstarMLS as distributed by MLS GRID #6675009 Report a problem | ||
| 5/5/2025 | Pending sale | $454,900$162/sqft |
Source: NorthstarMLS as distributed by MLS GRID #6675009 Report a problem | ||
| 4/21/2025 | Price change | $454,900-1.1%$162/sqft |
Source: NorthstarMLS as distributed by MLS GRID #6675009 Report a problem | ||
| 4/10/2025 | Price change | $459,900-1.7%$164/sqft |
Source: NorthstarMLS as distributed by MLS GRID #6675009 Report a problem | ||
| 3/4/2025 | Listed for sale | $467,900+5.2%$167/sqft |
Source: NorthstarMLS as distributed by MLS GRID #6675009 Report a problem | ||
| 6/6/2024 | Listing removed | $444,900-1.1%$158/sqft |
Source: NorthstarMLS as distributed by MLS GRID #6496646 Report a problem | ||
| 5/14/2024 | Price change | $449,900-2.2%$160/sqft |
Source: NorthstarMLS as distributed by MLS GRID #6496646 Report a problem | ||
| 4/23/2024 | Price change | $459,900-3.2%$164/sqft |
Source: NorthstarMLS as distributed by MLS GRID #6496646 Report a problem | ||
| 3/24/2024 | Price change | $474,900-2.1%$169/sqft |
Source: NorthstarMLS as distributed by MLS GRID #6496646 Report a problem | ||
| 3/8/2024 | Price change | $484,900-1%$173/sqft |
Source: NorthstarMLS as distributed by MLS GRID #6496646 Report a problem | ||
| 3/1/2024 | Listed for sale | $489,900+3.4%$174/sqft |
Source: NorthstarMLS as distributed by MLS GRID #6496646 Report a problem | ||
| 6/10/2022 | Sold | $473,800+0.8%$169/sqft |
Source: NorthstarMLS as distributed by MLS GRID #6185470 Report a problem | ||
| 6/8/2022 | Pending sale | $469,900$167/sqft |
Source: NorthstarMLS as distributed by MLS GRID #6185470 Report a problem | ||
| 4/25/2022 | Listed for sale | $469,900-6%$167/sqft |
Source: NorthstarMLS as distributed by MLS GRID #6158970 Report a problem | ||
| 2/24/2022 | Listing removed | -- |
Source:  RE/MAX International Report a problem RE/MAX International Report a problem | ||
| 9/10/2021 | Listed for sale | $499,900+920.2%$178/sqft |
Source: RE/MAX International #6095280 Report a problem | ||
| 12/9/2020 | Listing removed | $49,000$17/sqft |
Source: RE/MAX Synergy #5503003 Report a problem | ||
| 3/12/2020 | Price change | $49,000-85.4%$17/sqft |
Source: RE/MAX Synergy #5503003 Report a problem | ||
| 9/12/2019 | Listed for sale | $334,900+15.9%$119/sqft |
Source: RE/MAX Synergy #5291590 Report a problem | ||
| 12/30/2016 | Listing removed | $289,000$103/sqft |
Source: RE/MAX SYNERGY #4689056 Report a problem | ||
| 3/13/2016 | Price change | $289,000-9.7%$103/sqft |
Source: RE/MAX Synergy #4689056 Report a problem | ||
| 5/14/2015 | Listed for sale | $319,900$114/sqft |
Source: RE/MAX Synergy #4597411 Report a problem | ||
Get a cash offer in 3 minutes
Find out how much your home could sell for in as little as 3 minutes with a no-obligation cash offer.
Estimated market value
$448,200
