Skip main navigation
Closed
  • $560,000

    31485 Marvin Ave, Lindstrom, MN 55045

    4beds
    3,096sqft
    Single Family
    Built in 2017
    0.35 Acres Lot
    $559,600 Zestimate®
    $181/sqft
    $3,525 Estimated rent

    Home value

    $559,600

    $487,000 - $644,000

    $3,525/mo

    Zestimate® history
    Loading
    Loading...

    Owner options

    List your home for rent

    $3,525/mo

    Rent Zestimate®

    Find your next renter with Zillow Rental Manager. Plus, with online applications, you can quickly screen prospective tenants – for free.

    Learn more

    $3,525/mo

    Rent Zestimate®

    Refinance and save

    $3,765/mo

    Est. payment

    Refinancing to a lower rate could help reduce your monthly payments and save thousands over the life of the loan.

    See today's rates

    $3,765/mo

    Est. payment

    Explore your selling options

    Work with a Zillow partner agent

    Leverage their expertise and Zillow's premium Showcase listings to get your home seen by more buyers.

    Get started

    List with your own agent

    Get your home in front of millions of buyers by listing it on Zillow.

    Learn how to do it

    Sell it yourself

    Take full control of how buyers see your home on Zillow by listing For Sale by Owner (FSBO).

    List your home

    What's special

    Back lawnHuge center islandGas-burning fireplaceOversized sliding glass doorScreened-in patioVaulted ceilingsQuality alderwood cabinets
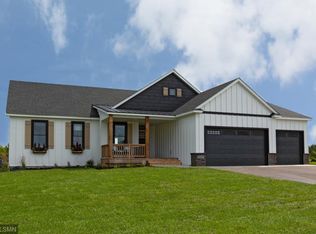
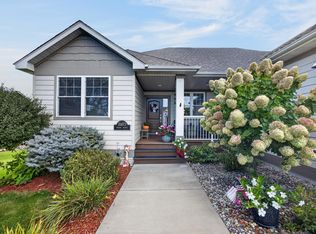
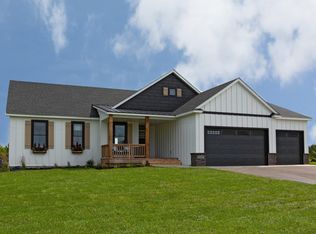
    Stunning home in an idyllic location! This home is impeccably finished with high-quality selections and materials! This is a Two Primary Suite Home! Beautiful ¾” sold wood Acacia flooring – Alderwood Cabinetry – Stainless Steel appliances – Quartz and Corian countertops – maintenance-free deck. One-level home with 4 bedrooms – 3 baths – 3 car garage – association lake access to North Lindstrom Lake – which connects to South Lindstrom Lake and Chisago Lake! Plus an additional opportunity to access North and South Center Lakes when the channel is open. There is a lovely park, picnic and dock area by the lake for residents. This home checks ALL the boxes! The covered entry porch with a beautiful solid wood front door opens to a generous foyer that flows into an impeccable home with vaulted ceilings and a well-designed floorplan featuring large open living areas. The kitchen is a dream! Huge center island featuring a sink with storage and quartz top and sink-stainless appliances- quality Alderwood cabinets- large living room – dining room – sunroom and out to the maintenance-free deck. The primary suite features a private bath with double sinks and a walk-in shower which connects into the laundry room. The lower level has just been newly finished with new carpet – a gas-burning fireplace – 2 large bedrooms and another full bath. The oversized sliding glass door exits out to the back lawn and an area that could be a perfectly screened-in patio. The extra wide trim is also solid wood - the irrigation system has a separate meter to reduce watering costs. The Mechanicals are top quality and high efficiency. The Association provides dockage and 4 slips (the association assigns slips per application) along with a dock for all resident's use and a park and picnic area for residents on North Lindstrom Lake, see detailed information on dock mooring in the supplements. All this and more just 40 minutes from the Twin Cities! Enjoy the charm of Lindstrom with all the many parks-lakes-shops-golf-dining-bike & walking trails - and just a short jaunt to the St. Croix River Valley! So much to love!! The seller would consider selling with furnishings.

    Zillow last checked:

    Listing updated:

    Listed by:

    Daphne Molnar 651-338-9320,

    Re/Max Synergy

    Bought with:

    Lauren Janoski

    Coldwell Banker Realty

    Source: NorthstarMLS as distributed by MLS GRID,MLS#: 6604077MLS Logo

    Facts & features

    Interior

    Bedrooms & bathrooms
    • Bedrooms: 4
    • Bathrooms: 3
    • Full bathrooms: 2
    • 3/4 bathrooms: 1
    Bedroom
    • Level: Main
    • Area: 195 Square Feet
    • Dimensions: 15x13
    Bedroom 2
    • Level: Main
    • Area: 154 Square Feet
    • Dimensions: 14x11
    Bedroom 3
    • Level: Lower
    • Area: 285 Square Feet
    • Dimensions: 19x15
    Bedroom 4
    • Level: Lower
    • Area: 180 Square Feet
    • Dimensions: 15x12
    Deck
    • Level: Main
    • Area: 196 Square Feet
    • Dimensions: 14x14
    Dining room
    • Level: Main
    • Area: 130 Square Feet
    • Dimensions: 13x10
    Family room
    • Level: Lower
    • Area: 480 Square Feet
    • Dimensions: 24x20
    Foyer
    • Level: Main
    • Area: 63 Square Feet
    • Dimensions: 9x7
    Kitchen
    • Level: Main
    • Area: 130 Square Feet
    • Dimensions: 13x10
    Laundry
    • Level: Main
    • Area: 54 Square Feet
    • Dimensions: 9x6
    Living room
    • Level: Main
    • Area: 280 Square Feet
    • Dimensions: 20x14
    Sun room
    • Level: Main
    • Area: 117 Square Feet
    • Dimensions: 13x9
    Heating
    • Forced Air
    Cooling
    • Central Air
    Appliances
    • Included: Air-To-Air Exchanger, Dishwasher, Disposal, Dryer, Exhaust Fan, Microwave, Range, Refrigerator, Washer
    • Laundry: Main Level
    Features
    • Basement: Block,Daylight,Drain Tiled,Egress Window(s),Finished,Full,Sump Pump,Walk-Out Access
    • Number of fireplaces: 1
    • Fireplace features: Family Room, Gas
    Interior area
    • Total structure area: 3,096
    • Total interior livable area: 3,096 sqft
    • Finished area above ground: 1,628
    • Finished area below ground: 1,438

    Property

    Parking
    • Total spaces: 3
    • Parking features: Attached, Asphalt
    • Attached garage spaces: 3
    Accessibility
    • Accessibility features: None
    Features
    • Levels: One
    • Stories: 1
    • Patio & porch: Composite Decking, Deck, Front Porch
    • Waterfront features: Association Access
    Lot
    • Size: 0.35 Acres
    • Dimensions: 107 x 133 x 100 x 170
    • Features: Tree Coverage - Medium
    Details
    • Foundation area: 1468
    • Parcel number: 150001253
    • Zoning description: Residential-Single Family

    Construction

    Type & style
    • Home type: SingleFamily
    • Property subtype: Single Family
    Materials
    • Roof: Age 8 Years or Less
    Condition
    • New construction: No
    • Year built: 2017

    Utilities & green energy

    • Gas: Natural Gas
    • Sewer: City Sewer/Connected
    • Water: City Water/Connected

    Community & neighborhood

    Location
    • Region: Lindstrom
    • Subdivision: Shores Of Forest Ridge

    HOA & financial

    HOA
    • Has HOA: Yes
    • HOA fee: $270 annually
    • Amenities included: Boat Dock
    • Services included: Beach Access, Dock, Shared Amenities
    • Association name: The Shores HOA
    • Association phone: 612-000-0000

    Price history

    DateEventPrice
    4/25/2025Sold$560,000+5.7%$181/sqft
    Source: NorthstarMLS as distributed by MLS GRID #6604077 Report a problem
    3/12/2025Pending sale$529,900$171/sqft
    Source: NorthstarMLS as distributed by MLS GRID #6604077 Report a problem
    2/28/2025Listing removed$529,900$171/sqft
    Source: NorthstarMLS as distributed by MLS GRID #6604077 Report a problem
    2/21/2025Listed for sale$529,900$171/sqft
    Source: NorthstarMLS as distributed by MLS GRID #6604077 Report a problem
    9/21/2024Listing removed$529,900$171/sqft
    Source: NorthstarMLS as distributed by MLS GRID #6604077 Report a problem
    9/18/2024Listed for sale$529,900+48.9%$171/sqft
    Source: NorthstarMLS as distributed by MLS GRID #6604077 Report a problem
    7/16/2018Sold$355,900-2.5%$115/sqft
    Source: NorthstarMLS as distributed by MLS GRID #4785908 Report a problem
    6/25/2018Pending sale$364,900$118/sqft
    Source: RE/MAX SYNERGY #4785908 Report a problem
    5/18/2017Price change$364,900+7.4%$118/sqft
    Source: RE/MAX Synergy #4785908 Report a problem
    1/10/2017Price change$339,900+13.3%$110/sqft
    Source: RE/MAX Synergy #4785908 Report a problem
    3/13/2016Price change$299,900+9.2%$97/sqft
    Source: RE/MAX Synergy #4689050 Report a problem
    4/28/2015Listed for sale$274,600$89/sqft
    Source: RE/MAX Synergy #4590027 Report a problem

    Public tax history

    YearProperty taxesTax assessment
    2024$5,816 +5.8%$440,100 +2%
    2023$5,498 +3.2%$431,300 +23.5%
    2022$5,326 +2.4%$349,200 +3.9%
    2021$5,200 +1.3%$336,000
    2020$5,134 +714.9%--
    2017$630 +100%--
    2016$315 -41.2%--
    2015$536 +13.1%--
    2014$474 +10.7%$22,000
    2013$428 -24.9%--
    2012$570 +12.6%--
    2011$506 -63.2%--
    2010$1,374 --
    2009-- --
    2008$1,338 +4.7%--
    2007$1,278 --

    Find assessor info on the county website

    Neighborhood: 55045

    Nearby schools

    GreatSchools rating
    Get a cash offer in 3 minutes
    Find out how much your home could sell for in as little as 3 minutes with a no-obligation cash offer.
    Estimated market value
    $559,600
    Get a cash offer in 3 minutes
    Find out how much your home could sell for in as little as 3 minutes with a no-obligation cash offer.
    Estimated market value
    $559,600