Stunning 10-acre home with over 2,056 square feet of outbuildings w/ concrete floors. Opportunities for side business, multi-generational family living. Stunning landscape, in-ground pool with fantastic concrete pool surround and pool house. Asphalt driveway around home & outbuildings. Huge fire pit area with log benches. Massive wrap-around, covered deck. 20x20 covered gazebo off the back of the house leaves you so much room to enjoy day or night, overlooking the pool. The heavily treed lot is full of privacy & wildlife. Room for gardens & playing. The home itself is so spacious with over 4,800 finished square feet, fantastic main level living ability, holds such rich character, hardwood and cobblestone floors, vaulted ceilings, and updated bathrooms. Carpet and paint is less than 4 years old! Main level spacious laundry room with shelving and cabinet. Main floor primary bedroom w/ ensuite full bathroom, large walk-in closet, and french doors to an attached office, sitting room, or sunroom. 3 bedrooms upstairs! Basement has multi-generational capabilities with a 2nd kitchen area, large gaming & billboard area, spacious family room, 3/4 bathroom, sauna, and large walk-in closets. So much here to love; the picturesque drive up, the outdoors, privacy, it's truly a custom-built, forever home.
Active
$699,900
5994 425th St, Harris, MN 55032
4beds
4,866sqft
Single Family
Built in 1992
10.01 Acres Lot
$688,900 Zestimate®
$144/sqft
$-- HOA
What's special
- 26 days
- 1,459
- 149
Likely to sell faster than
Zillow last checked:
Listing updated:
Listed by:
Lauren Janoski 651-675-9900,
Coldwell Banker Realty
Source: NorthstarMLS as distributed by MLS GRID,MLS#: 7144261
Facts & features
Interior
Bedrooms & bathrooms
- Bedrooms: 4
- Bathrooms: 4
- Full bathrooms: 2
- 3/4 bathrooms: 1
- 1/2 bathrooms: 1
Bedroom
- Level: Main
- Area: 224 Square Feet
- Dimensions: 16x14
Bedroom 2
- Level: Upper
- Area: 260 Square Feet
- Dimensions: 20x13
Bedroom 3
- Level: Upper
- Area: 221 Square Feet
- Dimensions: 17x13
Bedroom 4
- Level: Upper
- Area: 220 Square Feet
- Dimensions: 20x11
Primary bathroom
- Level: Main
- Area: 196 Square Feet
- Dimensions: 14x14
Bathroom
- Level: Main
- Area: 25 Square Feet
- Dimensions: 5x5
Bathroom
- Level: Upper
- Area: 70 Square Feet
- Dimensions: 10x7
Bathroom
- Level: Lower
- Area: 117 Square Feet
- Dimensions: 13x9
Other
- Level: Lower
- Area: 169 Square Feet
- Dimensions: 13x13
Den
- Level: Main
- Area: 154 Square Feet
- Dimensions: 14x11
Dining room
- Level: Main
- Area: 168 Square Feet
- Dimensions: 14x12
Family room
- Level: Lower
- Area: 459 Square Feet
- Dimensions: 27x17
Other
- Level: Lower
- Area: 25 Square Feet
- Dimensions: 5x5
Informal dining room
- Level: Main
- Area: 143 Square Feet
- Dimensions: 13x11
Kitchen
- Level: Main
- Area: 209 Square Feet
- Dimensions: 19x11
Kitchen 2nd
- Level: Lower
- Area: 104 Square Feet
- Dimensions: 13x8
Laundry
- Level: Main
- Area: 162 Square Feet
- Dimensions: 18x9
Living room
- Level: Main
- Area: 399 Square Feet
- Dimensions: 21x19
Recreation room
- Level: Lower
- Area: 500 Square Feet
- Dimensions: 25x20
Sauna
- Level: Lower
- Area: 49 Square Feet
- Dimensions: 7x7
Storage
- Level: Lower
- Area: 30 Square Feet
- Dimensions: 6x5
Sun room
- Level: Main
- Area: 132 Square Feet
- Dimensions: 12x11
Utility room
- Level: Lower
- Area: 78 Square Feet
- Dimensions: 13x6
Walk in closet
- Level: Main
- Area: 50 Square Feet
- Dimensions: 10x5
Heating
- Baseboard
Cooling
- Central Air
Appliances
- Included: Dishwasher, Dryer, Gas Water Heater, Microwave, Range, Refrigerator, Stainless Steel Appliance(s), Washer, Water Softener Owned
- Laundry: Laundry Room, Main Level, Sink, Washer Hookup
Features
- Basement: Block,Drain Tiled,Finished,Full,Storage Space,Sump Basket,Sump Pump
- Number of fireplaces: 1
- Fireplace features: Double Sided, Masonry, Living Room, Stone
Interior area
- Total structure area: 5,030
- Total interior livable area: 4,866 sqft
- Finished area above ground: 3,154
- Finished area below ground: 1,712
Video & virtual tour
Property
Parking
- Total spaces: 6
- Parking features: Attached, Detached Garage, Gravel, Asphalt, Garage Door Opener, Heated Garage, Insulated Garage, Multiple Garages, Paved Lot, Storage
- Attached garage spaces: 6
- Has uncovered spaces: Yes
- Details: Garage Dimensions (20x24), Garage Door Height (7), Garage Door Width (16)
Accessibility
- Accessibility features: None
Features
- Levels: Two
- Stories: 2
- Patio & porch: Covered, Deck, Front Porch, Patio, Porch, Rear Porch, Side Porch, Wrap Around
- Exterior features: Kennel/Dog Run
- Has private pool: Yes
- Pool features: In Ground, Heated, Outdoor Pool
Lot
- Size: 10.01 Acres
- Dimensions: 329 x 1321 x 329 x 1322
- Features: Tree Coverage - Heavy
Details
- Additional structures: Garage(s), Gazebo, Other, Pole Building, Pool House, Workshop, Storage Shed
- Foundation area: 1876
- Parcel number: 140025740
- Zoning description: Residential-Single Family
- Wooded area: 392040
Construction
Type & style
- Home type: SingleFamily
- Property subtype: Single Family
Materials
- Block
- Roof: Age Over 8 Years,Asphalt,Pitched
Condition
- New construction: No
- Year built: 1992
Utilities & green energy
- Electric: Circuit Breakers, 200+ Amp Service, Power Company: East Central Energy
- Gas: Propane
- Sewer: Private Sewer, Septic System Compliant - Yes, Tank with Drainage Field
- Water: Drilled, Private, Well
Community & HOA
HOA
- Has HOA: No
Location
- Region: Harris
Financial & listing details
- Price per square foot: $144/sqft
- Tax assessed value: $726,400
- Annual tax amount: $9,661
- Date on market: 9/17/2026
- Road surface type: Unimproved
Estimated market value
$688,900
$654,000 - $723,000
$4,488/mo
Price history
| Date | Event | Price |
|---|---|---|
| 10/8/2026 | Listed for sale | $699,900+16.7%$144/sqft |
Source:  NorthstarMLS as distributed by MLS GRID #7144261 Report a problem NorthstarMLS as distributed by MLS GRID #7144261 Report a problem | ||
| 9/23/2022 | Sold | $600,000+1.7%$123/sqft |
Source: NorthstarMLS as distributed by MLS GRID #6213138 Report a problem | ||
| 9/6/2022 | Pending sale | $590,000$121/sqft |
Source: NorthstarMLS as distributed by MLS GRID #6213138 Report a problem | ||
| 7/30/2022 | Price change | $590,000-4.8%$121/sqft |
Source: NorthstarMLS as distributed by MLS GRID #6213138 Report a problem | ||
| 7/21/2022 | Price change | $620,000-4.6%$127/sqft |
Source: NorthstarMLS as distributed by MLS GRID #6213138 Report a problem | ||
| 7/15/2022 | Price change | $650,000-7.1%$134/sqft |
Source: NorthstarMLS as distributed by MLS GRID #6213138 Report a problem | ||
| 7/8/2022 | Listed for sale | $700,000$144/sqft |
Source: NorthstarMLS as distributed by MLS GRID #6213138 Report a problem | ||
Public tax history
| Year | Property taxes | Tax assessment |
|---|---|---|
| 2024 | $9,746 +12.7% | $726,400 +10.5% |
| 2023 | $8,648 +8% | $657,500 +23.4% |
| 2022 | $8,006 +5.1% | $532,800 +5% |
| 2021 | $7,620 +0.3% | $507,300 |
| 2020 | $7,598 +53.3% | -- |
| 2017 | $4,956 +100% | -- |
| 2016 | $2,478 -1.9% | -- |
| 2015 | $2,527 -33.9% | -- |
| 2014 | $3,826 -23.2% | $287,200 |
| 2013 | $4,980 +0% | -- |
| 2012 | $4,978 +8.2% | -- |
| 2011 | $4,602 -3.4% | -- |
| 2010 | $4,764 | -- |
| 2009 | -- | -- |
| 2008 | $4,484 -2% | -- |
| 2007 | $4,576 +24.6% | -- |
| 2006 | $3,674 +7.3% | -- |
| 2005 | $3,424 +11.9% | -- |
| 2004 | $3,060 +11.6% | -- |
| 2003 | $2,741 -8.7% | -- |
| 2002 | $3,001 -23.5% | -- |
| 2001 | $3,923 | -- |
Find assessor info on the county website
Monthly payment
Est. payment
Payment breakdown
Explore the cost of this home by adjusting the details. Changes won't be saved.Climate risks
Neighborhood: 55032

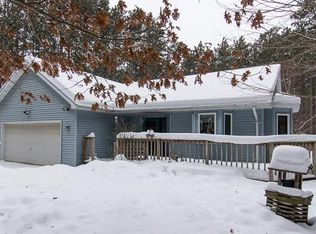
Similar homes
- $699,0004 bd3 ba2.4k sqft31650 Ivywood Trl, Stacy, MN 55079For Sale

 MLS ID #7136133, Rebecca S. Carlson, Re/Max Synergy. NorthstarMLS as distributed by MLS GRID
 - $675,0004 bd3 ba2.7k sqft12052 Olson Rd, Sunrise Township, MN 55032New Construction
 MLS ID #7149832, Robert A Boyce, Realty Executives Top Results. NorthstarMLS as distributed by MLS GRID
 - $900,0004 bd3 ba2.7k sqft45265 John Ave, Harris, MN 55032For Sale
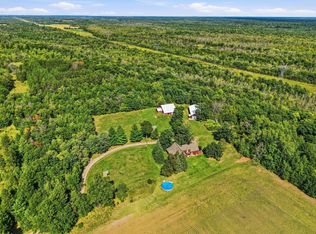 MLS ID #7113964, Kara L. Werth, RE/MAX Advantage Plus. NorthstarMLS as distributed by MLS GRID
 - $550,0004 bd2 ba3.1k sqft6943 350th St, Stacy, MN 55079For Sale
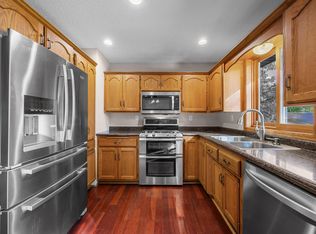 MLS ID #7153560, Debra J. Johnson, Edina Realty, Inc.. NorthstarMLS as distributed by MLS GRID
 - $678,0004 bd3 ba4k sqft2490 Deer Dr, Stanchfield, MN 55080For SaleMLS ID #7067662, Levi LaRowe, RE/MAX RESULTS. NorthstarMLS as distributed by MLS GRID
- $699,9004 bd3 ba3.6k sqft9588 County Road 5 NE, North Branch, MN 55056For SaleMLS ID #7063179, Mai Song Lee, Home Sellers. NorthstarMLS as distributed by MLS GRID
- $415,0004 bd3 ba2.5k sqft45495 Holman Ave, Harris, MN 55032For SaleMLS ID #7143760, Thomas A. Carlisle, RE/MAX Synergy. NorthstarMLS as distributed by MLS GRID
- $799,0004 bd4 ba3.2k sqft4301 392nd St, North Branch, MN 55056For SaleMLS ID #7105868, Christopher R Adams, eXp Realty. NorthstarMLS as distributed by MLS GRID
- $799,0004 bd4 ba3.7k sqft44154 Skogman Lake Rd, Cambridge, MN 55008For SaleMLS ID #7041256, Michael B Haller, Keller Williams Classic Rlty NW. NorthstarMLS as distributed by MLS GRID
- $715,0004 bd3 ba3.2k sqft7781 233rd Ln NE, Stacy, MN 55079For SaleMLS ID #7145601, Sabby Group, Real Broker, LLC. NorthstarMLS as distributed by MLS GRID
- $700,0005 bd3 ba3k sqft3382 Highway 95 NW, Cambridge, MN 55008For SaleMLS ID #7145438, Jeffrey Rud, RE/MAX RESULTS. NorthstarMLS as distributed by MLS GRID
- $649,0004 bd3 ba3.3k sqft5380 245th St, Forest Lake, MN 55025For SaleMLS ID #7151978, Gabriel Kwok, William Yang Real Estate. NorthstarMLS as distributed by MLS GRID
- $560,0005 bd4 ba4.1k sqft38168 Egret Way, North Branch, MN 55056For SaleMLS ID #7144563, Amy Malec, Edina Realty, Inc.. NorthstarMLS as distributed by MLS GRID
- $625,0003 bd3 ba3k sqft6359 301st Ave NE, North Branch, MN 55056For SaleMLS ID #7116999, Heather Dietrich Feigum, Our Area Homes. NorthstarMLS as distributed by MLS GRID
- $569,0004 bd3 ba3.1k sqft3981 324th Ave NE, Cambridge, MN 55008For SaleMLS ID #7156108, Luke Hegge, Local Realty Inc.. NorthstarMLS as distributed by MLS GRID
- $579,9004 bd3 ba2.6k sqft35824 Lincoln Rd, North Branch, MN 55056For SaleMLS ID #7120470, Mary Frances Snavely, Keller Williams Premier Realty. NorthstarMLS as distributed by MLS GRID
- $724,9004 bd4 ba3.3k sqft981 239th Ave NW, Saint Francis, MN 55070For SaleMLS ID #7137706, Candace E Rindahl, RE/MAX Results. NorthstarMLS as distributed by MLS GRID
- $710,0004 bd3 ba2.4k sqft41347 Fairfax Ln, North Branch, MN 55056New ConstructionMLS ID #7126546, Lauren Janoski, Coldwell Banker Realty. NorthstarMLS as distributed by MLS GRID
- $649,9004 bd3 ba3.2k sqft2799 319th Ln NE, Cambridge, MN 55008For SaleMLS ID #7075687, Jay K Seltun, Northeast Realty LLC. NorthstarMLS as distributed by MLS GRID
