Discover the perfect blend of space, character, and opportunity on this stunning 18-acre property. This one-of-a-kind home offers unique architectural charm and a warm, inviting atmosphere that truly sets it apart from the ordinary.
Step outside and enjoy the wide-open land, ideal for those seeking privacy, hobby farming, or simply room to roam. The property features a well-built chicken coop, a large additional storage shed, and ample space for raising your choice of animal stock, all in accordance with local municipal allowances.
Whether you’re dreaming of a peaceful country lifestyle, starting a small homestead, or investing in land with endless potential, this property delivers. With its rare combination of acreage, functionality, and distinctive home design, this is a place where your vision can truly come to life.
Don’t miss this unique opportunity to own a slice of countryside charm with room to grow.
Active
Price cut: $20K (6/9)
$699,900
9588 County Road 5 NE, North Branch, MN 55056
4beds
3,608sqft
:
Get pre-qualified$4,442/mo
Single Family
Built in 1984
18.04 Acres Lot
$691,200 Zestimate®
$194/sqft
$-- HOA
What's special
- 105 days |
- 550 |
- 15 |
Zillow last checked:
Listing updated:
Listed by:
Mai Song Lee 651-424-6664,
Home Sellers,
Blia Vue 651-248-6899
Source: NorthstarMLS as distributed by MLS GRID,MLS#: 7063179
Facts & features
Interior
Bedrooms & bathrooms
- Bedrooms: 4
- Bathrooms: 3
- Full bathrooms: 1
- 3/4 bathrooms: 1
- 1/2 bathrooms: 1
Bedroom
- Level: Upper
- Area: 288 Square Feet
- Dimensions: 18x16
Bedroom 2
- Level: Lower
- Area: 169 Square Feet
- Dimensions: 13x13
Bedroom 3
- Level: Lower
- Area: 144 Square Feet
- Dimensions: 12x12
Bedroom 4
- Level: Lower
- Area: 72 Square Feet
- Dimensions: 9x8
Dining room
- Level: Main
- Area: 180 Square Feet
- Dimensions: 15x12
Family room
- Level: Lower
- Area: 408 Square Feet
- Dimensions: 24x17
Kitchen
- Level: Main
- Area: 432 Square Feet
- Dimensions: 27x16
Living room
- Level: Main
- Area: 672 Square Feet
- Dimensions: 32x21
Sitting room
- Level: Main
- Area: 234 Square Feet
- Dimensions: 18x13
Heating
- Forced Air
Cooling
- Central Air
Appliances
- Included: Dishwasher, Exhaust Fan, Range, Refrigerator
- Laundry: In Basement, Laundry Room, Washer Hookup
Features
- Basement: Daylight,Egress Window(s),Finished,Full,Walk-Out Access
- Number of fireplaces: 1
- Fireplace features: Family Room, Gas
Interior area
- Total structure area: 3,608
- Total interior livable area: 3,608 sqft
- Finished area above ground: 1,984
- Finished area below ground: 1,624
Property
Parking
- Total spaces: 2
- Parking features: Attached, Gravel, Asphalt, Garage Door Opener
- Attached garage spaces: 2
- Has uncovered spaces: Yes
Accessibility
- Accessibility features: Other
Features
- Levels: Two
- Stories: 2
- Patio & porch: Deck, Front Porch, Patio, Porch
- Has private pool: Yes
- Pool features: In Ground
- Fencing: Chain Link
Lot
- Size: 18.04 Acres
- Dimensions: 1709
- Features: Tree Coverage - Medium
Details
- Additional structures: Chicken Coop/Barn, Hen House, Pole Building, Storage Shed
- Foundation area: 1709
- Parcel number: 070241301
- Zoning description: Residential-Single Family
Construction
Type & style
- Home type: SingleFamily
- Property subtype: Single Family
Materials
- Other
- Roof: Age Over 8 Years
Condition
- New construction: No
- Year built: 1984
Utilities & green energy
- Gas: Natural Gas
- Sewer: Private Sewer, Septic System Compliant - Yes
- Water: Private, Well
Community & HOA
HOA
- Has HOA: No
Location
- Region: North Branch
Financial & listing details
- Price per square foot: $194/sqft
- Tax assessed value: $555,700
- Annual tax amount: $5,222
- Date on market: 4/28/2026
- Cumulative days on market: 179 days
- Road surface type: Paved
Estimated market value
$691,200
$657,000 - $726,000
$3,065/mo
Price history
| Date | Event | Price |
|---|---|---|
| 6/9/2026 | Price change | $699,900-2.8%$194/sqft |
Source:  NorthstarMLS as distributed by MLS GRID #7063179 Report a problem NorthstarMLS as distributed by MLS GRID #7063179 Report a problem | ||
| 5/1/2026 | Listed for sale | $719,900$200/sqft |
Source: NorthstarMLS as distributed by MLS GRID #7063179 Report a problem | ||
| 1/16/2026 | Listing removed | $719,900$200/sqft |
Source: NorthstarMLS as distributed by MLS GRID #6775482 Report a problem | ||
| 11/3/2025 | Price change | $719,900-2.7%$200/sqft |
Source: NorthstarMLS as distributed by MLS GRID #6775482 Report a problem | ||
| 10/15/2025 | Price change | $739,900-1.3%$205/sqft |
Source: NorthstarMLS as distributed by MLS GRID #6775482 Report a problem | ||
| 9/5/2025 | Listed for sale | $750,000+78.6%$208/sqft |
Source: NorthstarMLS as distributed by MLS GRID #6775482 Report a problem | ||
| 8/31/2021 | Sold | $420,000+5%$116/sqft |
Source: NorthstarMLS as distributed by MLS GRID #6024245 Report a problem | ||
| 7/15/2021 | Pending sale | $400,000$111/sqft |
Source: NorthstarMLS as distributed by MLS GRID #6024245 Report a problem | ||
| 7/13/2021 | Listed for sale | $400,000+37.9%$111/sqft |
Source: NorthstarMLS as distributed by MLS GRID #6024245 Report a problem | ||
| 1/15/2016 | Sold | $290,000$80/sqft |
Source: NorthstarMLS as distributed by MLS GRID #4638163 Report a problem | ||
Public tax history
| Year | Property taxes | Tax assessment |
|---|---|---|
| 2025 | $5,022 +2.3% | $530,200 +2.3% |
| 2024 | $4,910 +4% | $518,500 |
| 2023 | $4,722 +10.5% | $518,500 +13.8% |
| 2022 | $4,274 -0.5% | $455,500 |
| 2021 | $4,294 | -- |
| 2020 | -- | -- |
| 2019 | $4,254 -4.8% | $326,600 +10.3% |
| 2018 | $4,468 +5.1% | $296,200 |
| 2016 | $4,252 +52.5% | -- |
| 2015 | $2,788 | -- |
| 2014 | $2,788 -2.2% | -- |
| 2013 | $2,850 | -- |
| 2012 | -- | -- |
| 2011 | -- | -- |
| 2009 | $2,348 +4.4% | $289,400 +2.7% |
| 2008 | $2,250 | $281,700 |
Find assessor info on the county website
Monthly payment
Est. payment
Payment breakdown
Explore the cost of this home by adjusting the details. Changes won't be saved.Climate risks
Neighborhood: 55056
Nearby schools
GreatSchools rating
- 7/10Sunrise River Elementary SchoolGrades: 1-5Distance: 2.9 mi
- 3/10North Branch Middle SchoolGrades: 6-8Distance: 3 mi
- 5/10North Branch Senior High SchoolGrades: 9-12Distance: 3 mi
- $603,8004 bd3 ba3.6k sqft9588 County Road 5, North Branch, MN 55056Off Market
- $--3 acresXxxx Dimaggio St NE, North Branch Township, MN 55056Off Market
- $--16.6 acresDimaggio St NE, North Branch, MN 55056Off Market
- $415,0003 bd2 ba1.5k sqft29455 Dimaggio St NE, North Branch, MN 55056Sold
- $618,5002 bd1 ba1.6k sqft9712 County Road 5 Rd, North Branch, MN 55056Off Market
- $--18.96 acresXxx Dimaggio, North Branch, MN 55056Off Market
- $404,4003 bd3 ba1.5k sqft29305 Dimaggio St NE, North Branch, MN 55056Off Market
- $354,6003 bd1 ba1k sqft9507 County Road 5 NE, North Branch, MN 55056Off Market
A local agent can set up tours, give advice and negotiate with sellers.
Similar homes
- $825,0004 bd4 ba3.2k sqft4301 392nd St, North Branch, MN 55056For Sale
 MLS ID #7105868, Christopher R Adams, eXp Realty. NorthstarMLS as distributed by MLS GRID
 - $600,0006 bd4 ba3.9k sqft5325 Fernwood Trl, North Branch, MN 55056For Sale
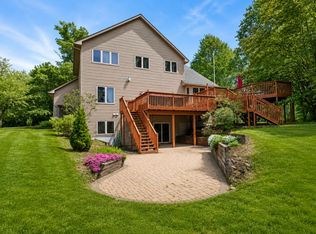 MLS ID #7086552, Tina Weinkauf, Boardwalk Premier Realty, Inc.. NorthstarMLS as distributed by MLS GRID
 - $550,0004 bd2 ba2.6k sqft28629 Potomac St NE, North Branch, MN 55056For Sale
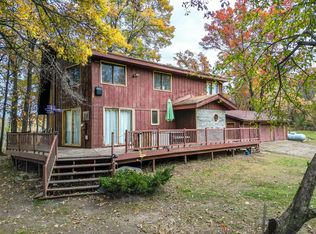 MLS ID #7079067, Steven Cheng, Partners Realty Inc.. NorthstarMLS as distributed by MLS GRID
 - $625,0003 bd2 ba2.7k sqft33995 Kale Ave, North Branch, MN 55056For Sale
 MLS ID #7078476, Christopher T. Dubose, Move It Real Estate/Lakehomes.com. NorthstarMLS as distributed by MLS GRID
 - $699,0005 bd3 ba4k sqft43224 Cedarcrest Trl, Harris, MN 55032For SaleMLS ID #7046438, Mark Spindler, Real Broker, LLC. NorthstarMLS as distributed by MLS GRID
- $585,0004 bd2 ba2.6k sqft43838 Falcon Ave, Harris, MN 55032For SaleMLS ID #7120611, Jonathan Nelson, Edina Realty, Inc.. NorthstarMLS as distributed by MLS GRID
- $714,9004 bd3 ba4k sqft2490 Deer Dr, Stanchfield, MN 55080For SaleMLS ID #7067662, Levi LaRowe, RE/MAX RESULTS. NorthstarMLS as distributed by MLS GRID
- $499,0005 bd3 ba3.3k sqft5614 407th Ct, North Branch, MN 55056For SaleMLS ID #7102287, Jeneane Brackett, RE/MAX Results. NorthstarMLS as distributed by MLS GRID
- $794,0004 bd4 ba3.4k sqft25053 Typo Creek Dr NE, Stacy, MN 55079For SaleMLS ID #7119025, Jolene M. Kammerud, Outdoors Realty. NorthstarMLS as distributed by MLS GRID
- $565,0004 bd2 ba3.1k sqft6943 350th St, Stacy, MN 55079For SaleMLS ID #7093563, Debra J. Johnson, Edina Realty, Inc.. NorthstarMLS as distributed by MLS GRID
- $649,9004 bd2 ba2.5k sqft1958 238th St, Saint Croix Falls, WI 54024For SaleMLS ID #7120608, Alena Behr, Keller Williams Integrity WI/MN. NorthstarMLS as distributed by MLS GRID
- $445,0004 bd3 ba1.9k sqft40744 Fenian Way, North Branch, MN 55056For SaleMLS ID #7108208, Alex Brancale, Coldwell Banker Realty. NorthstarMLS as distributed by MLS GRID
- $700,0004 bd4 ba3.6k sqft16170 240th St, Scandia, MN 55073For SaleMLS ID #7115426, Juli J. Hagstrom, LaBelle Real Estate Group Inc. NorthstarMLS as distributed by MLS GRID
- $699,0004 bd2 ba2.1k sqft45620 Grand Ave, Harris, MN 55032For SaleMLS ID #7069152, Luke Hegge, Local Realty Inc.. NorthstarMLS as distributed by MLS GRID
- $499,0003 bd2 ba2.4k sqft12737 375th St, North Branch, MN 55056For SaleMLS ID #7115562, Hailey Sheldon, Home Star Real Estate. NorthstarMLS as distributed by MLS GRID
- $459,9006 bd4 ba3.6k sqft6758 401st St, North Branch, MN 55056For SaleMLS ID #7025254, Joel D. Friday, Keller Williams Classic Realty. NorthstarMLS as distributed by MLS GRID
- $674,9004 bd3 ba3.2k sqft2799 319th Ln NE, Cambridge, MN 55008For SaleMLS ID #7075687, Jay K Seltun, Northeast Realty LLC. NorthstarMLS as distributed by MLS GRID
- $679,9005 bd3 ba3.6k sqft34501 Vista Rd, Taylors Falls, MN 55084For SaleMLS ID #7106065, Lexi Clercx, Real Broker, LLC. NorthstarMLS as distributed by MLS GRID
- $599,7504 bd2 ba2.8k sqft8936 191st Ave NE, Columbus, MN 55025For SaleMLS ID #7063777, Miranda Gray, RE/MAX Synergy. NorthstarMLS as distributed by MLS GRID
- $689,9003 bd3 ba2.6k sqft18046 Zodiac St NE, Columbus, MN 55025For SaleMLS ID #7039541, Bob Muske, GRI, RE/MAX Synergy. NorthstarMLS as distributed by MLS GRID
