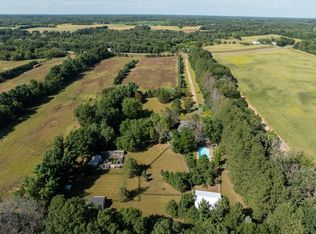
Unbelievable privacy and sweeping panoramic view of the Sunrise River, Carlos Avery Wildlife Area and the rural countryside. Wildlife galore with many hunting and fishing opportunities including daily sights of deer and turkeys with occasional bears, birds of prey, bobcats and many more.
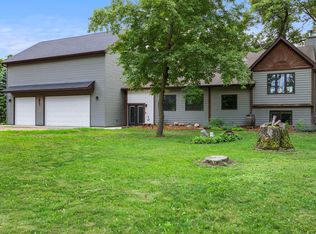
20 acres with 100s of mature hardwoods and 1000s of feet of sunrise riverfront ranging from taller bluffs for fantastic views to level shoreline where you will find a dock for launching canoes and kayaks for river adventures into Carlos Avery or down to Kost Dam and reservoir. The house has an open floorplan with vaulted ceiling and tons of natural light from windows and skylights and an amazing sunroom with walls of windows overlooking the river. Main floor has kitchen, LR, sunroom, huge 26x12 master that could be turned into 2 different main floor BRs, laundry area, and a full bath is on the main floor. House has 2 separate 26x14 basement areas one finished as a potential family room the other unfinished for abundant storage. The yard has many flowering trees, flowers, and other plantings and is a haven for songbirds as well as daily visits by wildlife. 45x30 garage is a morton building with 3 8x10 doors and one section insulated for a shop. There are a couple of other sheds for firewood (inc) and storage.
Active
Price cut: $15.1K (7/24)
$649,900
33995 Kale Ave, North Branch, MN 55056
3beds
2,732sqft
:
Get pre-qualified$4,125/mo
Single Family
Built in 1989
20 Acres Lot
$645,700 Zestimate®
$238/sqft
$-- HOA
What's special
Vaulted ceilingOpen floorplan
- 68 days |
- 1,078 |
- 37 |
Zillow last checked:
Listing updated:
Listed by:
Christopher T. Dubose 651-208-6054,
Move It Real Estate/Lakehomes.com
Source: NorthstarMLS as distributed by MLS GRID,MLS#: 7078476
Facts & features
Interior
Bedrooms & bathrooms
- Bedrooms: 3
- Bathrooms: 2
- Full bathrooms: 2
Bedroom
- Level: Main
- Area: 312 Square Feet
- Dimensions: 26x12
Bedroom 2
- Level: Upper
- Area: 156 Square Feet
- Dimensions: 13x12
Bedroom 3
- Level: Upper
- Area: 156 Square Feet
- Dimensions: 13x12
Dining room
- Level: Main
- Area: 108 Square Feet
- Dimensions: 12x9
Foyer
- Level: Main
- Area: 182 Square Feet
- Dimensions: 14x13
Kitchen
- Level: Main
- Area: 144 Square Feet
- Dimensions: 12x12
Laundry
- Level: Main
- Area: 182 Square Feet
- Dimensions: 14x13
Living room
- Level: Main
- Area: 264 Square Feet
- Dimensions: 22x12
Office
- Level: Upper
- Area: 1848 Square Feet
- Dimensions: 14x132
Recreation room
- Level: Lower
- Area: 364 Square Feet
- Dimensions: 26x14
Sun room
- Level: Main
- Area: 364 Square Feet
- Dimensions: 26x14
Heating
- Baseboard, Fireplace(s)
Cooling
- Central Air
Appliances
- Included: Dishwasher, Double Oven, Dryer, Electric Water Heater, Freezer, Water Osmosis System, Refrigerator, Washer, Water Softener Owned
- Laundry: Electric Dryer Hookup, Main Level, Washer Hookup
Features
- Basement: Block,Finished,Partial,Partially Finished,Sump Basket,Sump Pump
- Number of fireplaces: 1
- Fireplace features: Circulating, Living Room, Wood Burning
Interior area
- Total structure area: 3,096
- Total interior livable area: 2,732 sqft
- Finished area above ground: 2,368
- Finished area below ground: 364
Property
Parking
- Total spaces: 3
- Parking features: Detached Garage, Gravel, Asphalt, Garage Door Opener, Insulated Garage
- Garage spaces: 3
- Has uncovered spaces: Yes
- Details: Garage Dimensions (45x30), Garage Door Height (8), Garage Door Width (10)
Accessibility
- Accessibility features: None
Features
- Levels: Two
- Stories: 2
- Patio & porch: Deck
- Pool features: None
- Fencing: None
- Has view: Yes
- View description: East, Panoramic, River, South
- Has water view: Yes
- Water view: River
- Waterfront features: River Front, Waterfront Elevation(15-26), Lake Bottom(Sand)
- Frontage length: Water Frontage: 1586
Lot
- Size: 20 Acres
- Dimensions: 660 x 1320
- Features: Accessible Shoreline, Property Adjoins Public Land, Tree Coverage - Heavy
Details
- Additional structures: Garage(s), Lean-To, Storage Shed
- Foundation area: 1632
- Parcel number: 050018620
- Zoning description: Agriculture,Residential-Single Family
Construction
Type & style
- Home type: SingleFamily
- Property subtype: Single Family
Materials
- Frame
- Roof: Age 8 Years or Less,Asphalt,Pitched
Condition
- New construction: No
- Year built: 1989
Utilities & green energy
- Electric: Circuit Breakers, 200+ Amp Service, Power Company: East Central Energy
- Gas: Electric
- Sewer: Tank with Drainage Field
- Water: 4-Inch Submersible, Drilled, Private, Well
Community & HOA
HOA
- Has HOA: No
Location
- Region: North Branch
Financial & listing details
- Price per square foot: $238/sqft
- Tax assessed value: $506,200
- Annual tax amount: $5,426
- Date on market: 5/22/2026
- Road surface type: Paved
Estimated market value
$645,700
$613,000 - $678,000
$2,628/mo
Price history
| Date | Event | Price |
|---|---|---|
| 7/24/2026 | Price change | $649,900-2.3%$238/sqft |
Source:  NorthstarMLS as distributed by MLS GRID #7078476 Report a problem NorthstarMLS as distributed by MLS GRID #7078476 Report a problem | ||
| 7/14/2026 | Price change | $665,000-3.6%$243/sqft |
Source: NorthstarMLS as distributed by MLS GRID #7078476 Report a problem | ||
| 6/29/2026 | Price change | $689,900-4.8%$253/sqft |
Source: NorthstarMLS as distributed by MLS GRID #7078476 Report a problem | ||
| 6/11/2026 | Price change | $725,000-3.3%$265/sqft |
Source: NorthstarMLS as distributed by MLS GRID #7078476 Report a problem | ||
| 5/29/2026 | Listed for sale | $749,900$274/sqft |
Source: NorthstarMLS as distributed by MLS GRID #7078476 Report a problem | ||
Public tax history
| Year | Property taxes | Tax assessment |
|---|---|---|
| 2024 | $5,522 +11.5% | $504,400 +9.8% |
| 2023 | $4,952 -3.6% | $459,500 +15.1% |
| 2022 | $5,136 +8.1% | $399,300 +9.1% |
| 2021 | $4,752 +2.2% | $366,100 |
| 2020 | $4,648 +20.8% | -- |
| 2017 | $3,848 +100% | -- |
| 2016 | $1,924 -44.8% | -- |
| 2015 | $3,488 -3.1% | -- |
| 2014 | $3,598 +6.7% | $235,500 |
| 2013 | $3,372 -13.6% | -- |
| 2012 | $3,904 +8.7% | -- |
| 2011 | $3,592 -5.3% | -- |
| 2010 | $3,792 | -- |
Find assessor info on the county website
Monthly payment
Est. payment
Payment breakdown
Explore the cost of this home by adjusting the details. Changes won't be saved.Climate risks
Neighborhood: 55056
Nearby schools
GreatSchools rating
- 7/10Sunrise River Elementary SchoolGrades: 1-5Distance: 5.2 mi
- 3/10North Branch Middle SchoolGrades: 6-8Distance: 5.8 mi
- 5/10North Branch Senior High SchoolGrades: 9-12Distance: 5.6 mi
- $412,2003 bd1 ba1.6k sqft34025 Kale Ave, North Branch, MN 55056Off Market
- $468,4003 bd1 ba1.3k sqft34095 Kale Ave, North Branch, MN 55056Off Market
- $588,7005 bd1 ba3k sqft34030 Kale Ave, North Branch, MN 55056Off Market
- $534,0003 bd2 ba2k sqft33975 Kale Ave, North Branch, MN 55056Sold

- $393,0004 bd1 ba1.1k sqft34137 Kale Ave, North Branch, MN 55056Off Market
- $484,4003 bd3 ba1.1k sqft34080 Kale Ave, North Branch, MN 55056Off Market
- $519,7003 bd1 ba1.8k sqft33955 Kale Ave, North Branch, MN 55056Off Market
- $344,9003 bd1 ba988 sqft34108 Kale Ave, North Branch, MN 55056Off Market
A local agent can set up tours, give advice and negotiate with sellers.
Similar homes
- $650,0004 bd2 ba1.8k sqft8688 380th St, North Branch, MN 55056For Sale

 MLS ID #7098577, Jonathan P Minerick, homecoin.com. NorthstarMLS as distributed by MLS GRID
 - $659,9003 bd3 ba1.7k sqft8946 285th Ave NE, North Branch, MN 55056For Sale
 MLS ID #7091458, Team Watters, RE/MAX Results. NorthstarMLS as distributed by MLS GRID
 - $699,9004 bd3 ba3.6k sqft9588 County Road 5 NE, North Branch, MN 55056For Sale
 MLS ID #7063179, Mai Song Lee, Home Sellers. NorthstarMLS as distributed by MLS GRID
 - $575,0004 bd2 ba3.1k sqft6943 350th St, Stacy, MN 55079For Sale
 MLS ID #7093563, Debra J. Johnson, Edina Realty, Inc.. NorthstarMLS as distributed by MLS GRID
 - $550,0004 bd2 ba2.6k sqft28629 Potomac St NE, North Branch, MN 55056For SaleMLS ID #7079067, Steven Cheng, Partners Realty Inc.. NorthstarMLS as distributed by MLS GRID
- $649,5002 bd3 ba1.7k sqft30825 Minnesota Ave, Lindstrom, MN 55045For SaleMLS ID #7116864, Diane L. Schray, Real Estate Masters, Ltd.. NorthstarMLS as distributed by MLS GRID
- $600,0006 bd4 ba3.9k sqft5325 Fernwood Trl, North Branch, MN 55056For SaleMLS ID #7086552, Tina Weinkauf, Boardwalk Premier Realty, Inc.. NorthstarMLS as distributed by MLS GRID
- $649,9003 bd2 ba2.2k sqft26762 Lofton Ave, Chisago City, MN 55013For SaleMLS ID #7108206, Tracy Nelson, Real Estate Parkway. NorthstarMLS as distributed by MLS GRID
- $625,0003 bd2 ba1.7k sqft33067 Nueman Trl, Lindstrom, MN 55045For SaleMLS ID #7067118, Robert A Boyce, Realty Executives Top Results. NorthstarMLS as distributed by MLS GRID
- $459,9003 bd2 ba1.9k sqft40533 Golden Ave, North Branch, MN 55056For SaleMLS ID #7114970, Mark P. Abdel, RE/MAX Advantage Plus. NorthstarMLS as distributed by MLS GRID
- $825,0004 bd4 ba3.2k sqft4301 392nd St, North Branch, MN 55056For SaleMLS ID #7105868, Christopher R Adams, eXp Realty. NorthstarMLS as distributed by MLS GRID
- $639,9004 bd3 ba3.6k sqft10740 230th St N, Scandia, MN 55073For SaleMLS ID #7075910, Ludmila Eremeyeva, Coldwell Banker Realty. NorthstarMLS as distributed by MLS GRID
- $624,9003 bd3 ba2.8k sqft28615 Quail Rd, Shafer, MN 55074For SaleMLS ID #7099204, Christopher T. Dubose, Move It Real Estate/Lakehomes.com. NorthstarMLS as distributed by MLS GRID
- $649,7504 bd2 ba2.8k sqft8936 191st Ave NE, Columbus, MN 55025For SaleMLS ID #7063777, Miranda Gray, RE/MAX Synergy. NorthstarMLS as distributed by MLS GRID
- $469,9004 bd2 ba2.1k sqft7567 Lent Trl, Stacy, MN 55079For SaleMLS ID #7074470, Mark D Callender, RE/MAX Results. NorthstarMLS as distributed by MLS GRID
- $505,0005 bd4 ba2.5k sqft38270 Everett Ave, North Branch, MN 55056For SaleMLS ID #7070733, Tammy Stephens, Next Generation Realty LLC. NorthstarMLS as distributed by MLS GRID
- $675,0004 bd4 ba3k sqft6650 235th Ave NE, Stacy, MN 55079For SaleMLS ID #7073624, Catherine Carchedi, GRI, CRS, RE/MAX Synergy. NorthstarMLS as distributed by MLS GRID
- $719,9003 bd2 ba2k sqft9805 430th St, Harris, MN 55032For SaleMLS ID #7084642, Khoua N. Khang, Empire Realty LLC. NorthstarMLS as distributed by MLS GRID
- $479,9004 bd2 ba2.3k sqft13556 355th St, Lindstrom, MN 55045For SaleMLS ID #7064377, David J. Widell, RE/MAX Advantage Plus. NorthstarMLS as distributed by MLS GRID
- $599,0005 bd3 ba3.3k sqft9595 228th St N, Scandia, MN 55073For SaleMLS ID #7104308, Lora L. Bullert, Edina Realty, Inc.. NorthstarMLS as distributed by MLS GRID
