First time ever on the market! Discover the peace and privacy of this 4-bedroom home situated on 10 beautiful acres surrounded by mature woods and just steps away from Carlos Avery Wildlife Management Area. A perfect setting for those who appreciate nature, privacy, and the outdoors, with abundant wildlife right outside your door. The home's beautiful four-season porch offers the perfect place to relax and take in views of the surrounding landscape throughout the year. Enjoy the wooded acreage, peaceful surroundings, and space this property has to offer while still being conveniently located near area amenities. Properties offering this combination of acreage, privacy, and natural beauty are a rare find. Don't miss the opportunity to make this one yours!
Pending
$424,900
8936 191st Ave NE, Columbus, MN 55025
4beds
2,812sqft
Single Family
Built in 1971
10 Acres Lot
$-- Zestimate®
$151/sqft
$-- HOA
What's special
- 23 days
- 3,375
- 394
Likely to sell faster than
Zillow last checked:
Listing updated:
Listed by:
Miranda Gray 651-746-9965,
RE/MAX Synergy,
Chris M. Siverhus 651-464-7070
Source: NorthstarMLS as distributed by MLS GRID,MLS#: 7137811
Facts & features
Interior
Bedrooms & bathrooms
- Bedrooms: 4
- Bathrooms: 2
- Full bathrooms: 1
- 1/2 bathrooms: 1
Bedroom
- Level: Main
- Area: 209.16 Square Feet
- Dimensions: 16.6x12.6
Bedroom 2
- Level: Main
- Area: 133.92 Square Feet
- Dimensions: 10.8x12.4
Bedroom 3
- Level: Basement
- Area: 168.91 Square Feet
- Dimensions: 12.7x13.3
Bedroom 4
- Level: Basement
- Area: 161.29 Square Feet
- Dimensions: 12.7x12.7
Family room
- Level: Main
- Area: 335.12 Square Feet
- Dimensions: 23.6x14.2
Kitchen
- Level: Main
- Area: 132.3 Square Feet
- Dimensions: 13.5x9.8
Living room
- Level: Main
- Area: 133.2 Square Feet
- Dimensions: 12x11.1
Recreation room
- Level: Basement
- Area: 1029.77 Square Feet
- Dimensions: 32.9x31.3
Sun room
- Level: Main
- Area: 265.5 Square Feet
- Dimensions: 17.7x15
Heating
- Forced Air
Cooling
- Central Air
Appliances
- Included: Dryer, Range, Refrigerator, Washer
- Laundry: Laundry Room, Main Level
Features
- Basement: Finished,Partially Finished,Storage Space,Walk-Out Access
- Number of fireplaces: 1
Interior area
- Total structure area: 2,812
- Total interior livable area: 2,812 sqft
- Finished area above ground: 1,733
- Finished area below ground: 1,079
Property
Parking
- Total spaces: 2
- Parking features: Attached, Concrete
- Attached garage spaces: 2
- Details: Garage Dimensions (425)
Accessibility
- Accessibility features: None
Features
- Levels: Multi/Split
- Patio & porch: Deck
- Fencing: None
Lot
- Size: 10 Acres
- Dimensions: 1310 x 334
- Features: Tree Coverage - Heavy
Details
- Additional structures: Storage Shed
- Foundation area: 1079
- Parcel number: 263322440004
- Zoning description: Residential-Single Family
Construction
Type & style
- Home type: SingleFamily
- Property subtype: Single Family
Materials
- Block
- Roof: Age Over 8 Years
Condition
- New construction: No
- Year built: 1971
Utilities & green energy
- Gas: Natural Gas
- Sewer: Septic System Compliant - Yes
- Water: Well
Community & HOA
HOA
- Has HOA: No
Location
- Region: Columbus
Financial & listing details
- Price per square foot: $151/sqft
- Tax assessed value: $452,200
- Annual tax amount: $5,047
- Date on market: 9/25/2026
- Cumulative days on market: 78 days
Estimated market value
Not available
Estimated sales range
Not available
Not available
Price history
| Date | Event | Price |
|---|---|---|
| 10/6/2026 | Pending sale | $424,900$151/sqft |
Source:  NorthstarMLS as distributed by MLS GRID #7137811 Report a problem NorthstarMLS as distributed by MLS GRID #7137811 Report a problem | ||
| 9/26/2026 | Listed for sale | $424,900-29.2%$151/sqft |
Source: NorthstarMLS as distributed by MLS GRID #7137811 Report a problem | ||
| 8/19/2026 | Listing removed | $599,750$213/sqft |
Source: NorthstarMLS as distributed by MLS GRID #7063777 Report a problem | ||
| 8/5/2026 | Price change | $599,750-7.7%$213/sqft |
Source: NorthstarMLS as distributed by MLS GRID #7063777 Report a problem | ||
| 7/14/2026 | Price change | $649,750-3.7%$231/sqft |
Source: NorthstarMLS as distributed by MLS GRID #7063777 Report a problem | ||
| 6/25/2026 | Listed for sale | $674,900$240/sqft |
Source: NorthstarMLS as distributed by MLS GRID #7063777 Report a problem | ||
Public tax history
| Year | Property taxes | Tax assessment |
|---|---|---|
| 2025 | $5,039 +7.7% | $452,200 +0.6% |
| 2024 | $4,678 +6.7% | $449,600 +1.6% |
| 2023 | $4,382 -1.7% | $442,600 +12.4% |
| 2022 | $4,459 +3% | $393,700 +9.5% |
| 2021 | $4,329 -1.5% | $359,600 +6.1% |
| 2019 | $4,396 +9.7% | $338,800 +16.3% |
| 2018 | $4,006 +9.6% | $291,300 +5.1% |
| 2017 | $3,655 -3.6% | $277,200 +9.9% |
| 2016 | $3,792 +9.1% | $252,300 |
| 2015 | $3,475 +16% | $252,300 +16.9% |
| 2014 | $2,996 -1.8% | $215,900 |
| 2013 | $3,050 -4% | -- |
| 2012 | $3,176 +0.4% | -- |
| 2011 | $3,163 +6% | -- |
| 2010 | $2,985 -4.3% | -- |
| 2008 | $3,120 +7.1% | -- |
| 2007 | $2,914 +3.2% | -- |
| 2006 | $2,822 +16.6% | -- |
| 2005 | $2,422 +7.5% | -- |
| 2004 | $2,252 +1.6% | -- |
| 2003 | $2,217 +13.1% | -- |
| 2002 | $1,960 -12.5% | -- |
| 2001 | $2,241 | -- |
Find assessor info on the county website
Monthly payment
Est. payment
Payment breakdown
Explore the cost of this home by adjusting the details. Changes won't be saved.Climate risks
Neighborhood: 55025
Similar homes
- $540,0003 bd3 ba2k sqft22901 Jensen Ave N, Forest Lake, MN 55025For Sale
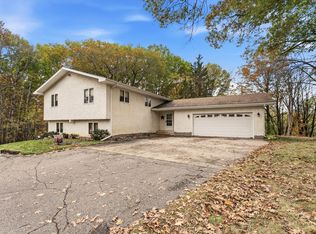
 MLS ID #7161537, Stacie Verdick, RE/MAX Results. NorthstarMLS as distributed by MLS GRID
 - $450,0004 bd2 ba2.5k sqft12969 182nd St N, Marine On Saint Croix, MN 55047For Sale
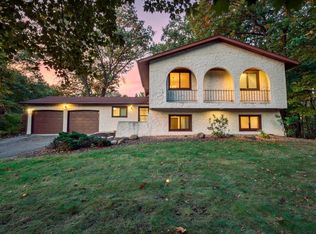 MLS ID #7157514, The Jason Gorman Real Estate Team, Keller Williams Premier Realty. NorthstarMLS as distributed by MLS GRID
 - $469,9003 bd2 ba2.3k sqft5612 261st St, Wyoming, MN 55092For Sale
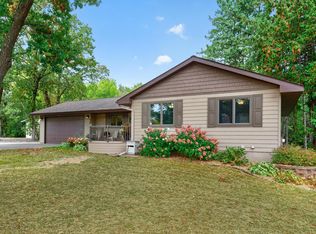 MLS ID #7146432, Will Tiedeman, eXp Realty. NorthstarMLS as distributed by MLS GRID
 - $415,9504 bd2 ba2k sqft22160 Jude Ave N, Forest Lake, MN 55025For Sale
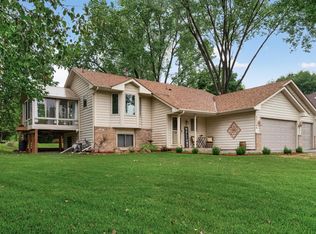 MLS ID #7125791, Kerby & Cristina Real Estate Experts, RE/MAX Results. NorthstarMLS as distributed by MLS GRID
 - $374,9003 bd2 ba2.2k sqft7611 229th St N, Forest Lake, MN 55025For SaleMLS ID #7145772, Brittney Jackson, Keller Williams Integrity NW. NorthstarMLS as distributed by MLS GRID
- $499,0003 bd2 ba1.7k sqft20350 Jewel Ave N, Forest Lake, MN 55025For SaleMLS ID #7142783, Heather Knutson, Ashworth Real Estate. NorthstarMLS as distributed by MLS GRID
- $459,9004 bd2 ba2.1k sqft7567 Lent Trl, Stacy, MN 55079For SaleMLS ID #7074470, Mark D Callender, RE/MAX Results. NorthstarMLS as distributed by MLS GRID
- $375,0004 bd3 ba2k sqft5584 266th St, Wyoming, MN 55092For SaleMLS ID #7024085, Shawn Augustine, eXp Realty. NorthstarMLS as distributed by MLS GRID
- $474,9004 bd2 ba2.4k sqft2937 174th Ln NW, Andover, MN 55304For SaleMLS ID #7125439, Nicholas Houchins, RE/MAX Results. NorthstarMLS as distributed by MLS GRID
- $499,9004 bd2 ba2.1k sqft17611 Orchid St NW, Andover, MN 55304For SaleMLS ID #7156756, Paul W Busselman, RE/MAX Preferred. NorthstarMLS as distributed by MLS GRID
- $399,0004 bd2 ba1.7k sqft601 3rd Avenue, Osceola, WI 54020For Sale
 MLS ID #1602485, Tony Johnson. NWWMLS
 - $550,0004 bd2 ba3.1k sqft6943 350th St, Stacy, MN 55079For SaleMLS ID #7153560, Debra J. Johnson, Edina Realty, Inc.. NorthstarMLS as distributed by MLS GRID
- $385,0004 bd2 ba1.8k sqft5420 134th St N, Hugo, MN 55038For SaleMLS ID #7160224, Julie A. Slattery, RE/MAX Results. NorthstarMLS as distributed by MLS GRID
- $447,9003 bd2 ba2.2k sqft13959 Radisson Rd NE, Andover, MN 55304For SaleMLS ID #7135009, Todd A Chester, Counselor Realty, Inc.. NorthstarMLS as distributed by MLS GRID
- $399,9004 bd3 ba2.3k sqft1220 118th Ave NW, Coon Rapids, MN 55448For SaleMLS ID #7155230, Kerby & Cristina Real Estate Experts, RE/MAX Results. NorthstarMLS as distributed by MLS GRID
- $625,0004 bd3 ba2.6k sqft19543 Naples St NE, East Bethel, MN 55011For SaleMLS ID #7115215, Marta Jackson, RE/MAX Results. NorthstarMLS as distributed by MLS GRID
- $475,0003 bd3 ba3k sqft3475 191st Ln NW, Oak Grove, MN 55303For SaleMLS ID #7087015, Taylor Kielty, Pemberton RE. NorthstarMLS as distributed by MLS GRID
- $449,9003 bd3 ba2.5k sqft1839 Quebec St, Centerville, MN 55038For SaleMLS ID #7148375, Brandon Rudenick, Lakes Sotheby's International. NorthstarMLS as distributed by MLS GRID
- $398,0003 bd2 ba1.7k sqft1166 Main St, Lino Lakes, MN 55014For SaleMLS ID #7110014, Hannah Johnson GRI, Carriage Realty, Inc.. NorthstarMLS as distributed by MLS GRID
