**THIS IS THE ONE!** Escape to your private retreat on Green Lake with 150' of pristine sandy shoreline, a bonfire pit, recreation area, and breathtaking western sunsets. Set on a gated 1-acre lot, this meticulously maintained and beautifully updated home is truly move-in ready. Enjoy lake life immediately with the dock, 2 boat lifts, and canoe all included! Inside you'll find quartz countertops, stainless steel appliances, fresh LVP flooring, four finished levels, and three bedrooms on one level. The heated garage and two outbuildings provide exceptional storage for all your lake toys. Major recent improvements include a **NEW septic system**, roof, HVAC, central A/C, and water heater—offering tremendous value and peace of mind. Located just 35 minutes from the Twin Cities near downtown Chisago's breweries, restaurants, parks, and highly rated schools, this is an incredible opportunity to own one of Green Lake's premier shoreline properties at an exceptional price.
Active with contingency
$649,900
26762 Lofton Ave, Chisago City, MN 55013
3beds
2,288sqft
:
Get pre-qualified$4,080/mo
Single Family
Built in 1977
1.01 Acres Lot
$646,900 Zestimate®
$284/sqft
$-- HOA
What's special
Fresh lvp flooringBreathtaking western sunsetsBonfire pitHeated garageStainless steel appliancesFour finished levelsQuartz countertops
- 11 days |
- 1,747 |
- 56 |
Likely to sell faster than
Zillow last checked:
Listing updated:
Listed by:
Tracy Nelson 651-468-7708,
Real Estate Parkway
Source: NorthstarMLS as distributed by MLS GRID,MLS#: 7108206
Facts & features
Interior
Bedrooms & bathrooms
- Bedrooms: 3
- Bathrooms: 2
- Full bathrooms: 2
Bedroom
- Level: Upper
- Area: 182 Square Feet
- Dimensions: 14 x 13
Bedroom 2
- Level: Upper
- Area: 99 Square Feet
- Dimensions: 11 x 9
Bedroom 3
- Level: Upper
- Area: 182 Square Feet
- Dimensions: 14 x 13
Primary bathroom
- Level: Upper
- Area: 117 Square Feet
- Dimensions: 13 x 9
Bonus room
- Level: Basement
- Area: 180 Square Feet
- Dimensions: 15 x 12
Deck
- Level: Upper
- Area: 258 Square Feet
- Dimensions: 43 x 6
Deck
- Level: Main
- Area: 260 Square Feet
- Dimensions: 26 x 10
Deck
- Level: Lower
- Area: 602 Square Feet
- Dimensions: 43 x 14
Family room
- Level: Lower
- Area: 364 Square Feet
- Dimensions: 28 x 13
Flex room
- Level: Basement
- Area: 336 Square Feet
- Dimensions: 28 x 12
Foyer
- Level: Main
- Area: 78 Square Feet
- Dimensions: 13 x 6
Kitchen
- Level: Main
- Area: 195 Square Feet
- Dimensions: 15 x 13
Laundry
- Level: Lower
- Area: 120 Square Feet
- Dimensions: 12 x 10
Living room
- Level: Main
- Area: 336 Square Feet
- Dimensions: 28 x 12
Heating
- Forced Air
Cooling
- Central Air
Appliances
- Laundry: Lower Level, Laundry Room, Sink
Features
- Basement: Daylight,Finished,Full,Walk-Out Access
- Number of fireplaces: 1
- Fireplace features: Brick, Family Room, Gas
Interior area
- Total structure area: 3,432
- Total interior livable area: 2,288 sqft
- Finished area above ground: 1,144
- Finished area below ground: 1,144
Property
Parking
- Total spaces: 2
- Parking features: Attached, Asphalt, Concrete, Electric, Floor Drain, Garage, Garage Door Opener, Guest, Heated Garage, Insulated Garage, RV Access/Parking
- Attached garage spaces: 2
- Has uncovered spaces: Yes
Accessibility
- Accessibility features: None
Features
- Levels: Four or More Level Split
- Patio & porch: Deck, Terrace
- Exterior features: Kennel/Dog Run
- Fencing: Chain Link
- Has view: Yes
- View description: Lake, Panoramic, West
- Has water view: Yes
- Water view: Lake
- Waterfront features: Lake Front, Waterfront Elevation(15-26), Lake Bottom(Weeds, Excellent Sand)
- Frontage length: Water Frontage: 150
Lot
- Size: 1.01 Acres
- Dimensions: 150 x 350
- Features: Accessible Shoreline, Tree Coverage - Medium
Details
- Additional structures: Storage Shed
- Foundation area: 1144
- Parcel number: 020151000
- Zoning description: Residential-Single Family
Construction
Type & style
- Home type: SingleFamily
- Property subtype: Single Family
Materials
- Frame
- Roof: Age 8 Years or Less,Asphalt
Condition
- New construction: No
- Year built: 1977
Utilities & green energy
- Electric: 150 Amp Service, Power Company: Xcel Energy
- Gas: Natural Gas
- Sewer: Mound Septic, Septic System Compliant - Yes
- Water: Well
Community & HOA
Community
- Subdivision: Mauritz Shores
HOA
- Has HOA: No
Location
- Region: Chisago City
Financial & listing details
- Price per square foot: $284/sqft
- Tax assessed value: $594,100
- Annual tax amount: $6,201
- Date on market: 7/12/2026
- Cumulative days on market: 98 days
Estimated market value
$646,900
$615,000 - $679,000
$2,678/mo
Price history
| Date | Event | Price |
|---|---|---|
| 7/12/2026 | Listed for sale | $649,900-5.8%$284/sqft |
Source:  NorthstarMLS as distributed by MLS GRID #7108206 Report a problem NorthstarMLS as distributed by MLS GRID #7108206 Report a problem | ||
| 7/12/2026 | Listing removed | $689,900$302/sqft |
Source: NorthstarMLS as distributed by MLS GRID #7053631 Report a problem | ||
| 6/29/2026 | Price change | $689,900-1.4%$302/sqft |
Source: NorthstarMLS as distributed by MLS GRID #7053631 Report a problem | ||
| 5/31/2026 | Price change | $699,900-4.1%$306/sqft |
Source: NorthstarMLS as distributed by MLS GRID #7053631 Report a problem | ||
| 5/7/2026 | Price change | $729,900-2.7%$319/sqft |
Source: NorthstarMLS as distributed by MLS GRID #7053631 Report a problem | ||
| 4/15/2026 | Listed for sale | $749,900+224.6%$328/sqft |
Source: NorthstarMLS as distributed by MLS GRID #7053631 Report a problem | ||
| 4/3/2000 | Sold | $231,000$101/sqft |
Source: Public Record Report a problem | ||
Public tax history
| Year | Property taxes | Tax assessment |
|---|---|---|
| 2024 | $6,272 +19.1% | $594,100 +12.5% |
| 2023 | $5,268 -4.2% | $528,200 +16.4% |
| 2022 | $5,498 +2.3% | $453,900 +3.1% |
| 2021 | $5,376 +8.6% | $440,400 |
| 2020 | $4,952 +9.9% | -- |
| 2017 | $4,504 +100% | -- |
| 2016 | $2,252 -46.9% | -- |
| 2015 | $4,242 -2.9% | -- |
| 2014 | $4,368 +23.3% | $294,600 |
| 2013 | $3,542 -11.2% | -- |
| 2012 | $3,988 +12.6% | -- |
| 2011 | $3,542 -5.5% | -- |
| 2010 | $3,748 | -- |
| 2009 | -- | -- |
| 2008 | $3,768 -0.4% | -- |
| 2007 | $3,784 +14.9% | -- |
| 2006 | $3,294 +12.6% | -- |
| 2005 | $2,925 +17.9% | -- |
| 2004 | $2,481 +13.3% | -- |
| 2003 | $2,190 -5.7% | -- |
| 2002 | $2,323 -7.9% | -- |
| 2001 | $2,521 | -- |
Find assessor info on the county website
Monthly payment
Est. payment
Payment breakdown
Explore the cost of this home by adjusting the details. Changes won't be saved.Climate risks
Neighborhood: 55013
Nearby schools
GreatSchools rating
- NAChisago Lakes Elementary SchoolGrades: PK-1Distance: 1.6 mi
- 8/10Chisago Lakes Middle SchoolGrades: 6-8Distance: 4.6 mi
- 9/10Chisago Lakes Senior High SchoolGrades: 9-12Distance: 3.2 mi
- $527,5003 bd2 ba2.1k sqft10988 Green Lake Trl, Chisago City, MN 55013Off Market

- $586,0004 bd3 ba3.2k sqft26792 Lofton Ave, Chisago City, MN 55013Sold
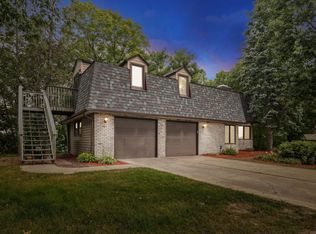
- $284,800-- bd-- ba-- sqft10978 Green Lake Trl, Chisago City, MN 55013Off Market
- $609,5003 bd1 ba1.2k sqft10978 Green Lake Trl, Chisago City, MN 55013Off Market
- $571,4003 bd2 ba1.8k sqft26822 Lofton Ave, Chisago City, MN 55013Off Market
- $405,100-- bd-- ba-- sqft26822 Lofton Ave, Chisago City, MN 55013Off Market
- $619,2003 bd2 ba2.4k sqft26846 Lofton Ave, Chisago City, MN 55013Off Market
- $330,0003 bd1 ba1.8k sqft26846 Lofton Ave, Chisago City, MN 55013Off Market
A local agent can set up tours, give advice and negotiate with sellers.
Similar homes
- $874,9003 bd2 ba1.7k sqft10400 Kismet Isle, Chisago City, MN 55013For Sale

 MLS ID #7036154, Cheryl Kempenich, Coldwell Banker Realty. NorthstarMLS as distributed by MLS GRID
 - $499,9003 bd2 ba1.9k sqft27314 Jody Ave, Chisago City, MN 55013For Sale
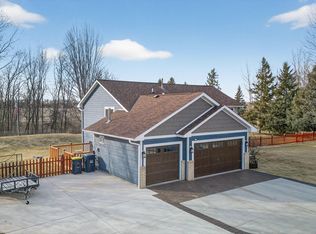 MLS ID #7031993, Mary Beck, Realty Executives Top Results. NorthstarMLS as distributed by MLS GRID
 - $560,0004 bd3 ba1.5k sqft11958 Chisago Blvd, Chisago City, MN 55013For Sale
 MLS ID #7074793, Chelsea C. Erickson, LaBelle Real Estate Group Inc. NorthstarMLS as distributed by MLS GRID
 - $499,0002 bd3 ba3k sqft11551 278th St, Chisago City, MN 55013For Sale
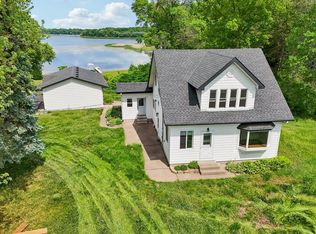 MLS ID #7099855, The Leonhardt Team, Coldwell Banker Realty. NorthstarMLS as distributed by MLS GRID
 - $699,9004 bd4 ba3.2k sqft25188 Firefly Ave, Wyoming, MN 55092For SaleMLS ID #7111680, Sara Ofstead, GRI, LPT Realty, LLC. NorthstarMLS as distributed by MLS GRID
- $600,0004 bd3 ba3.3k sqft23550 Melanie Trl N, Scandia, MN 55073For SaleMLS ID #7095953, R. Kevin Marois, Keller Williams Premier Realty. NorthstarMLS as distributed by MLS GRID
- $549,9004 bd2 ba2.2k sqft26463 Olinda Trl, Lindstrom, MN 55045For SaleMLS ID #7106297, Michael J. Smith, Real Estate Masters, Ltd.. NorthstarMLS as distributed by MLS GRID
- $650,0002 bd3 ba1.7k sqft30825 Minnesota Ave, Lindstrom, MN 55045For SaleMLS ID #7050922, Diane L. Schray, Real Estate Masters, Ltd.. NorthstarMLS as distributed by MLS GRID
- $569,9003 bd2 ba2.3k sqft4696 126th St N, White Bear Lake, MN 55110For SaleMLS ID #7112394, Donald Wolkerstorfer, GRI, Coldwell Banker Realty. NorthstarMLS as distributed by MLS GRID
- $625,0003 bd2 ba1.7k sqft33067 Nueman Trl, Lindstrom, MN 55045For SaleMLS ID #7067118, Robert A Boyce, Realty Executives Top Results. NorthstarMLS as distributed by MLS GRID
- $650,0004 bd2 ba1.8k sqft8688 380th St, North Branch, MN 55056For SaleMLS ID #7098577, Jonathan P Minerick, homecoin.com. NorthstarMLS as distributed by MLS GRID
- $729,0004 bd4 ba2.7k sqft13530 Norelius Ln, Lindstrom, MN 55045For SaleMLS ID #7099053, Luke Chase, RE/MAX Results. NorthstarMLS as distributed by MLS GRID
- $529,9004 bd3 ba2.3k sqft24450 Fallbrook Ave, Forest Lake, MN 55025For SaleMLS ID #7099172, Tony Watters, RE/MAX Results. NorthstarMLS as distributed by MLS GRID
- $619,9003 bd2 ba1.3k sqft17701 Notre Dame St NE, Columbus, MN 55025For SaleMLS ID #7087716, Mark C. Fearing, Coldwell Banker Realty. NorthstarMLS as distributed by MLS GRID
- $675,0004 bd4 ba3k sqft6650 235th Ave NE, Stacy, MN 55079For SaleMLS ID #7073624, Catherine Carchedi, GRI, CRS, RE/MAX Synergy. NorthstarMLS as distributed by MLS GRID
- $565,0005 bd4 ba3.2k sqft15850 Zumbrota St NE, Ham Lake, MN 55304For SaleMLS ID #7060692, Jon G Perkins, RE/MAX Results. NorthstarMLS as distributed by MLS GRID
- $775,0003 bd3 ba2.5k sqft33480 Hemingway Ave, Stacy, MN 55079For SaleMLS ID #7091354, Brianne J. Lawrence, Edge Real Estate Services. NorthstarMLS as distributed by MLS GRID
- $495,0003 bd2 ba2k sqft8870 202nd St N, Forest Lake, MN 55025For SaleMLS ID #7099187, Ken McKinzie, Edina Realty, Inc.. NorthstarMLS as distributed by MLS GRID
- $779,9004 bd4 ba3.1k sqft21824 Quincy St NE, East Bethel, MN 55011For SaleMLS ID #7107697, Zachary T Anderson, RE/MAX Results. NorthstarMLS as distributed by MLS GRID
- $575,0004 bd2 ba3.1k sqft6943 350th St, Stacy, MN 55079For SaleMLS ID #7093563, Debra J. Johnson, Edina Realty, Inc.. NorthstarMLS as distributed by MLS GRID
