Rarely does a property offer this much privacy, acreage, and shoreline on sought-after Chisago Lake. Set on over 3 acres with approximately 250 feet of lake frontage, this beautifully updated home offers the perfect blend of space, nature, and lake living. Inside, you'll find hardwood floors, stainless steel appliances, updated finishes, and a spacious kitchen with a large center island designed for gathering and entertaining. Large windows capture stunning views of the surrounding landscape and lake. Enjoy peaceful mornings on the deck, abundant wildlife, mature trees, and a private bridge leading to your shoreline. Whether you're boating, fishing, entertaining, or simply relaxing, this property delivers the lake lifestyle you've been searching for. This a truly turnkey lakefront opportunity. A rare chance to enjoy Chisago Lake from day one.
Active with contingency
Price cut: $100.9K (6/26)
$499,000
11551 278th St, Chisago City, MN 55013
2beds
3,028sqft
:
Get pre-qualifiedN/A
Single Family
Built in 1910
3.03 Acres Lot
$494,500 Zestimate®
$165/sqft
$-- HOA
What's special
Hardwood floorsAbundant wildlifeStainless steel appliancesMature treesUpdated finishesBeautifully updated home
- 31 days |
- 4,426 |
- 271 |
Likely to sell faster than
Zillow last checked:
Listing updated:
Listed by:
The Leonhardt Team 651-769-5329,
Coldwell Banker Realty,
Miguel Ortiz 612-270-8525
Source: NorthstarMLS as distributed by MLS GRID,MLS#: 7099855
Facts & features
Interior
Bedrooms & bathrooms
- Bedrooms: 2
- Bathrooms: 3
- Full bathrooms: 1
- 3/4 bathrooms: 1
- 1/2 bathrooms: 1
Bathroom
- Description: 3/4 Basement,Main Floor 1/2 Bath,Separate Tub & Shower,Shower Only,Upper Level Full Bath,Walk-In Shower Stall
Dining room
- Description: Separate/Formal Dining Room
Heating
- Forced Air, Fireplace(s)
Cooling
- Central Air
Appliances
- Included: Dishwasher, Disposal, Dryer, ENERGY STAR Qualified Appliances, Exhaust Fan, Gas Water Heater, Water Filtration System, Microwave, Range, Refrigerator, Stainless Steel Appliance(s), Washer, Water Softener Owned
- Laundry: Gas Dryer Hookup, Laundry Room, Main Level, Sink, Washer Hookup
Features
- Basement: Daylight,Drain Tiled,Finished,Full,Sump Pump,Walk-Out Access
- Number of fireplaces: 1
- Fireplace features: Brick, Gas, Living Room
Interior area
- Total structure area: 3,028
- Total interior livable area: 3,028 sqft
- Finished area above ground: 2,106
- Finished area below ground: 922
Property
Parking
- Total spaces: 3
- Parking features: Detached Garage, Asphalt, Insulated Garage
- Garage spaces: 3
Accessibility
- Accessibility features: None
Features
- Levels: One and One Half
- Stories: 1.5
- Patio & porch: Awning(s), Composite Decking, Deck, Front Porch
- Pool features: None
- Fencing: Invisible
- Has view: Yes
- View description: Lake
- Has water view: Yes
- Water view: Lake
- Waterfront features: Lake Front, Lake Bottom(Sand, Soft)
- Frontage length: Water Frontage: 250
Lot
- Size: 3.03 Acres
- Dimensions: 574 x 250.8
- Features: Additional Land Available, Accessible Shoreline, Irregular Lot, Tree Coverage - Light
Details
- Additional structures: Storage Shed
- Foundation area: 1610
- Parcel number: 020097330
- Zoning description: Residential-Single Family
Construction
Type & style
- Home type: SingleFamily
- Property subtype: Single Family
Materials
- Roof: Age 8 Years or Less,Asphalt
Condition
- New construction: No
- Year built: 1910
Utilities & green energy
- Electric: 200+ Amp Service
- Gas: Natural Gas
- Sewer: Mound Septic, Private Sewer, Septic System Compliant - No
- Water: Private, Well
Community & HOA
Community
- Subdivision: Aphge Acres 2
HOA
- Has HOA: No
Location
- Region: Chisago City
Financial & listing details
- Price per square foot: $165/sqft
- Tax assessed value: $656,900
- Annual tax amount: $6,974
- Date on market: 6/26/2026
- Cumulative days on market: 86 days
- Road surface type: Paved
Estimated market value
$494,500
$470,000 - $519,000
$2,922/mo
Price history
| Date | Event | Price |
|---|---|---|
| 6/26/2026 | Price change | $499,000-16.8%$165/sqft |
Source:  NorthstarMLS as distributed by MLS GRID #7099855 Report a problem NorthstarMLS as distributed by MLS GRID #7099855 Report a problem | ||
| 6/3/2026 | Listed for sale | $599,900+20%$198/sqft |
Source: NorthstarMLS as distributed by MLS GRID #7085214 Report a problem | ||
| 6/1/2026 | Listing removed | $500,000$165/sqft |
Source: NorthstarMLS as distributed by MLS GRID #7060688 Report a problem | ||
| 5/24/2026 | Price change | $500,000-23.1%$165/sqft |
Source: NorthstarMLS as distributed by MLS GRID #7060688 Report a problem | ||
| 5/20/2026 | Price change | $650,000-6.5%$215/sqft |
Source: NorthstarMLS as distributed by MLS GRID #7060688 Report a problem | ||
| 5/6/2026 | Price change | $695,000+16.8%$230/sqft |
Source: NorthstarMLS as distributed by MLS GRID #7060688 Report a problem | ||
| 5/2/2026 | Price change | $595,000-14.4%$196/sqft |
Source: NorthstarMLS as distributed by MLS GRID #7060688 Report a problem | ||
| 4/27/2026 | Listed for sale | $695,000$230/sqft |
Source: NorthstarMLS as distributed by MLS GRID #7060688 Report a problem | ||
| 4/22/2026 | Listing removed | $695,000$230/sqft |
Source: NorthstarMLS as distributed by MLS GRID #7048614 Report a problem | ||
| 4/3/2026 | Listed for sale | $695,000+26.4%$230/sqft |
Source: NorthstarMLS as distributed by MLS GRID #7048614 Report a problem | ||
| 4/2/2026 | Sold | $550,000-15.4%$182/sqft |
Source: NorthstarMLS as distributed by MLS GRID #6819665 Report a problem | ||
| 11/19/2025 | Listed for sale | $650,000$215/sqft |
Source: NorthstarMLS as distributed by MLS GRID #6819665 Report a problem | ||
Public tax history
| Year | Property taxes | Tax assessment |
|---|---|---|
| 2024 | $7,052 +28.4% | $656,900 +20.1% |
| 2023 | $5,492 -6.6% | $546,900 +12.6% |
| 2022 | $5,880 +13% | $485,500 +13.9% |
| 2021 | $5,204 +1.4% | $426,300 |
| 2020 | $5,130 +11.6% | -- |
| 2017 | $4,598 +100% | -- |
| 2016 | $2,299 -45% | -- |
| 2015 | $4,178 -12.5% | -- |
| 2014 | $4,776 -6.3% | $356,400 |
| 2013 | $5,096 -17.3% | -- |
| 2012 | $6,162 +12.8% | -- |
| 2011 | $5,464 -2.4% | -- |
| 2010 | $5,598 | -- |
| 2009 | -- | -- |
| 2008 | $4,838 +6.7% | -- |
| 2007 | $4,536 -7.9% | -- |
| 2006 | $4,923 +53.7% | -- |
| 2005 | $3,204 +17.3% | -- |
| 2004 | $2,731 +14.5% | -- |
| 2003 | $2,386 -8.9% | -- |
| 2002 | $2,619 -9.7% | -- |
| 2001 | $2,901 | -- |
Find assessor info on the county website
Monthly payment
Est. payment
Payment breakdown
Explore the cost of this home by adjusting the details. Changes won't be saved.Climate risks
Neighborhood: 55013
Nearby schools
GreatSchools rating
- NAChisago Lakes Elementary SchoolGrades: PK-1Distance: 0.6 mi
- 8/10Chisago Lakes Middle SchoolGrades: 6-8Distance: 3.5 mi
- 9/10Chisago Lakes Senior High SchoolGrades: 9-12Distance: 2.2 mi
- $335,0004 bd4 ba2.1k sqft11552 278th St, Chisago City, MN 55013Sold
- $858,2005 bd2 ba1.7k sqft11449 278th St, Chisago City, MN 55013Off Market
- $936,8005 bd2 ba2.8k sqft11300 279th St, Chisago City, MN 55013Off Market
- $466,0004 bd2 ba1.6k sqft11393 278th St, Chisago City, MN 55013Off Market
- $811,6003 bd1 ba1.9k sqft27795 Leah Ln, Chisago City, MN 55013Off Market
- $794,4004 bd4 ba3.1k sqft11285 Lekoday Ln, Chisago City, MN 55013Off Market
- $300,500-- bd-- ba-- sqft11285 Lekoday Ln, Chisago City, MN 55013Off Market
- $794,2003 bd2 ba1.8k sqft11337 Lekoday Ln, Chisago City, MN 55013Off Market
A local agent can set up tours, give advice and negotiate with sellers.
Similar homes
- $499,9003 bd2 ba1.9k sqft27314 Jody Ave, Chisago City, MN 55013For Sale
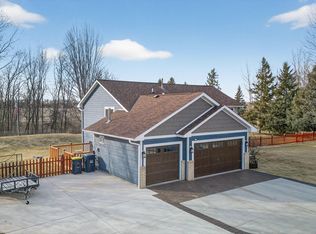
 MLS ID #7031993, Mary Beck, Realty Executives Top Results. NorthstarMLS as distributed by MLS GRID
 - $549,9004 bd2 ba2.2k sqft26463 Olinda Trl, Lindstrom, MN 55045For Sale
 MLS ID #7106297, Michael J. Smith, Real Estate Masters, Ltd.. NorthstarMLS as distributed by MLS GRID
 - $490,0005 bd4 ba2.8k sqft6528 210th Lane Ct N, Forest Lake, MN 55025For Sale
 MLS ID #7101127, Jessica Siverson, Engel & Volkers Minneapolis. NorthstarMLS as distributed by MLS GRID
 - $499,9004 bd3 ba3.2k sqft9340 N Shore Trl N, Forest Lake, MN 55025For Sale
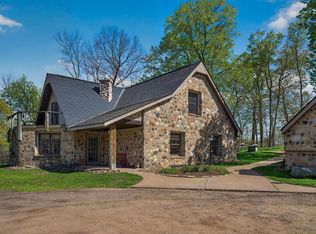 MLS ID #7068586, Mark Nelson, Timber Ghost Realty, LLC. NorthstarMLS as distributed by MLS GRID
 - $529,9004 bd3 ba2.3k sqft24450 Fallbrook Ave, Forest Lake, MN 55025For SaleMLS ID #7099172, Tony Watters, RE/MAX Results. NorthstarMLS as distributed by MLS GRID
- $485,0003 bd3 ba2.2k sqft2394 110th St, New Richmond, WI 54017For SaleMLS ID #7113318, Matthew Wright, eXp Realty. NorthstarMLS as distributed by MLS GRID
- $469,9004 bd2 ba2.1k sqft7567 Lent Trl, Stacy, MN 55079For SaleMLS ID #7074470, Mark D Callender, RE/MAX Results. NorthstarMLS as distributed by MLS GRID
- $450,0004 bd3 ba3k sqft1219 15th St SE, Forest Lake, MN 55025For SaleMLS ID #7112851, Jayne A Hoaglund, RE/MAX Preferred. NorthstarMLS as distributed by MLS GRID
- $625,0005 bd3 ba3.3k sqft9595 228th St N, Scandia, MN 55073For SaleMLS ID #7104308, Lora L. Bullert, Edina Realty, Inc.. NorthstarMLS as distributed by MLS GRID
- $495,0003 bd2 ba2k sqft8870 202nd St N, Forest Lake, MN 55025For SaleMLS ID #7099187, Ken McKinzie, Edina Realty, Inc.. NorthstarMLS as distributed by MLS GRID
- $489,9004 bd4 ba2k sqft4397 316th Ln, Stacy, MN 55079For SaleMLS ID #7075997, Joseph C. Bryski, Keller Williams Premier Realty. NorthstarMLS as distributed by MLS GRID
- $479,9004 bd2 ba2.3k sqft13556 355th St, Lindstrom, MN 55045For SaleMLS ID #7064377, David J. Widell, RE/MAX Advantage Plus. NorthstarMLS as distributed by MLS GRID
- $499,0005 bd3 ba3.3k sqft5614 407th Ct, North Branch, MN 55056For SaleMLS ID #7102287, Jeneane Brackett, RE/MAX Results. NorthstarMLS as distributed by MLS GRID
- $464,0004 bd3 ba2.2k sqft9469 242nd Ln, Stacy, MN 55079For SaleMLS ID #7090063, Levi LaRowe, RE/MAX RESULTS. NorthstarMLS as distributed by MLS GRID
- $497,0004 bd3 ba2.3k sqft604 Nelson Ln, Center City, MN 55012For SaleMLS ID #7083277, Steven Watton, Keller Williams Premier Realty. NorthstarMLS as distributed by MLS GRID
- $600,0004 bd3 ba3.3k sqft23550 Melanie Trl N, Scandia, MN 55073For SaleMLS ID #7095953, R. Kevin Marois, Keller Williams Premier Realty. NorthstarMLS as distributed by MLS GRID
- $565,0005 bd4 ba3.2k sqft15850 Zumbrota St NE, Ham Lake, MN 55304For SaleMLS ID #7060692, Jon G Perkins, RE/MAX Results. NorthstarMLS as distributed by MLS GRID
- $549,9004 bd3 ba3.1k sqft729 220th St, Osceola, WI 54020For SaleMLS ID #7085073, Jake Rivard, Red Key Realty. NorthstarMLS as distributed by MLS GRID
- $469,9004 bd2 ba2.3k sqft38295 Golf Ave, North Branch, MN 55056For SaleMLS ID #7099775, Myra R Jensen, BRIX Real Estate. NorthstarMLS as distributed by MLS GRID
- $417,0004 bd3 ba2.6k sqft2538 86th Ave, Osceola, WI 54020For SaleMLS ID #7106595, Jackie Kumm, Edina Realty, Inc.. NorthstarMLS as distributed by MLS GRID
