A rare opportunity to own over an acre on Bone Lake with nearly 200 feet of west-facing shoreline-perfect for sunsets and year-round lake enjoyment. This property also includes an additional lot across the street featuring a massive pole barn, offering exceptional storage and workspace options. Inside the home welcomes you with a spacious floor plan highlighted by beamed vaulted ceilings. Large kitchen with granite countertops, snack bar, stainless appliances and built in buffet. Living room with patio door to the lakeside deck. Main floor bedroom and bath. Third level offers a family room with a fireplace with full wall brick hearth. Double patio doors to the lakeside deck. Upstairs you will find the primary suite with private bath, walk-in closet and tons of lakeside windows. The 4th level offers a family room with brick fireplace and kitchen which would serve as a great guest room or place to entertain. This also walks out to the lakeside screened patio. There is a heated and insulated 3 car detached garage with work bench, 240 volt electric and attached dog run. Large storage/machine shed with concrete floor, attic storage and attached garden shed. New gas water heater a new well tank Nov 2025. Boat lift and dock sections stay. Pole Barn is 26x42 with attached garage in back 26x16. Shed is 22x16. The home does need some general upkeep-primarily deck and yard work-and is priced accordingly, offering incredible potential for the next owner to make it shine.
Pending
$600,000
23550 Melanie Trl N, Scandia, MN 55073
4beds
3,363sqft
:
Get pre-qualified$3,683/mo
Single Family
Built in 1963
1.16 Acres Lot
$595,800 Zestimate®
$178/sqft
$-- HOA
What's special
- 45 days |
- 2,004 |
- 102 |
Likely to sell faster than
Zillow last checked:
Listing updated:
Listed by:
R. Kevin Marois 651-755-0727,
Keller Williams Premier Realty
Source: NorthstarMLS as distributed by MLS GRID,MLS#: 7095953
Facts & features
Interior
Bedrooms & bathrooms
- Bedrooms: 4
- Bathrooms: 3
- 3/4 bathrooms: 3
Bedroom
- Level: Upper
- Area: 570 Square Feet
- Dimensions: 19x30
Bedroom 2
- Level: Main
- Area: 266 Square Feet
- Dimensions: 14x19
Bedroom 3
- Level: Lower
- Area: 120 Square Feet
- Dimensions: 10x12
Bedroom 4
- Level: Lower
- Area: 135 Square Feet
- Dimensions: 9x15
Deck
- Level: Main
Dining room
- Level: Main
- Area: 168 Square Feet
- Dimensions: 12x14
Family room
- Level: Lower
- Area: 323 Square Feet
- Dimensions: 17x19
Family room
- Level: Lower
- Area: 374 Square Feet
- Dimensions: 17x22
Kitchen
- Level: Main
- Area: 221 Square Feet
- Dimensions: 13x17
Living room
- Level: Main
- Area: 360 Square Feet
- Dimensions: 15x24
Screened porch
- Level: Lower
Heating
- Forced Air
Cooling
- Central Air
Appliances
- Included: Dishwasher, Dryer, Exhaust Fan, Gas Water Heater, Microwave, Range, Refrigerator, Stainless Steel Appliance(s), Washer, Water Softener Owned
Features
- Basement: Block,Egress Window(s),Finished,Walk-Out Access
- Has fireplace: No
- Fireplace features: Family Room, Living Room, Wood Burning, Wood Burning Stove
Interior area
- Total structure area: 3,363
- Total interior livable area: 3,363 sqft
- Finished area above ground: 1,832
- Finished area below ground: 1,531
Property
Parking
- Total spaces: 3
- Parking features: Detached Garage, Driveway - Other Surface, Electric, Garage, Garage Door Opener, Heated Garage, Insulated Garage
- Garage spaces: 3
- Has uncovered spaces: Yes
Accessibility
- Accessibility features: None
Features
- Levels: Four or More Level Split
- Patio & porch: Deck, Patio, Screened
- Exterior features: Kennel/Dog Run
- Pool features: None
- Has view: Yes
- View description: Lake, West
- Has water view: Yes
- Water view: Lake
- Waterfront features: Lake Front
Lot
- Size: 1.16 Acres
- Dimensions: 198 x 144 x 144 x 197 + 157 x 150
- Features: Tree Coverage - Medium
- Topography: Walkout,Wooded
Details
- Additional structures: Garage(s), Shed(s), Pole Building, Storage Shed
- Foundation area: 1600
- Parcel number: 0503220140007
- Zoning description: Residential-Single Family
Construction
Type & style
- Home type: SingleFamily
- Property subtype: Single Family
Materials
- Frame
- Roof: Asphalt,Pitched
Condition
- New construction: No
- Year built: 1963
Utilities & green energy
- Electric: 200+ Amp Service
- Gas: Natural Gas
- Sewer: Private Sewer
- Water: Private, Well
Community & HOA
Community
- Subdivision: Losingers Lakeview
HOA
- Has HOA: No
Location
- Region: Scandia
Financial & listing details
- Price per square foot: $178/sqft
- Tax assessed value: $553,500
- Annual tax amount: $5,246
- Date on market: 6/23/2026
- Cumulative days on market: 43 days
- Road surface type: Paved
Estimated market value
$595,800
$566,000 - $626,000
$3,716/mo
Price history
| Date | Event | Price |
|---|---|---|
| 7/28/2026 | Pending sale | $600,000$178/sqft |
Source:  NorthstarMLS as distributed by MLS GRID #7095953 Report a problem NorthstarMLS as distributed by MLS GRID #7095953 Report a problem | ||
| 6/26/2026 | Listed for sale | $600,000+57.9%$178/sqft |
Source: NorthstarMLS as distributed by MLS GRID #7095953 Report a problem | ||
| 1/8/2015 | Sold | $380,000$113/sqft |
Source: Public Record Report a problem | ||
Public tax history
| Year | Property taxes | Tax assessment |
|---|---|---|
| 2025 | $4,990 +8.5% | $553,500 +2.4% |
| 2024 | $4,598 +1.7% | $540,500 +5.1% |
| 2023 | $4,522 -0.8% | $514,300 +18.1% |
| 2022 | $4,560 -0.6% | $435,600 |
| 2021 | $4,586 -0.7% | $435,600 +5.7% |
| 2020 | $4,618 | $412,200 |
| 2019 | $4,618 -4.7% | $412,200 -1.9% |
| 2018 | $4,844 -1% | $420,000 +4.1% |
| 2017 | $4,894 | $403,400 +2.1% |
| 2016 | $4,894 +7.9% | $395,200 -9.5% |
| 2015 | $4,534 | $436,600 +17.4% |
| 2013 | $4,534 +3.3% | $371,900 -5.2% |
| 2012 | $4,388 | $392,400 +2.8% |
| 2011 | $4,388 +14% | $381,800 -7.2% |
| 2010 | $3,848 +5.9% | $411,500 |
| 2009 | $3,632 -4.2% | -- |
| 2008 | $3,790 -8.9% | -- |
| 2007 | $4,158 +5.4% | -- |
| 2006 | $3,944 +11.6% | -- |
| 2005 | $3,535 +6.4% | -- |
| 2004 | $3,323 +2.8% | -- |
| 2003 | $3,231 +0.9% | -- |
| 2002 | $3,202 -5.9% | -- |
| 2001 | $3,404 | -- |
Find assessor info on the county website
Monthly payment
Est. payment
Payment breakdown
Explore the cost of this home by adjusting the details. Changes won't be saved.Climate risks
Neighborhood: 55073
Nearby schools
GreatSchools rating
- NAChisago Lakes Elementary SchoolGrades: PK-1Distance: 4.9 mi
- 8/10Chisago Lakes Middle SchoolGrades: 6-8Distance: 7.1 mi
- 9/10Chisago Lakes Senior High SchoolGrades: 9-12Distance: 5.9 mi
- $659,0004 bd2 ba2.1k sqft23530 Melanie Trl N, Scandia, MN 55073Off Market
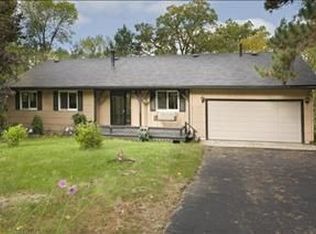
- $518,0004 bd3 ba1.2k sqft23580 Melanie Trl N, Scandia, MN 55073Off Market
- $610,8003 bd2 ba1.1k sqft23620 Melanie Trl N, Scandia, MN 55073Off Market
- $822,4004 bd3 ba3.1k sqft23500 Meadowbrook Ave N, Scandia, MN 55073Off Market
- $552,1003 bd2 ba1k sqft23450 Melanie Trl N, Scandia, MN 55073Off Market
- $784,7003 bd3 ba2.5k sqft23440 Melanie Trl N, Scandia, MN 55073Off Market
- $614,1004 bd2 ba1.1k sqft23430 Melanie Trl N, Scandia, MN 55073Off Market
- $679,5002 bd3 ba1.9k sqft23383 Melanie Trl N, Scandia, MN 55073Off Market
A local agent can set up tours, give advice and negotiate with sellers.
Similar homes
- $600,0003 bd2 ba2.7k sqft22770 Penfield Ave N, Scandia, MN 55073For Sale

 MLS ID #7107404, April L. Magrone, SRS, ABR, GRI, Edina Realty, Inc.. NorthstarMLS as distributed by MLS GRID
 - $639,9004 bd3 ba3.6k sqft10740 230th St N, Scandia, MN 55073For Sale
 MLS ID #7075910, Ludmila Eremeyeva, Coldwell Banker Realty. NorthstarMLS as distributed by MLS GRID
 - $599,0005 bd3 ba3.3k sqft9595 228th St N, Scandia, MN 55073For Sale
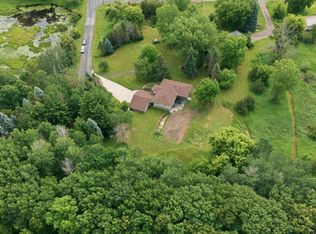 MLS ID #7104308, Lora L. Bullert, Edina Realty, Inc.. NorthstarMLS as distributed by MLS GRID
 - $425,0004 bd2 ba2k sqft14768 Oakhill Rd N, Scandia, MN 55073For Sale
 MLS ID #7121928, Mridula C. Langlie, Coldwell Banker Realty. NorthstarMLS as distributed by MLS GRID
 - $799,9004 bd4 ba3.6k sqft20830 Odell Ct N, Scandia, MN 55073For SaleMLS ID #7115137, Sandra Dewall, GRI, CLHMS, Real Broker, LLC. NorthstarMLS as distributed by MLS GRID
- $599,7504 bd2 ba2.8k sqft8936 191st Ave NE, Columbus, MN 55025For SaleMLS ID #7063777, Miranda Gray, RE/MAX Synergy. NorthstarMLS as distributed by MLS GRID
- $649,9004 bd4 ba3.2k sqft25188 Firefly Ave, Wyoming, MN 55092For SaleMLS ID #7111680, Sara Ofstead, GRI, LPT Realty, LLC. NorthstarMLS as distributed by MLS GRID
- $650,0004 bd3 ba3.1k sqft10256 Kismet Ln N, Stillwater, MN 55082For SaleMLS ID #7117500, The Leonhardt Team, Coldwell Banker Realty. NorthstarMLS as distributed by MLS GRID
- $565,0004 bd2 ba3.1k sqft6943 350th St, Stacy, MN 55079For SaleMLS ID #7093563, Debra J. Johnson, Edina Realty, Inc.. NorthstarMLS as distributed by MLS GRID
- $540,0004 bd3 ba2.9k sqft1173 Ruffed Grouse Ct, Lino Lakes, MN 55014For SaleMLS ID #7123175, Jonathan Severson, Real Broker, LLC. NorthstarMLS as distributed by MLS GRID
- $585,0004 bd4 ba3.1k sqft867 Lois Ln, Lino Lakes, MN 55014For SaleMLS ID #7118104, Jesse R. Varela, eXp Realty. NorthstarMLS as distributed by MLS GRID
- $649,9004 bd2 ba2.5k sqft1958 238th St, Saint Croix Falls, WI 54024For SaleMLS ID #7120608, Alena Behr, Keller Williams Integrity WI/MN. NorthstarMLS as distributed by MLS GRID
- $649,5002 bd3 ba1.7k sqft30825 Minnesota Ave, Lindstrom, MN 55045For SaleMLS ID #7116864, Diane L. Schray, Real Estate Masters, Ltd.. NorthstarMLS as distributed by MLS GRID
- $509,9004 bd3 ba2.9k sqft17345 Kettle River Blvd NE, Columbus, MN 55025For SaleMLS ID #7096699, Colleen Warner, Real Estate Masters, Ltd.. NorthstarMLS as distributed by MLS GRID
- $449,9004 bd3 ba3.2k sqft9340 N Shore Trl N, Forest Lake, MN 55025For SaleMLS ID #7068586, Mark Nelson, Timber Ghost Realty, LLC. NorthstarMLS as distributed by MLS GRID
- $680,0004 bd2 ba3.1k sqft8703 Kimbro Ave N, Stillwater, MN 55082For SaleMLS ID #7090649, Brian Raney, Home Avenue Flat Fee Realty. NorthstarMLS as distributed by MLS GRID
- $600,0004 bd3 ba2.8k sqft1729 N Bear Lake Dr, Dresser, WI 54009For SaleMLS ID #7080782, Trish Needham-Barnes, Keller Williams Classic Realty. NorthstarMLS as distributed by MLS GRID
- $675,0004 bd4 ba3k sqft6650 235th Ave NE, Stacy, MN 55079For SaleMLS ID #7073624, Catherine Carchedi, GRI, CRS, RE/MAX Synergy. NorthstarMLS as distributed by MLS GRID
- $575,0005 bd3 ba3.1k sqft5790 Newgate Ave N, Stillwater, MN 55082For SaleMLS ID #7106927, Kalvin A Moscho, Keller Williams Classic Rlty NW. NorthstarMLS as distributed by MLS GRID
- $799,9003 bd3 ba2.9k sqft11835 302nd St, Chisago City, MN 55013For SaleMLS ID #7081650, Cheryl Kempenich, Coldwell Banker Realty. NorthstarMLS as distributed by MLS GRID
