Unique geodesic dome home nestled on 5.4 private wooded acres just 1.5 miles from I-35W and minutes from Forest Lake shopping, dining, and recreation. This one-of-a-kind home features 4 bedrooms, 3 bathrooms, 3 finished levels, an attached 2-car garage, plus a finished 4-car detached garage. Recent updates include new architectural shingles, tempered and UV-tinted upper-level windows, a beautifully remodeled kitchen with new cabinets, countertops, and appliances, and a finished lower-level owner's suite with walk-in closet, ¾ bath, and family room. A rare combination of privacy, character, comfort, and easy commuting.
Active
Price cut: $15K (8/8)
$509,900
17345 Kettle River Blvd NE, Columbus, MN 55025
4beds
2,946sqft
:
Get pre-qualified$3,093/mo
Single Family
Built in 1984
5.47 Acres Lot
$507,100 Zestimate®
$173/sqft
$-- HOA
What's special
- 46 days |
- 1,918 |
- 127 |
Likely to sell faster than
Zillow last checked:
Listing updated:
Listed by:
Colleen Warner 612-961-8154,
Real Estate Masters, Ltd.,
Rick Gordhamer 612-272-1982
Source: NorthstarMLS as distributed by MLS GRID,MLS#: 7096699
Facts & features
Interior
Bedrooms & bathrooms
- Bedrooms: 4
- Bathrooms: 3
- Full bathrooms: 1
- 3/4 bathrooms: 2
Bedroom
- Level: Basement
- Area: 320 Square Feet
- Dimensions: 20 x 16
Bedroom 2
- Level: Main
- Area: 168 Square Feet
- Dimensions: 14 x 12
Bedroom 3
- Level: Upper
- Area: 168 Square Feet
- Dimensions: 14 x 12
Bedroom 4
- Level: Upper
- Area: 320 Square Feet
- Dimensions: 20 x 16
Deck
- Level: Main
- Area: 336 Square Feet
- Dimensions: 14 x 24
Dining room
- Level: Main
- Area: 168 Square Feet
- Dimensions: 14 x 12
Family room
- Level: Basement
- Area: 320 Square Feet
- Dimensions: 20 x 16
Foyer
- Level: Main
- Area: 56 Square Feet
- Dimensions: 8 x 7
Garage
- Level: Main
- Area: 576 Square Feet
- Dimensions: 24 x 24
Garage
- Level: Main
- Area: 960 Square Feet
- Dimensions: 24 x 40
Other
- Level: Main
- Area: 169 Square Feet
- Dimensions: 13 x 13
Kitchen
- Level: Main
- Area: 96 Square Feet
- Dimensions: 12 x 8
Living room
- Level: Main
- Area: 252 Square Feet
- Dimensions: 18 x 14
Heating
- Forced Air, Fireplace(s)
Cooling
- Central Air
Appliances
- Included: Dryer, Exhaust Fan, Gas Water Heater, Microwave, Range, Refrigerator, Washer, Water Softener Owned
- Laundry: Gas Dryer Hookup
Features
- Basement: Block,Finished,Full
- Number of fireplaces: 1
- Fireplace features: Living Room, Wood Burning
Interior area
- Total structure area: 2,946
- Total interior livable area: 2,946 sqft
- Finished area above ground: 1,714
- Finished area below ground: 1,232
Video & virtual tour
Property
Parking
- Total spaces: 6
- Parking features: Attached, Detached Garage, Garage, Insulated Garage
- Attached garage spaces: 6
- Details: Garage Dimensions (24x48x24x48), Garage Door Height (7), Garage Door Width (16)
Accessibility
- Accessibility features: None
Features
- Levels: Two
- Stories: 2
- Patio & porch: Deck
- Pool features: None
- Fencing: None
Lot
- Size: 5.47 Acres
- Dimensions: 610-814-383-200-579
- Features: Irregular Lot, Tree Coverage - Heavy
Details
- Additional structures: Garage(s), Gazebo, Storage Shed
- Foundation area: 1312
- Parcel number: 013222340024
- Zoning description: Residential-Single Family
Construction
Type & style
- Home type: SingleFamily
- Property subtype: Single Family
Materials
- Block, Frame
- Roof: Asphalt
Condition
- New construction: No
- Year built: 1984
Utilities & green energy
- Electric: Circuit Breakers
- Gas: Natural Gas
- Sewer: Private Sewer, Septic System Compliant - Yes
- Water: Private, Well
Community & HOA
HOA
- Has HOA: No
Location
- Region: Columbus
Financial & listing details
- Price per square foot: $173/sqft
- Tax assessed value: $477,500
- Annual tax amount: $5,343
- Date on market: 6/22/2026
Estimated market value
$507,100
$482,000 - $532,000
$3,264/mo
Price history
| Date | Event | Price |
|---|---|---|
| 8/8/2026 | Price change | $509,900-2.9%$173/sqft |
Source:  NorthstarMLS as distributed by MLS GRID #7096699 Report a problem NorthstarMLS as distributed by MLS GRID #7096699 Report a problem | ||
| 7/23/2026 | Price change | $524,900-4.5%$178/sqft |
Source: NorthstarMLS as distributed by MLS GRID #7096699 Report a problem | ||
| 6/26/2026 | Listed for sale | $549,900+161.9%$187/sqft |
Source: NorthstarMLS as distributed by MLS GRID #7096699 Report a problem | ||
| 9/21/2015 | Sold | $210,000$71/sqft |
Source: NorthstarMLS as distributed by MLS GRID #4629441 Report a problem | ||
Public tax history
| Year | Property taxes | Tax assessment |
|---|---|---|
| 2025 | $5,202 +4.3% | $473,925 +3.1% |
| 2024 | $4,989 +4.4% | $459,755 -1.8% |
| 2023 | $4,780 +19.4% | $468,100 +9.8% |
| 2022 | $4,005 +0.1% | $426,400 +33.4% |
| 2021 | $4,001 -0.3% | $319,735 +5.8% |
| 2019 | $4,011 +9.5% | $302,200 +15% |
| 2018 | $3,663 +9% | $262,700 +4.6% |
| 2017 | $3,360 | $251,200 |
Find assessor info on the county website
Monthly payment
Est. payment
Payment breakdown
Explore the cost of this home by adjusting the details. Changes won't be saved.Climate risks
Neighborhood: 55025
Nearby schools
GreatSchools rating
- 8/10Columbus Elementary SchoolGrades: PK-6Distance: 0.8 mi
- 7/10Forest Lake Area Middle SchoolGrades: 7-8Distance: 3.4 mi
- 7/10Forest Lake Senior High SchoolGrades: 9-12Distance: 3.1 mi
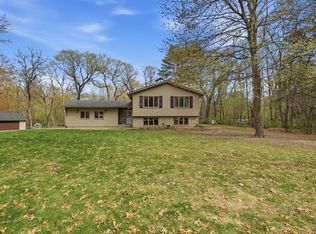
- $480,0004 bd3 ba2.2k sqft17313 Kettle River Blvd NE, Columbus, MN 55025Sold
- $403,8002 bd2 ba1.2k sqft17387 Kettle River Blvd NE, Columbus, MN 55025Off Market
- $396,3003 bd2 ba1.1k sqft17356 Kettle River Blvd NE, Columbus, MN 55025Off Market
- $403,1003 bd1 ba1.1k sqft17360 Kettle River Blvd NE, Columbus, MN 55025Off Market
- $390,0003 bd1 ba1.9k sqft17340 Kettle River Blvd NE, Columbus, MN 55025Off Market
- $358,6003 bd1 ba1k sqft17405 Kettle River Blvd NE, Columbus, MN 55025Off Market
- $363,4003 bd1 ba1k sqft17384 Kettle River Blvd NE, Columbus, MN 55025Off Market
- $359,1003 bd1 ba1k sqft17402 Kettle River Blvd NE, Columbus, MN 55025Off Market
A local agent can set up tours, give advice and negotiate with sellers.
Similar homes
- $599,7504 bd2 ba2.8k sqft8936 191st Ave NE, Columbus, MN 55025For Sale

 MLS ID #7063777, Miranda Gray, RE/MAX Synergy. NorthstarMLS as distributed by MLS GRID
 - $495,0003 bd2 ba2k sqft8870 202nd St N, Forest Lake, MN 55025For Sale
 MLS ID #7099187, Ken McKinzie, Edina Realty, Inc.. NorthstarMLS as distributed by MLS GRID
 - $449,9004 bd3 ba3.2k sqft9340 N Shore Trl N, Forest Lake, MN 55025For Sale
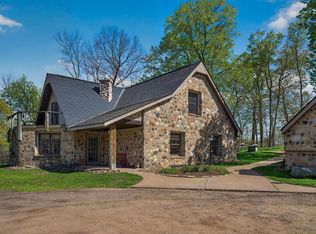 MLS ID #7068586, Mark Nelson, Timber Ghost Realty, LLC. NorthstarMLS as distributed by MLS GRID
 - $540,0004 bd3 ba2.9k sqft1173 Ruffed Grouse Ct, Lino Lakes, MN 55014For Sale
 MLS ID #7123175, Jonathan Severson, Real Broker, LLC. NorthstarMLS as distributed by MLS GRID
 - $369,9003 bd1 ba1.5k sqft24981 Field Ave, Forest Lake, MN 55025For SaleMLS ID #7114748, John D Schuster, Coldwell Banker Realty - Southwest Regional. NorthstarMLS as distributed by MLS GRID
- $479,9004 bd3 ba1.7k sqft5370 226th Ave NE, Linwood, MN 55005For SaleMLS ID #7115439, Michael D Blaeser, RE/MAX Results. NorthstarMLS as distributed by MLS GRID
- $500,0003 bd3 ba1.6k sqft7727 269th Ave NE, Stacy, MN 55079For SaleMLS ID #7120552, Sarah Larkin Hoff, Keller Williams Premier Realty. NorthstarMLS as distributed by MLS GRID
- $510,0003 bd2 ba1.5k sqft17356 Hiawatha Beach Dr NE, Ham Lake, MN 55304For SaleMLS ID #7089098, Caroline M. Dixon, Counselor Realty, Inc.. NorthstarMLS as distributed by MLS GRID
- $450,0004 bd3 ba2.4k sqft16249 Xenia St NW, Andover, MN 55304For SaleMLS ID #7111122, Rita Maureen Groneberg, RE/MAX Results. NorthstarMLS as distributed by MLS GRID
- $518,8004 bd4 ba3.1k sqft10240 Madison St NE, Blaine, MN 55434For SaleMLS ID #7093920, Jennifer Fisk-Madison, Pemberton RE. NorthstarMLS as distributed by MLS GRID
- $449,9994 bd2 ba2k sqft18440 Jackson St NE, Cedar, MN 55011For SaleMLS ID #7097364, Elijah Schonrock, RE/MAX Advantage Plus. NorthstarMLS as distributed by MLS GRID
- $524,9005 bd3 ba2.2k sqft17330 Bataan St NE, Ham Lake, MN 55304For SaleMLS ID #7101839, Chuck Carstensen, RE/MAX Results. NorthstarMLS as distributed by MLS GRID
- $565,0004 bd2 ba3.1k sqft6943 350th St, Stacy, MN 55079For SaleMLS ID #7093563, Debra J. Johnson, Edina Realty, Inc.. NorthstarMLS as distributed by MLS GRID
- $499,0004 bd4 ba3k sqft17295 Ward Lake Dr NW, Andover, MN 55304For SaleMLS ID #6824546, Garth H Johnson, The Realty House. NorthstarMLS as distributed by MLS GRID
- $525,0003 bd3 ba2.2k sqft2485 50th Ave, Osceola, WI 54020For SaleMLS ID #7101724, Tony Johnson ABR, RSPS, CRS, Edina Realty, Inc.. NorthstarMLS as distributed by MLS GRID
- $459,9004 bd2 ba2.1k sqft7567 Lent Trl, Stacy, MN 55079For SaleMLS ID #7074470, Mark D Callender, RE/MAX Results. NorthstarMLS as distributed by MLS GRID
- $450,0003 bd3 ba2.8k sqft18127 Flanders St NE, East Bethel, MN 55092For SaleMLS ID #7098346, Jonah Waalen, Keller Williams Classic Realty. NorthstarMLS as distributed by MLS GRID
- $600,0003 bd2 ba2.7k sqft22770 Penfield Ave N, Scandia, MN 55073For SaleMLS ID #7107404, April L. Magrone, SRS, ABR, GRI, Edina Realty, Inc.. NorthstarMLS as distributed by MLS GRID
- $525,0003 bd2 ba1.9k sqft16379 Ward Lake Dr NW, Andover, MN 55304For SaleMLS ID #7055588, Steve Kunzman, Keller Williams Classic Realty. NorthstarMLS as distributed by MLS GRID
- $639,9004 bd3 ba3.6k sqft10740 230th St N, Scandia, MN 55073For SaleMLS ID #7075910, Ludmila Eremeyeva, Coldwell Banker Realty. NorthstarMLS as distributed by MLS GRID
