Great opportunity to own this home on a quiet cul-de-sac lot with mature trees backing up to Coon Lake! There is a dock for lake access with a minimal annual fee right down the road as part of the Coon Lake Flanders Forest Association. With that you would have a dock space with lake access and you can leave a boat there. Just a short walk down the street! There are no other rules or restrictions from the association, it's just for the shared dock/marina only. This home is very spacious with a large addition on the back loaded with lot of windows. The garage is oversized and has a rear garage door. New septic being installed before closing. This one has it all, the perfect location, the space, and the lake! You don't want to miss this one!
Active with contingency
$450,000
18127 Flanders St NE, East Bethel, MN 55092
3beds
2,885sqft
:
Get pre-qualified$2,783/mo
Single Family
Built in 1980
1.19 Acres Lot
$448,700 Zestimate®
$156/sqft
$25/mo HOA
What's special
Dock for lake accessQuiet cul-de-sac lot
- 50 days |
- 1,921 |
- 63 |
Zillow last checked:
Listing updated:
Listed by:
Jonah Waalen 763-732-8007,
Keller Williams Classic Realty
Source: NorthstarMLS as distributed by MLS GRID,MLS#: 7098346
Facts & features
Interior
Bedrooms & bathrooms
- Bedrooms: 3
- Bathrooms: 3
- Full bathrooms: 1
- 3/4 bathrooms: 1
- 1/2 bathrooms: 1
Bedroom
- Level: Upper
- Area: 154 Square Feet
- Dimensions: 14X11
Bedroom 2
- Level: Upper
- Area: 192 Square Feet
- Dimensions: 16X12
Bedroom 3
- Level: Upper
- Area: 100 Square Feet
- Dimensions: 10X10
Other
- Level: Lower
- Area: 156 Square Feet
- Dimensions: 13X12
Dining room
- Level: Main
- Area: 224.25 Square Feet
- Dimensions: 19.5X11.5
Family room
- Level: Main
- Area: 322 Square Feet
- Dimensions: 23X14
Informal dining room
- Level: Main
- Area: 210 Square Feet
- Dimensions: 15X14
Kitchen
- Level: Main
- Area: 120 Square Feet
- Dimensions: 12X10
Living room
- Level: Main
- Area: 180 Square Feet
- Dimensions: 15X12
Storage
- Level: Lower
- Area: 209 Square Feet
- Dimensions: 19X11
Sun room
- Level: Main
- Area: 230 Square Feet
- Dimensions: 20X11.5
Heating
- Forced Air
Cooling
- Central Air
Appliances
- Included: Dishwasher, Dryer, Microwave, Range, Refrigerator, Stainless Steel Appliance(s), Washer, Water Softener Owned
Features
- Basement: Drain Tiled,Finished,Sump Pump,Walk-Out Access
- Number of fireplaces: 1
- Fireplace features: Living Room, Wood Burning
Interior area
- Total structure area: 3,900
- Total interior livable area: 2,885 sqft
- Finished area above ground: 2,298
- Finished area below ground: 587
Property
Parking
- Total spaces: 3
- Parking features: Attached, Asphalt, Garage Door Opener
- Attached garage spaces: 3
- Has uncovered spaces: Yes
Accessibility
- Accessibility features: None
Features
- Levels: Four or More Level Split
- Has view: Yes
- View description: Lake
- Has water view: Yes
- Water view: Lake
- Waterfront features: Channel Shore, Deeded Access, Dock, Lake Front
Lot
- Size: 1.19 Acres
- Dimensions: 210*348*100*329
Details
- Foundation area: 1602
- Parcel number: 343323430012
- Zoning description: Residential-Single Family
Construction
Type & style
- Home type: SingleFamily
- Property subtype: Single Family
Materials
- Roof: Age 8 Years or Less,Architectural Shingle
Condition
- New construction: No
- Year built: 1980
Utilities & green energy
- Electric: Circuit Breakers
- Gas: Natural Gas
- Sewer: Private Sewer
- Water: Well
Community & HOA
Community
- Subdivision: Wisens 02nd Add
HOA
- Has HOA: Yes
- Services included: Dock
- HOA fee: $300 annually
- HOA name: Flanders Forest Property Owners
- HOA phone: 763-732-8007
Location
- Region: East Bethel
Financial & listing details
- Price per square foot: $156/sqft
- Tax assessed value: $429,300
- Annual tax amount: $3,592
- Date on market: 6/24/2026
- Cumulative days on market: 72 days
- Road surface type: Paved
Estimated market value
$448,700
$426,000 - $471,000
$3,174/mo
Price history
| Date | Event | Price |
|---|---|---|
| 6/24/2026 | Listed for sale | $450,000-4.2%$156/sqft |
Source:  NorthstarMLS as distributed by MLS GRID #7098346 Report a problem NorthstarMLS as distributed by MLS GRID #7098346 Report a problem | ||
| 6/24/2026 | Listing removed | $469,900$163/sqft |
Source: NorthstarMLS as distributed by MLS GRID #7042101 Report a problem | ||
| 5/18/2026 | Price change | $469,900-3.7%$163/sqft |
Source: NorthstarMLS as distributed by MLS GRID #7042101 Report a problem | ||
| 5/8/2026 | Listed for sale | $488,000+112.3%$169/sqft |
Source: NorthstarMLS as distributed by MLS GRID #7042101 Report a problem | ||
| 11/13/2001 | Sold | $229,900$80/sqft |
Source: Public Record Report a problem | ||
Public tax history
| Year | Property taxes | Tax assessment |
|---|---|---|
| 2025 | $3,592 +0.1% | $421,387 +2.2% |
| 2024 | $3,588 +13.5% | $412,340 -2.6% |
| 2023 | $3,161 +9.9% | $423,300 +10.3% |
| 2022 | $2,877 -0.5% | $383,609 +28.1% |
| 2021 | $2,892 -6% | $299,461 +4.1% |
| 2019 | $3,078 -4.2% | $287,800 +2.3% |
| 2018 | $3,212 +3.7% | $281,200 +6.1% |
| 2017 | $3,097 +2.3% | $265,000 +17.6% |
| 2016 | $3,026 +5.4% | $225,400 |
| 2015 | $2,870 +4% | $225,400 +13.4% |
| 2014 | $2,759 +8.9% | $198,800 |
| 2013 | $2,533 -1.9% | -- |
| 2012 | $2,582 -8.3% | -- |
| 2011 | $2,816 -2.3% | -- |
| 2010 | $2,882 +0.2% | -- |
| 2008 | $2,878 +17.6% | -- |
| 2007 | $2,447 +13.1% | -- |
| 2006 | $2,164 +21% | -- |
| 2005 | $1,789 +1.9% | -- |
| 2004 | $1,756 +7.5% | -- |
| 2003 | $1,633 +11.1% | -- |
| 2002 | $1,470 -13.9% | -- |
| 2001 | $1,707 | -- |
Find assessor info on the county website
Monthly payment
Est. payment
Payment breakdown
Explore the cost of this home by adjusting the details. Changes won't be saved.Climate risks
Neighborhood: 55092
Nearby schools
GreatSchools rating
- 8/10Cedar Creek Community SchoolGrades: K-5Distance: 4.7 mi
- 5/10St. Francis Middle SchoolGrades: 6-8Distance: 10.4 mi
- 8/10St. Francis High SchoolGrades: 9-12Distance: 10.1 mi
- $518,7003 bd2 ba2.1k sqft3060 182nd Ave NE, East Bethel, MN 55092Off Market
- $454,2004 bd3 ba2.6k sqft18115 Flanders St NE, East Bethel, MN 55092Off Market
- $387,2004 bd2 ba1.6k sqft18150 Flanders St NE, East Bethel, MN 55092Off Market
- $385,3003 bd2 ba1k sqft18130 Flanders St NE, East Bethel, MN 55092Off Market
- $422,4003 bd2 ba1.1k sqft3110 182nd Ave NE, East Bethel, MN 55092Off Market
- $461,5004 bd2 ba2.1k sqft18210 Flanders St NE, East Bethel, MN 55092Off Market
- $395,3004 bd2 ba1k sqft18211 Flanders St NE, East Bethel, MN 55092Off Market
- $550,0003 bd5 ba3.1k sqft3130 182nd Ave NE, East Bethel, MN 55092Sold
A local agent can set up tours, give advice and negotiate with sellers.
Similar homes
- $399,9003 bd2 ba2k sqft17452 Hiawatha Beach Dr NE, Ham Lake, MN 55304For Sale
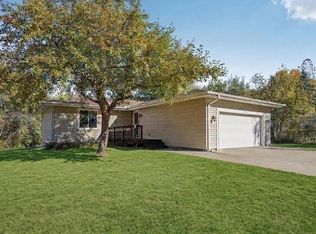
 MLS ID #7119565, Bruno Simic, RE/MAX Results. NorthstarMLS as distributed by MLS GRID
 - $449,9994 bd2 ba2k sqft18440 Jackson St NE, Cedar, MN 55011For Sale
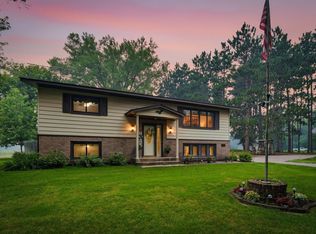 MLS ID #7097364, Elijah Schonrock, RE/MAX Advantage Plus. NorthstarMLS as distributed by MLS GRID
 - $450,0004 bd3 ba2.4k sqft16249 Xenia St NW, Andover, MN 55304For Sale
 MLS ID #7111122, Rita Maureen Groneberg, RE/MAX Results. NorthstarMLS as distributed by MLS GRID
 - $429,0003 bd2 ba1.7k sqft20648 Monroe St NE, East Bethel, MN 55011For Sale
 MLS ID #7062896, Josh A Pomerleau, JPW Realty. NorthstarMLS as distributed by MLS GRID
 - $389,0003 bd2 ba1.8k sqft6124 258th St, Wyoming, MN 55092For SaleMLS ID #7075135, Joe Walsh, POP Realty MN. NorthstarMLS as distributed by MLS GRID
- $440,0003 bd2 ba1.7k sqft13161 Jenkins St NE, Blaine, MN 55449For SaleMLS ID #7113259, Ashley Attia, eXp Realty. NorthstarMLS as distributed by MLS GRID
- $575,0003 bd3 ba3.1k sqft17153 Butternut St NW, Andover, MN 55304For SaleMLS ID #7098153, Michael L Severin, RE/MAX Results. NorthstarMLS as distributed by MLS GRID
- $499,0004 bd4 ba3k sqft17295 Ward Lake Dr NW, Andover, MN 55304For SaleMLS ID #6824546, Garth H Johnson, The Realty House. NorthstarMLS as distributed by MLS GRID
- $449,9995 bd2 ba2.3k sqft957 118th Ln NW, Coon Rapids, MN 55448For SaleMLS ID #7119878, Chauncy Williams-Barefield, Coldwell Banker Realty - Lakes. NorthstarMLS as distributed by MLS GRID
- $467,5003 bd3 ba2.5k sqft1839 Quebec St, Centerville, MN 55038For SaleMLS ID #7096257, Brandon Rudenick, Lakes Sotheby's International. NorthstarMLS as distributed by MLS GRID
- $450,0005 bd4 ba2.8k sqft11076 191st Ave NW, Elk River, MN 55330For SaleMLS ID #7120420, Laura Babneau, Edina Realty, Inc.. NorthstarMLS as distributed by MLS GRID
- $414,9003 bd2 ba1.7k sqft1166 Main St, Lino Lakes, MN 55014For SaleMLS ID #7110014, Hannah Johnson GRI, Carriage Realty, Inc.. NorthstarMLS as distributed by MLS GRID
- $450,0003 bd2 ba1.9k sqft17827 Cleveland St NW, Elk River, MN 55330For SaleMLS ID #7087335, Linda A Johnson, Coldwell Banker Realty - Southwest Regional. NorthstarMLS as distributed by MLS GRID
- $485,0004 bd2 ba2.2k sqft14825 Crow River Dr, Rogers, MN 55374For SaleMLS ID #7118262, Darin Ulmer, eXp Realty. NorthstarMLS as distributed by MLS GRID
- $475,0004 bd3 ba2.7k sqft1500 93rd Ave N, Brooklyn Park, MN 55444For SaleMLS ID #7117660, Xue Lee, Bridge Realty, LLC. NorthstarMLS as distributed by MLS GRID
- $535,0004 bd3 ba2.3k sqft20966 Davenport St NE, East Bethel, MN 55011For SaleMLS ID #7094055, Steve M Lockwood, Keller Williams Classic Realty. NorthstarMLS as distributed by MLS GRID
- $450,0005 bd3 ba2.4k sqft2201 Mounds Ave, New Brighton, MN 55112For SaleMLS ID #7058210, Jeffrey R Shuman, Edina Realty, Inc.. NorthstarMLS as distributed by MLS GRID
- $525,0003 bd2 ba1.9k sqft16379 Ward Lake Dr NW, Andover, MN 55304For SaleMLS ID #7055588, Steve Kunzman, Keller Williams Classic Realty. NorthstarMLS as distributed by MLS GRID
- $489,0003 bd3 ba2.4k sqft5831 157th Ln NW, Ramsey, MN 55303For SaleMLS ID #7117156, Katey Bean & Company, Keller Williams Realty Integrity Lakes. NorthstarMLS as distributed by MLS GRID
- $639,9004 bd3 ba2.9k sqft19010 Albatross St NW, Oak Grove, MN 55011For SaleMLS ID #7103967, Chris North, Prandium Group Real Estate. NorthstarMLS as distributed by MLS GRID
