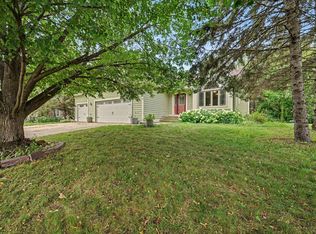
Welcome to a truly one-of-a-kind multi-level home offering space, character, and incredible outdoor living! located minutes away from soccer fields, TCP, and the new entertainment center coming 2027.Step inside to find freshly painted interiors and beautiful new luxury vinyl flooring, creating a fresh, move- in- ready feel. The versatile Mult-level layout provides plenty of room for everyone. with 4 bedrooms and 4 bathrooms thoughtfully arranged throughout the home. Outside is where this property really shines! Enjoy peaceful pond views, your own dock, and inviting outdoor entertaining area complete with patio and metal gazebo. Perfect gathering area for to relax and take in the tranquil setting. The 3-car garage provides plenty of room for vehicles, toys, tools and storage. If you're looking for something different from the ordinary, this is it. Lover level crawly space has a perfect space for playroom or a gaming room.. Driveway has been freshly sealed 9/3/2026.
Coming soon 09/11
$499,900
10240 Madison St NE, Blaine, MN 55434
4beds
3,114sqft
Single Family
Built in 2000
0.31 Acres Lot
$514,200 Zestimate®
$161/sqft
$-- HOA
What's special
- 2 days
- 219
- 6
Zillow last checked:
Listing updated:
Listed by:
Niki Johnson 763-370-2473,
AXEN Realty
Source: NorthstarMLS as distributed by MLS GRID,MLS#: 7135756
Facts & features
Interior
Bedrooms & bathrooms
- Bedrooms: 4
- Bathrooms: 4
- Full bathrooms: 2
- 3/4 bathrooms: 1
- 1/2 bathrooms: 1
Bedroom
- Level: Upper
- Area: 156 Square Feet
- Dimensions: 13x12
Bedroom 2
- Level: Upper
- Area: 90 Square Feet
- Dimensions: 10x9
Bedroom 3
- Level: Upper
- Area: 99 Square Feet
- Dimensions: 11x9
Bedroom 4
- Level: Main
- Area: 121 Square Feet
- Dimensions: 11x11
Primary bathroom
- Level: Upper
- Area: 143 Square Feet
- Dimensions: 13x11
Dining room
- Level: Main
- Area: 140 Square Feet
- Dimensions: 14x10
Family room
- Level: Lower
- Area: 225 Square Feet
- Dimensions: 25x9
Great room
- Level: Main
- Area: 240 Square Feet
- Dimensions: 20x12
Kitchen
- Level: Main
- Area: 132 Square Feet
- Dimensions: 12x11
Laundry
- Level: Main
- Area: 40 Square Feet
- Dimensions: 8x5
Living room
- Level: Main
- Area: 144 Square Feet
- Dimensions: 12x12
Other
- Level: Lower
- Area: 36 Square Feet
- Dimensions: 6x6
Recreation room
- Level: Lower
- Area: 121 Square Feet
- Dimensions: 11x11
Storage
- Level: Lower
- Area: 228 Square Feet
- Dimensions: 19x12
Storage
- Level: Lower
- Area: 480 Square Feet
- Dimensions: 32x15
Sun room
- Level: Main
- Area: 99 Square Feet
- Dimensions: 11x9
Sun room
- Level: Lower
- Area: 80 Square Feet
- Dimensions: 10x8
Heating
- Forced Air
Cooling
- Central Air
Appliances
- Laundry: Main Level, Sink
Features
- Basement: Block,Daylight,Finished,Walk-Out Access
- Number of fireplaces: 1
- Fireplace features: Family Room, Gas
Interior area
- Total structure area: 3,972
- Total interior livable area: 3,114 sqft
- Finished area above ground: 2,451
- Finished area below ground: 663
Property
Parking
- Total spaces: 3
- Parking features: Attached
- Attached garage spaces: 3
- Details: Garage Dimensions (20x21)
Accessibility
- Accessibility features: None
Features
- Levels: Modified Two Story
- Stories: 2
- Patio & porch: Patio
- Fencing: Privacy
- Waterfront features: Dock, Pond
Lot
- Size: 0.31 Acres
- Dimensions: 81 x 164 x 80 x 169
Details
- Additional structures: Storage Shed
- Foundation area: 1320
- Parcel number: 193123430022
- Zoning description: Residential-Single Family
Construction
Type & style
- Home type: SingleFamily
- Property subtype: Single Family
Materials
- Block
Condition
- New construction: No
- Year built: 2000
Utilities & green energy
- Gas: Natural Gas
- Sewer: City Sewer/Connected
- Water: City Water/Connected
Community & HOA
Community
- Subdivision: Pleasure Creek 5th Add
HOA
- Has HOA: No
Location
- Region: Blaine
Financial & listing details
- Price per square foot: $161/sqft
- Tax assessed value: $464,000
- Annual tax amount: $1,810
- Date on market: 9/8/2026
Estimated market value
$514,200
$488,000 - $540,000
$3,130/mo
Price history
| Date | Event | Price |
|---|---|---|
| 8/24/2026 | Listing removed | $518,800$167/sqft |
Source:  NorthstarMLS as distributed by MLS GRID #7093920 Report a problem NorthstarMLS as distributed by MLS GRID #7093920 Report a problem | ||
| 8/7/2026 | Listed for sale | $518,800-1.7%$167/sqft |
Source: NorthstarMLS as distributed by MLS GRID #7093920 Report a problem | ||
| 7/15/2026 | Listing removed | $528,000$170/sqft |
Source: NorthstarMLS as distributed by MLS GRID #7093920 Report a problem | ||
| 6/19/2026 | Listed for sale | $528,000+111.3%$170/sqft |
Source: NorthstarMLS as distributed by MLS GRID #7093920 Report a problem | ||
| 5/16/2008 | Sold | $249,900-27.2%$80/sqft |
Source:  Lake Superior Area Realtors as distributed by MLS GRID #1409874 Report a problem Lake Superior Area Realtors as distributed by MLS GRID #1409874 Report a problem | ||
| 4/14/2006 | Sold | $343,500+43.9%$110/sqft |
Source: Public Record Report a problem | ||
| 9/25/2000 | Sold | $238,668$77/sqft |
Source: Public Record Report a problem | ||
Public tax history
| Year | Property taxes | Tax assessment |
|---|---|---|
| 2025 | $1,413 +10.9% | $164,000 +26.1% |
| 2024 | $1,274 +7.3% | $130,100 +1.7% |
| 2023 | $1,188 +126.2% | $127,900 +4.8% |
| 2022 | $525 +24.7% | $122,000 +152.1% |
| 2021 | $421 +21.8% | $48,400 -85.2% |
| 2019 | $346 +1339.4% | $327,800 +9.4% |
| 2018 | $24 | $299,500 +2.7% |
| 2017 | $24 | $291,600 +9.9% |
| 2016 | $24 | $265,400 |
| 2015 | $24 | $265,400 +17.4% |
| 2014 | $24 | $226,100 |
| 2013 | $24 | -- |
| 2012 | $24 -33.4% | -- |
| 2011 | $36 -98.9% | -- |
| 2010 | $3,413 -1.6% | -- |
| 2008 | $3,469 +11.7% | -- |
| 2007 | $3,104 +2.4% | -- |
| 2006 | $3,031 +6.3% | -- |
| 2005 | $2,851 +11.8% | -- |
| 2004 | $2,549 -14.4% | -- |
| 2003 | $2,977 +28% | -- |
| 2002 | $2,327 +1306.3% | -- |
| 2001 | $165 | -- |
Find assessor info on the county website
Monthly payment
Est. payment
Payment breakdown
Explore the cost of this home by adjusting the details. Changes won't be saved.Climate risks
Neighborhood: 55434

Similar homes
- $474,9004 bd4 ba2.7k sqft11995 Midway St NE, Blaine, MN 55449For Sale

 MLS ID #7127919, Mark Hronski, LPT Realty, LLC. NorthstarMLS as distributed by MLS GRID
 - $484,9004 bd4 ba2.5k sqft9906 Scott Ave N, Brooklyn Park, MN 55443For Sale
 MLS ID #7131275, Brent Peterson, RE/MAX Results. NorthstarMLS as distributed by MLS GRID
 - $489,9004 bd3 ba2.5k sqft240 Woodridge Ln, Lino Lakes, MN 55014For Sale
 MLS ID #7112823, Nicholas (Nick) Junker, Redfin Corporation. NorthstarMLS as distributed by MLS GRID
 - $539,9004 bd3 ba3.1k sqft5217 107th Ave N, Brooklyn Park, MN 55443For Sale
 MLS ID #7098771, Teri Harmon, RE/MAX Results. NorthstarMLS as distributed by MLS GRID
 - $499,0004 bd4 ba3k sqft17295 Ward Lake Dr NW, Andover, MN 55304For SaleMLS ID #6824546, Garth H Johnson, The Realty House. NorthstarMLS as distributed by MLS GRID
- $449,9003 bd3 ba2.3k sqft4517 Orchard Ave N, Robbinsdale, MN 55422For SaleMLS ID #7114215, Lauren H Novak, RE/MAX Results. NorthstarMLS as distributed by MLS GRID
- $434,9003 bd2 ba1.9k sqft8537 Xylite St NE, Blaine, MN 55449For SaleMLS ID #7130885, Chadwick J Lashinski, RE/MAX Results. NorthstarMLS as distributed by MLS GRID
- $599,0004 bd3 ba2.2k sqft12213 Kenyon Ct NE, Blaine, MN 55449For SaleMLS ID #7090830, Gregory Hiniker, Realty Inc. NorthstarMLS as distributed by MLS GRID
- $469,9004 bd3 ba2.3k sqft15235 Yellow Pine St NW, Andover, MN 55304For SaleMLS ID #7114317, Richard Ruprecht, RE/MAX Results. NorthstarMLS as distributed by MLS GRID
- $574,9007 bd4 ba3.6k sqft10425 Vera Cruz Dr N, Brooklyn Park, MN 55443For SaleMLS ID #7138032, Stephanie L Ferrell, Ferrell Real Estate Group Inc. NorthstarMLS as distributed by MLS GRID
- $439,9995 bd2 ba2.3k sqft957 118th Ln NW, Coon Rapids, MN 55448For SaleMLS ID #7119878, Chauncy Williams-Barefield, Coldwell Banker Realty - Lakes. NorthstarMLS as distributed by MLS GRID
- $438,0004 bd3 ba2k sqft2700 Kyle Ave N, Golden Valley, MN 55422For SaleMLS ID #7140772, Jean M Bain, Coldwell Banker Realty - Lakes. NorthstarMLS as distributed by MLS GRID
- $520,0005 bd3 ba2.9k sqft6560 White Oak Rd, Lino Lakes, MN 55038For SaleMLS ID #7119676, Kevin R. Folkerts, Rocket Realty. NorthstarMLS as distributed by MLS GRID
- $520,0004 bd3 ba3.2k sqft5395 Nelmark Ave NE, Saint Michael, MN 55376For SaleMLS ID #7113184, Jonathan Brenny, Edina Realty, Inc.. NorthstarMLS as distributed by MLS GRID
- $439,9004 bd3 ba2.5k sqft2117 Edinbrook Ter, Minneapolis, MN 55443For SaleMLS ID #7124781, Katheryn E Congdon, HOMESTEAD ROAD. NorthstarMLS as distributed by MLS GRID
- $465,0005 bd2 ba2.4k sqft14370 Geneva Ave N, Hugo, MN 55038For SaleMLS ID #7135692, Larry Klecker, AXEN Realty. NorthstarMLS as distributed by MLS GRID
- $525,0005 bd4 ba2.7k sqft6592 Albert Ct, Lino Lakes, MN 55038For SaleMLS ID #7123288, Douglas B. Donovan, Edina Realty, Inc.. NorthstarMLS as distributed by MLS GRID
- $569,9005 bd3 ba3.3k sqft1332 126th Ave NW, Coon Rapids, MN 55448For SaleMLS ID #7119642, Myra R Jensen, BRIX Real Estate. NorthstarMLS as distributed by MLS GRID
- $572,0005 bd4 ba3.4k sqft14961 Madison St NE, Ham Lake, MN 55304For SaleMLS ID #7095481, Michael Swain, Redfin Corporation. NorthstarMLS as distributed by MLS GRID
- $430,0004 bd3 ba2.2k sqft2325 Argonne Dr NE, Columbia Heights, MN 55421For SaleMLS ID #7128394, Katey Bellville O'Hern, Edina Realty, Inc.. NorthstarMLS as distributed by MLS GRID
