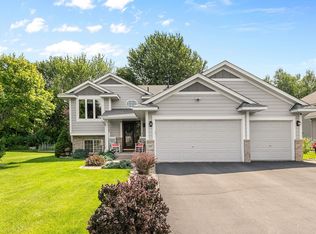
Welcome to this spacious 6-bedroom, 3-full-bathroom home that perfectly blends functional modern updates with fantastic equity-building potential. Situated in an ideal location, this property keeps you connected with fast commuter options just minutes away from Highways 10, 610, Highway 65, and University Avenue. The lower level is move-in ready, boasting fresh paint, new carpeting, and a newly installed washer and dryer. You will also enjoy peace of mind knowing the water heater was just replaced in 2025. On the main level, you are greeted by beautiful hardwood floors and a cozy eat-in kitchen. While the main living areas on this level are waiting for your custom paint choices, the bedrooms already feature new carpeting. Outside, you will find a deck that is ready for some TLC, offering the perfect opportunity to build quick equity and design your ultimate backyard retreat.
56 days
|
156
|
1
|
Zillow last checked:
Listing updated:
Listed by:
Chad Miller952-769-7000,
Edina Realty, Inc.
Source: NorthstarMLS as distributed by MLS GRID,MLS#: 7072573

Facts & features
Interior
Bedrooms & bathrooms
Bedrooms: 6
Bathrooms: 3
Full bathrooms: 3
Bedroom
Level: Main
Area: 100 Square Feet
Dimensions: 10x10
Bedroom 2
Level: Main
Area: 110 Square Feet
Dimensions: 11x10
Bedroom 3
Level: Main
Area: 150 Square Feet
Dimensions: 15x10
Bedroom 4
Level: Lower
Area: 120 Square Feet
Dimensions: 12x10
Bedroom 5
Level: Lower
Area: 115.5 Square Feet
Dimensions: 10.5x11
Bedroom 6
Level: Lower
Other
Level: Lower
Area: 338 Square Feet
Dimensions: 26x13
Deck
Level: Main
Area: 196 Square Feet
Dimensions: 14x14
Kitchen
Level: Main
Area: 234 Square Feet
Dimensions: 18x13
Living room
Level: Main
Area: 220 Square Feet
Dimensions: 10x22
Heating
Forced Air
Cooling
Central Air
Appliances
Included: Dishwasher, Gas Water Heater, Range, Refrigerator, Water Softener Owned
Laundry: In Basement, Laundry Room
Features
Basement: Egress Window(s),Finished
Has fireplace: No
Interior area
Total structure area: 2,540
Total interior livable area: 2,270 sqft
Finished area above ground: 1,270
Finished area below ground: 1,000
Property
Parking
Total spaces: 3
Parking features: Attached
Attached garage spaces: 3
Accessibility
Accessibility features: None
Features
Levels: Multi/Split
Lot
Size: 0.25 Acres
Dimensions: 135 x 80
Details
Additional structures: Storage Shed
Foundation area: 1270
Parcel number: 193123430032
Zoning description: Residential-Single Family
Construction
Type & style
Home type: SingleFamily
Property subtype: Single Family
Materials
Roof: Asphalt
Condition
New construction: No
Year built: 2000
Utilities & green energy
Electric: 200+ Amp Service
Gas: Natural Gas
Sewer: City Sewer/Connected
Water: City Water/Connected
Community & HOA
Community
Subdivision: Pleasure Creek 5th Add
HOA
Has HOA: No
Location
Region: Blaine
Financial & listing details
Price per square foot: $183/sqft
Tax assessed value: $402,900
Annual tax amount: $4,413
Date on market: 5/29/2026
Cumulative days on market: 48 days
Estimated market value
Zestimate®
Not available
Estimated sales range
Not available
Rent Zestimate®
Not available
Price history
Date
Event
Price
6/20/2026
Pending sale
$415,000$183/sqft
Source: NorthstarMLS as distributed by MLS GRID #7072573Report a problem
6/1/2026
Listed for sale
$415,000+50.9%$183/sqft
Source: NorthstarMLS as distributed by MLS GRID #7072573Report a problem
Explore the cost of this home by adjusting the details. Changes won't be saved.
Principal & interest
$1,547
Mortgage insurance
$0
Property taxes
$170
Home insurance
$105
HOA fees
$0
Utilities
Not included
All calculations are estimates and provided by Zillow, Inc. for informational purposes only. Actual amounts may vary.
HOA fees may include property taxes on listings classified as Co-Ops. Contact the listing agent and/or owner for fee details.
Mortgage interest rates are dependent on a number of factors, including credit score, down payment, and repayment length. Interest rate data provided by Zillow Group Marketplace, Inc. as of 1/1/1970 from various mortgage lenders with which we have lead or other similar arrangements; the Estimated Payment is an average of those rates.
See how much you could borrow to make a competitive offer.