Enjoy open-concept living on 3 private, wooded acres filled with wildlife and serene views. This beautifully updated home features a light-filled interior with vaulted ceilings, custom lighting, and generous living spaces designed for both everyday comfort and entertaining.
The spacious foyer welcomes you into the living room and an updated kitchen complete with granite countertops, stainless steel appliances, and eye-catching reclaimed wood lighting in the kitchen and dining area. Just off the main living space, the 3-season porch and living room both walk out to a multi-tiered deck—perfect for enjoying the peaceful setting.
The massive primary suite offers abundant closet space and a private ¾ bath with custom tile surround. The lower level provides a great mix of entertainment and relaxation space, featuring a cozy wood-burning stove and room for gathering.
Outside, you’ll find beautifully maintained gardens, expansive deck space, and don’t miss the 24x22 second garage—ideal for storage, a workshop, recreational toys, or even a home-based business.
From top to bottom, this home offers space, style, and privacy. This one is a must-see and won’t last long!
Closed
$480,000
17313 Kettle River Blvd NE, Columbus, MN 55025
4beds
2,253sqft
Single Family
Built in 1974
3 Acres Lot
$482,600 Zestimate®
$213/sqft
$2,847 Estimated rent
Home value
$482,600
$439,000 - $526,000
$2,847/mo
Zestimate® history
Owner options
List your home for rent
$2,847/mo
Rent Zestimate®
Find your next renter with Zillow Rental Manager. Plus, with online applications, you can quickly screen prospective tenants – for free.
$2,847/mo
Rent Zestimate®
Refinance and save
$2,952/mo
Est. payment
Refinancing to a lower rate could help reduce your monthly payments and save thousands over the life of the loan.
$2,952/mo
Est. payment
Explore your selling options
Work with a Zillow partner agent
Leverage their expertise and Zillow's premium Showcase listings to get your home seen by more buyers.
Get startedList with your own agent
Get your home in front of millions of buyers by listing it on Zillow.
Learn how to do itSell it yourself
Take full control of how buyers see your home on Zillow by listing For Sale by Owner (FSBO).
List your homeWhat's special
Cozy wood-burning stoveVaulted ceilingsLight-filled interiorSpacious foyerMassive primary suiteAbundant closet spaceStainless steel appliances
Zillow last checked:
Listing updated:
Listed by:
Joseph J. Holmes 651-491-2151,
Keller Williams Premier Realty,
Heather Pederson 612-964-2524
Bought with:
Pa Nhia Thao
Partners Realty Inc.
Source: NorthstarMLS as distributed by MLS GRID,MLS#: 7065609
Facts & features
Interior
Bedrooms & bathrooms
- Bedrooms: 4
- Bathrooms: 3
- Full bathrooms: 2
- 3/4 bathrooms: 1
Bedroom
- Level: Upper
- Area: 300 Square Feet
- Dimensions: 25x12
Bedroom 2
- Level: Upper
- Area: 144 Square Feet
- Dimensions: 12x12
Bedroom 3
- Level: Lower
- Area: 121 Square Feet
- Dimensions: 11x11
Bedroom 4
- Level: Lower
- Area: 121 Square Feet
- Dimensions: 11x11
Deck
- Level: Main
- Area: 252 Square Feet
- Dimensions: 18x14
Dining room
- Level: Upper
- Area: 168 Square Feet
- Dimensions: 14x12
Family room
- Level: Lower
- Area: 702 Square Feet
- Dimensions: 27x26
Foyer
- Level: Main
- Area: 117 Square Feet
- Dimensions: 13x9
Kitchen
- Level: Upper
- Area: 168 Square Feet
- Dimensions: 14x12
Laundry
- Level: Lower
- Area: 104 Square Feet
- Dimensions: 13x8
Living room
- Level: Upper
- Area: 320 Square Feet
- Dimensions: 20x16
Other
- Level: Upper
- Area: 196 Square Feet
- Dimensions: 14x14
Heating
- Forced Air
Cooling
- Central Air
Appliances
- Included: Dishwasher, Dryer, Range, Refrigerator, Washer
- Laundry: Lower Level, Laundry Room
Features
- Basement: Block,Daylight,Drain Tiled,Egress Window(s),Finished,Full,Sump Pump
- Number of fireplaces: 1
- Fireplace features: Family Room, Wood Burning Stove
Interior area
- Total structure area: 2,253
- Total interior livable area: 2,253 sqft
- Finished area above ground: 1,235
- Finished area below ground: 1,018
Property
Parking
- Total spaces: 4
- Parking features: Attached, Detached Garage, Asphalt, Garage, Heated Garage, Multiple Garages
- Attached garage spaces: 4
- Details: Garage Dimensions (22x24), Garage Door Height (8), Garage Door Width (16)
Accessibility
- Accessibility features: None
Features
- Levels: Multi/Split
- Patio & porch: Deck, Porch, Rear Porch, Screened
Lot
- Size: 3 Acres
- Dimensions: 216 x 658 x 200 x 579
- Features: Tree Coverage - Medium
Details
- Additional structures: Garage(s)
- Foundation area: 1118
- Parcel number: 013222340019
- Zoning description: Residential-Single Family
Construction
Type & style
- Home type: SingleFamily
- Property subtype: Single Family
Materials
- Block, Frame
- Roof: Architectural Shingle,Asphalt,Pitched
Condition
- New construction: No
- Year built: 1974
Utilities & green energy
- Electric: Circuit Breakers
- Gas: Natural Gas, Propane
- Sewer: Private Sewer
- Water: Well
Community & HOA
HOA
- Has HOA: No
Location
- Region: Columbus
Financial & listing details
- Price per square foot: $213/sqft
- Tax assessed value: $458,900
- Annual tax amount: $5,119
- Date on market: 5/1/2026
- Cumulative days on market: 4 days
Price history
| Date | Event | Price |
|---|---|---|
| 5/28/2026 | Sold | $480,000+6.7%$213/sqft |
Source:  NorthstarMLS as distributed by MLS GRID #7065609 Report a problem NorthstarMLS as distributed by MLS GRID #7065609 Report a problem | ||
| 5/4/2026 | Pending sale | $449,900$200/sqft |
Source: NorthstarMLS as distributed by MLS GRID #7065609 Report a problem | ||
| 5/1/2026 | Listed for sale | $449,900+27.8%$200/sqft |
Source: NorthstarMLS as distributed by MLS GRID #7065609 Report a problem | ||
| 10/18/2019 | Sold | $352,000-2.2%$156/sqft |
Source: NorthstarMLS as distributed by MLS GRID #5237098 Report a problem | ||
| 9/9/2019 | Pending sale | $359,900$160/sqft |
Source: Edina Realty, Inc., a Berkshire Hathaway affiliate #5237098 Report a problem | ||
| 8/20/2019 | Price change | $359,900-4%$160/sqft |
Source: Edina Realty, Inc., a Berkshire Hathaway affiliate #5237098 Report a problem | ||
| 6/24/2019 | Price change | $375,000-2.6%$166/sqft |
Source: Edina Realty, Inc., a Berkshire Hathaway affiliate #5237098 Report a problem | ||
| 4/4/2019 | Price change | $385,000-3.8%$171/sqft |
Source: Edina Realty, Inc., a Berkshire Hathaway affiliate #5146106 Report a problem | ||
| 2/7/2019 | Price change | $400,000+0.3%$178/sqft |
Source: Edina Realty, Inc., a Berkshire Hathaway affiliate #5146106 Report a problem | ||
| 12/27/2018 | Listed for sale | $399,000+54.8%$177/sqft |
Source: Owner Report a problem | ||
| 9/13/2013 | Sold | $257,725+3.1%$114/sqft |
Source:  Lake Superior Area Realtors as distributed by MLS GRID #2050839 Report a problem Lake Superior Area Realtors as distributed by MLS GRID #2050839 Report a problem | ||
| 6/3/2013 | Listed for sale | $249,900-10.7%$111/sqft |
Source: Keller Williams Premier Realty #4374397 Report a problem | ||
| 9/19/2010 | Listing removed | $279,900$124/sqft |
Source: Bridge Realty #3956035 Report a problem | ||
| 8/13/2010 | Price change | $279,900-1.8%$124/sqft |
Source: Bridge Realty #3956035 Report a problem | ||
| 5/7/2010 | Listed for sale | $284,888$126/sqft |
Source: Counselor Realty #3914669 Report a problem | ||
Public tax history
| Year | Property taxes | Tax assessment |
|---|---|---|
| 2025 | $4,862 +3.4% | $453,651 +5.7% |
| 2024 | $4,700 -0.8% | $429,344 -2.6% |
| 2023 | $4,739 +8% | $440,900 +4.3% |
| 2022 | $4,387 +4.7% | $422,700 +20.6% |
| 2021 | $4,189 +5.7% | $350,582 +12.9% |
| 2019 | $3,965 +5.2% | $310,500 +12.9% |
| 2018 | $3,770 +12.4% | $275,000 +7.4% |
| 2017 | $3,353 -3.1% | $256,000 +5.6% |
| 2016 | $3,462 +6.9% | $242,400 |
| 2015 | $3,237 +20.6% | $242,400 +19.2% |
| 2014 | $2,684 +2.7% | $203,300 |
| 2013 | $2,613 +4.5% | -- |
| 2012 | $2,501 +3.1% | -- |
| 2011 | $2,427 +3% | -- |
| 2010 | $2,355 -7.2% | -- |
| 2008 | $2,538 +12.3% | -- |
| 2007 | $2,259 -1.4% | -- |
| 2006 | $2,291 +8.4% | -- |
| 2005 | $2,113 +4.7% | -- |
| 2004 | $2,018 +1.6% | -- |
| 2003 | $1,986 +13.2% | -- |
| 2002 | $1,754 -13.5% | -- |
| 2001 | $2,027 | -- |
Find assessor info on the county website
Neighborhood: 55025
Nearby homes
- $524,9004 bd3 ba2.9k sqft17345 Kettle River Blvd NE, Columbus, MN 55025For Sale
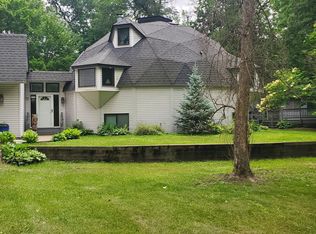
- $549,0003 bd2 ba2.2k sqft17251 Kettle River Blvd NE, Columbus, MN 55025Sold
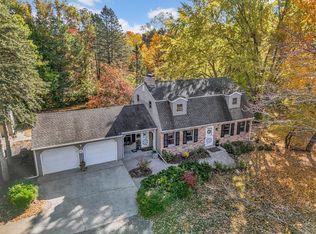
- $429,4003 bd3 ba2.2k sqft17313 Kettle River Blvd NE, Forest Lake, MN 55025Off Market
- $390,0003 bd1 ba1.9k sqft17340 Kettle River Blvd NE, Columbus, MN 55025Off Market
- $323,1002 bd1 ba1k sqft17318 Kettle River Blvd NE, Columbus, MN 55025Off Market
- $495,9002 bd2 ba1.3k sqft17318 Kettle River Blvd NE, Columbus, MN 55025Off Market
- $396,3003 bd2 ba1.1k sqft17356 Kettle River Blvd NE, Columbus, MN 55025Off Market
- $458,3006 bd2 ba2.5k sqft17219 Kettle River Blvd NE, Forest Lake, MN 55025Off Market
Nearby schools
GreatSchools rating
- 8/10Columbus Elementary SchoolGrades: PK-6Distance: 0.8 mi
- 7/10Forest Lake Area Middle SchoolGrades: 7-8Distance: 3.4 mi
- 7/10Forest Lake Senior High SchoolGrades: 9-12Distance: 3.1 mi
Get a cash offer in 3 minutes
Find out how much your home could sell for in as little as 3 minutes with a no-obligation cash offer.
Estimated market value
$482,600
Get a cash offer in 3 minutes
Find out how much your home could sell for in as little as 3 minutes with a no-obligation cash offer.
Estimated market value
$482,600
- Minnesota
- Anoka County
- Columbus
- 55025
- 17313 Kettle River Blvd NE
Nearby cities
Nearby zip codes
Other Columbus Topics
