Your dream of owning a barndominium can become a reality with this beautifully custom-built home. A large privacy fence surrounds the property, creating a peaceful retreat where you can fully enjoy the stunning landscaping and natural surroundings. The intricate paver patio features a serene koi pond, while a supercharged fire pit anchors the fully fenced yard—perfect for relaxing or entertaining. Inside, the open-concept main level offers comfortable living with a wood-burning fireplace that efficiently heats both the home and shop, keeping everything warm and inviting even on the coldest nights. The spacious kitchen is thoughtfully designed with hickory cabinets, granite countertops, a gas stove, a Bosch refrigerator, and a walk-in pantry highlighted by a custom-painted door. All three bedrooms are located on the upper level, which showcases beautiful custom charred oak wood floors throughout. The primary bedroom includes the convenience of an in-closet laundry area. Additional features include two exterior hydrants for irrigation and livestock, an insulated chicken coop, and a 2+ stall garage—making this property as functional as it is unique.
Active
Price cut: $20K (8/19)
$475,000
7727 269th Ave NE, Stacy, MN 55079
3beds
1,600sqft
Single Family
Built in 2013
3.21 Acres Lot
$-- Zestimate®
$297/sqft
$-- HOA
What's special
- 36 days
- 1,283
- 94
Likely to sell faster than
Zillow last checked:
Listing updated:
Listed by:
Sarah Larkin Hoff 651-269-8334,
Keller Williams Premier Realty
Source: NorthstarMLS as distributed by MLS GRID,MLS#: 7120552
Facts & features
Interior
Bedrooms & bathrooms
- Bedrooms: 3
- Bathrooms: 3
- 3/4 bathrooms: 1
- 1/2 bathrooms: 2
Bedroom
- Level: Upper
- Area: 201.74 Square Feet
- Dimensions: 15.4x13.10
Bedroom 2
- Level: Upper
- Area: 149.94 Square Feet
- Dimensions: 15.3x9.8
Bedroom 3
- Level: Upper
- Area: 149.94 Square Feet
- Dimensions: 15.3x9.8
Dining room
- Level: Main
- Area: 193.01 Square Feet
- Dimensions: 10.10x19.11
Kitchen
- Level: Main
- Area: 244.5 Square Feet
- Dimensions: 16.3x15
Laundry
- Level: Upper
- Area: 56.84 Square Feet
- Dimensions: 9.8x5.8
Living room
- Level: Main
- Area: 221.68 Square Feet
- Dimensions: 11.6x19.11
Heating
- Boiler, Fireplace(s)
Cooling
- Window Unit(s)
Appliances
- Included: Gas Water Heater, Range, Refrigerator, Water Softener Rented
- Laundry: Upper Level
Features
- Basement: None
- Number of fireplaces: 1
- Fireplace features: Living Room, Wood Burning
Interior area
- Total structure area: 1,600
- Total interior livable area: 1,600 sqft
- Finished area above ground: 1,600
- Finished area below ground: 0
Video & virtual tour
Property
Parking
- Total spaces: 10
- Parking features: Attached, Detached Garage, Gravel, Floor Drain, Garage Door Opener, Heated Garage, Insulated Garage, RV Access/Parking
- Attached garage spaces: 10
- Has uncovered spaces: Yes
- Details: Garage Dimensions (40x60), Garage Door Height (16), Garage Door Width (16)
Accessibility
- Accessibility features: None
Features
- Levels: Two
- Stories: 2
- Fencing: Chain Link,Full,Wood
- Waterfront features: Pond
Lot
- Size: 3.21 Acres
- Features: Tree Coverage - Heavy
Details
- Additional structures: Garage(s), Chicken Coop/Barn
- Foundation area: 800
- Parcel number: TBD
- Zoning description: Residential-Single Family
Construction
Type & style
- Home type: SingleFamily
- Property subtype: Single Family
Materials
- Roof: Age Over 8 Years,Metal
Condition
- New construction: No
- Year built: 2013
Utilities & green energy
- Electric: Circuit Breakers
- Gas: Propane, Wood
- Sewer: Holding Tank, Septic System Compliant - No
- Water: Well
Community & HOA
HOA
- Has HOA: No
Location
- Region: Stacy
Financial & listing details
- Price per square foot: $297/sqft
- Date on market: 8/3/2026
- Cumulative days on market: 17 days
- Road surface type: Paved
Estimated market value
Not available
Estimated sales range
Not available
Not available
Price history
| Date | Event | Price |
|---|---|---|
| 8/19/2026 | Price change | $475,000-4%$297/sqft |
Source:  NorthstarMLS as distributed by MLS GRID #7120552 Report a problem NorthstarMLS as distributed by MLS GRID #7120552 Report a problem | ||
| 8/17/2026 | Price change | $495,000-1%$309/sqft |
Source: NorthstarMLS as distributed by MLS GRID #7120552 Report a problem | ||
| 8/3/2026 | Listed for sale | $500,000-4.8%$313/sqft |
Source: NorthstarMLS as distributed by MLS GRID #7120552 Report a problem | ||
| 5/4/2026 | Listing removed | $525,000$328/sqft |
Source: NorthstarMLS as distributed by MLS GRID #7014756 Report a problem | ||
| 4/8/2026 | Listed for sale | $525,000+69.4%$328/sqft |
Source: NorthstarMLS as distributed by MLS GRID #7014756 Report a problem | ||
| 3/24/2021 | Listing removed | -- |
Source: Owner Report a problem | ||
| 1/24/2017 | Listing removed | $310,000-11.4%$194/sqft |
Source: Owner Report a problem | ||
| 7/20/2016 | Listed for sale | $350,000$219/sqft |
Source: Owner Report a problem | ||
Public tax history
Tax history is unavailable.
Monthly payment
Est. payment
Payment breakdown
Explore the cost of this home by adjusting the details. Changes won't be saved.Climate risks
Neighborhood: 55079
Similar homes
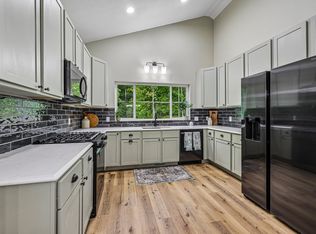
- $399,9003 bd3 ba1.5k sqft8631 241st Ave NE, Stacy, MN 55079For Sale
 MLS ID #7140713, Lynn Frantzen, Keller Williams Integrity Realty. NorthstarMLS as distributed by MLS GRID
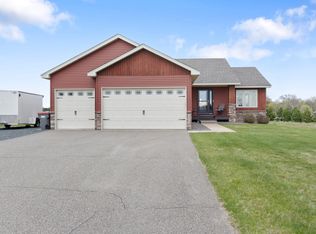
 - $539,9003 bd3 ba2.3k sqft24065 Leo St NE, Stacy, MN 55079For Sale
 MLS ID #7063340, Chasity Xiong, Pemberton RE. NorthstarMLS as distributed by MLS GRID
 - $459,9004 bd2 ba2.1k sqft7567 Lent Trl, Stacy, MN 55079For Sale
 MLS ID #7074470, Mark D Callender, RE/MAX Results. NorthstarMLS as distributed by MLS GRID
 - $539,9004 bd2 ba1.8k sqft23061 W Martin Lake Dr NE, Stacy, MN 55079For Sale
 MLS ID #7112747, Jake Rivard, Red Key Realty. NorthstarMLS as distributed by MLS GRID
 - $500,0002 bd3 ba1.8k sqft22702 E Martin Lake Dr NE, Linwood, MN 55079For SaleMLS ID #7093381, Jarrod L Peterson, Edina Realty, Inc.. NorthstarMLS as distributed by MLS GRID
- $435,0003 bd3 ba1.7k sqft25990 Rum River Dr NW, Isanti, MN 55040For SaleMLS ID #7133443, Jolene Balfany, Pemberton RE. NorthstarMLS as distributed by MLS GRID
- $489,9003 bd2 ba1.8k sqft3519 County Road 5 NE, Isanti, MN 55040For SaleMLS ID #7099058, William Fix, RE/MAX Results. NorthstarMLS as distributed by MLS GRID
- $595,0002 bd2 ba1.8k sqft24271 W Typo Dr NE, Stacy, MN 55079For SaleMLS ID #7129921, Cliff Sheppeck, Keller Williams Classic Realty. NorthstarMLS as distributed by MLS GRID
- $445,0004 bd3 ba1.9k sqft40744 Fenian Way, North Branch, MN 55056For SaleMLS ID #7108208, Alex Brancale, Coldwell Banker Realty. NorthstarMLS as distributed by MLS GRID
- $475,0003 bd2 ba2.1k sqft3089 320th Ave NW, Cambridge, MN 55008For SaleMLS ID #7125928, Amy Grafenstein, RE/MAX RESULTS. NorthstarMLS as distributed by MLS GRID
- $320,0003 bd2 ba1.7k sqft5710 314th St, Stacy, MN 55079For SaleMLS ID #7086082, Nicole LaChapelle, Coldwell Banker Realty - Southwest Regional. NorthstarMLS as distributed by MLS GRID
- $449,9004 bd2 ba2.3k sqft13556 355th St, Lindstrom, MN 55045For SaleMLS ID #7064377, David J. Widell, RE/MAX Advantage Plus. NorthstarMLS as distributed by MLS GRID
- $374,9003 bd3 ba1.5k sqft32350 Cedar Crest Trl NE, North Branch, MN 55056For SaleMLS ID #7119104, Levi LaRowe, RE/MAX RESULTS. NorthstarMLS as distributed by MLS GRID
- $475,0003 bd2 ba2.2k sqft13959 Radisson Rd NE, Andover, MN 55304For SaleMLS ID #7135009, Todd A Chester, Counselor Realty, Inc.. NorthstarMLS as distributed by MLS GRID
- $299,9004 bd2 ba1.4k sqft8571 240th Ave NE, Stacy, MN 55079For SaleMLS ID #7129485, Aaron A. Argent, Real Estate Masters, Ltd.. NorthstarMLS as distributed by MLS GRID
- $499,9503 bd1 ba1.2k sqft8225 20th Ave, Hugo, MN 55038For SaleMLS ID #7127701, The Jason Gorman Real Estate Team, Keller Williams Premier Realty. NorthstarMLS as distributed by MLS GRID
- $350,0004 bd2 ba1.9k sqft22747 Danube St NE, Stacy, MN 55079For SaleMLS ID #7090775, Anthony J. Dagostino, RE/MAX Advantage Plus. NorthstarMLS as distributed by MLS GRID
- $449,0003 bd2 ba1.4k sqft16425 Petersburg St NE, Ham Lake, MN 55304For SaleMLS ID #7125880, Michael J Lynch, Lakes Sotheby's International Realty. NorthstarMLS as distributed by MLS GRID
- $455,0003 bd2 ba1.3k sqft3850 Crosstown Blvd NE, Ham Lake, MN 55304For SaleMLS ID #7074196, Billy Xiong, Creative Results. NorthstarMLS as distributed by MLS GRID
- $515,0003 bd2 ba1.8k sqft22 454th Blvd, Harris, MN 55032For SaleMLS ID #7126089, Chris Vollrath, Keller Williams Classic Realty. NorthstarMLS as distributed by MLS GRID
