FREE PONTOON ($50K Value) and NEW DOCK ($20K Value) - Only with this home! FIRST TIME EVER ON THE MARKET. This home has been lovingly cared for in the same family for multiple generations. Opportunity is here for you to take advantage of. Did we mention the FREE pontoon? Year round living as a primary home or wonderful as a seasonal cabin property, so close to the Twin Cities. Located on Martin Lake, with quiet boating, good fishing, sandy bottom and wonderful neighbors. 2 BR + Loft, 3 BA, full kitchen and bonus wet bar (that could be a second kitchen), 2 sided FP. Beautiful lake views out every west facing windows. Many updates throughout including: new tankless water heater, new water softener, new upgraded LVT throughout main level, renovated lower level bathroom, new kitchen and laundry SS appliances. Compliant septic system, FREE PONTOON included with acceptable offer. Relax on your spacious decks and patios out front and back, catching the sensational sunsets. FREE pontoon, dock included, and other equipment to make lake living your new lifestyle!
Active
$500,000
22702 E Martin Lake Dr NE, Linwood, MN 55079
2beds
1,896sqft
Single Family
Built in 1950
6,969 Square Feet Lot
$-- Zestimate®
$264/sqft
$-- HOA
What's special
Located on martin lakeCatching the sensational sunsetsNew water softenerRenovated lower level bathroomFull kitchenNew tankless water heaterSandy bottom
- 62 days |
- 1,208 |
- 57 |
Zillow last checked:
Listing updated:
Listed by:
Jarrod L Peterson 763-258-4400,
Edina Realty, Inc.,
Jonathan Brenny 320-493-8143
Source: NorthstarMLS as distributed by MLS GRID,MLS#: 7093381
Facts & features
Interior
Bedrooms & bathrooms
- Bedrooms: 2
- Bathrooms: 3
- 3/4 bathrooms: 2
- 1/2 bathrooms: 1
Bedroom
- Level: Main
- Area: 204 Square Feet
- Dimensions: 17x12
Bedroom 2
- Level: Lower
- Area: 170 Square Feet
- Dimensions: 17x10
Other
- Level: Main
- Area: 72 Square Feet
- Dimensions: 9x8
Deck
- Level: Main
- Area: 84 Square Feet
- Dimensions: 12x7
Deck
- Level: Main
- Area: 63 Square Feet
- Dimensions: 9x7
Deck
- Level: Lower
- Area: 840 Square Feet
- Dimensions: 35x24
Dining room
- Level: Lower
- Area: 60 Square Feet
- Dimensions: 12x5
Family room
- Level: Lower
- Area: 231 Square Feet
- Dimensions: 21x11
Foyer
- Level: Main
- Area: 105 Square Feet
- Dimensions: 15x7
Hearth room
- Level: Main
- Area: 49 Square Feet
- Dimensions: 7x7
Kitchen
- Level: Lower
- Area: 156 Square Feet
- Dimensions: 13x12
Living room
- Level: Main
- Area: 306 Square Feet
- Dimensions: 18x17
Loft
- Level: Upper
- Area: 104 Square Feet
- Dimensions: 13x8
Patio
- Level: Lower
- Area: 660 Square Feet
- Dimensions: 30x22
Heating
- Forced Air, In-Floor Heating
Cooling
- Central Air
Appliances
- Included: Dishwasher, Dryer, Humidifier, Gas Water Heater, Microwave, Range, Refrigerator, Stainless Steel Appliance(s), Washer, Water Softener Owned
- Laundry: Gas Dryer Hookup, Lower Level, Laundry Room, Washer Hookup
Features
- Basement: Block,Finished,Walk-Out Access
- Number of fireplaces: 1
- Fireplace features: Double Sided, Gas, Other
Interior area
- Total structure area: 2,232
- Total interior livable area: 1,896 sqft
- Finished area above ground: 1,173
- Finished area below ground: 723
Video & virtual tour
Property
Parking
- Total spaces: 2
- Parking features: Detached Garage, Concrete
- Garage spaces: 2
- Details: Garage Dimensions (26x22)
Accessibility
- Accessibility features: None
Features
- Levels: One and One Half
- Stories: 1.5
- Patio & porch: Deck, Patio
- Pool features: None
- Fencing: None
- Has view: Yes
- View description: Lake
- Has water view: Yes
- Water view: Lake
- Waterfront features: Lake Front, Lake View, Lake Bottom(Sand)
- Frontage length: Water Frontage: 50
Lot
- Size: 6,969 Square Feet
- Dimensions: 50 x 135
- Features: Tree Coverage - Heavy
Details
- Additional structures: Storage Shed
- Foundation area: 1059
- Parcel number: 043322110016
- Zoning description: Residential-Single Family
Construction
Type & style
- Home type: SingleFamily
- Property subtype: Single Family
Materials
- Block
- Roof: Age 8 Years or Less,Asphalt,Pitched
Condition
- New construction: No
- Year built: 1950
Utilities & green energy
- Electric: Circuit Breakers
- Gas: Natural Gas
- Sewer: Holding Tank, Private Sewer, Septic System Compliant - Yes
- Water: Well
Community & HOA
Community
- Subdivision: Cottage Grove
HOA
- Has HOA: No
Location
- Region: Linwood
Financial & listing details
- Price per square foot: $264/sqft
- Tax assessed value: $376,500
- Annual tax amount: $3,377
- Date on market: 6/15/2026
- Road surface type: Paved
Estimated market value
Not available
Estimated sales range
Not available
Not available
Price history
| Date | Event | Price |
|---|---|---|
| 6/19/2026 | Listed for sale | $500,000+13.6%$264/sqft |
Source:  NorthstarMLS as distributed by MLS GRID #7093381 Report a problem NorthstarMLS as distributed by MLS GRID #7093381 Report a problem | ||
| 10/15/2021 | Sold | $440,000+332.2%$232/sqft |
Source: Public Record Report a problem | ||
| 1/24/2000 | Sold | $101,800$54/sqft |
Source: Public Record Report a problem | ||
Public tax history
| Year | Property taxes | Tax assessment |
|---|---|---|
| 2025 | $3,287 -11.8% | $363,835 +2.4% |
| 2024 | $3,729 +30.6% | $355,333 -19.1% |
| 2023 | $2,856 +10% | $439,000 +27.8% |
| 2022 | $2,596 -2.4% | $343,388 +22% |
| 2021 | $2,661 +7.5% | $281,500 +18% |
| 2019 | $2,476 +4% | $238,500 -9.4% |
| 2018 | $2,381 +7.1% | $263,300 +23.3% |
| 2017 | $2,223 -0.4% | $213,600 +4.7% |
| 2016 | $2,232 -0.3% | $204,100 |
| 2015 | $2,238 +3.4% | $204,100 +8% |
| 2014 | $2,163 -16.7% | $189,000 |
| 2013 | $2,597 +3.5% | -- |
| 2012 | $2,509 +2.5% | -- |
| 2011 | $2,448 +1.3% | -- |
| 2010 | $2,417 -12.4% | -- |
| 2008 | $2,760 +19.4% | -- |
| 2007 | $2,312 +15.2% | -- |
| 2006 | $2,007 -7.1% | -- |
| 2005 | $2,159 +38.8% | -- |
| 2004 | $1,555 -6.5% | -- |
| 2003 | $1,664 +14.3% | -- |
| 2002 | $1,456 -8.4% | -- |
| 2001 | $1,589 | -- |
Find assessor info on the county website
Monthly payment
Est. payment
Payment breakdown
Explore the cost of this home by adjusting the details. Changes won't be saved.Climate risks
Neighborhood: Martin Lake
Nearby schools
GreatSchools rating
- 6/10Linwood Elementary SchoolGrades: PK-6Distance: 1.5 mi
- 7/10Forest Lake Area Middle SchoolGrades: 7-8Distance: 10 mi
- 7/10Forest Lake Senior High SchoolGrades: 9-12Distance: 9.9 mi
- $296,100-- bd1 ba493 sqft22700 E Martin Lake Dr NE, Stacy, MN 55079Off Market
- $---- bd-- ba-- sqft22712 E Martin Lake Dr NE, Stacy, MN 55079Off Market
- $377,0002 bd2 ba1.1k sqft22718 E Martin Lake Dr NE, Stacy, MN 55079Sold

- $565,0004 bd2 ba2.3k sqft22688 E Martin Lake Dr NE, Stacy, MN 55079Sold
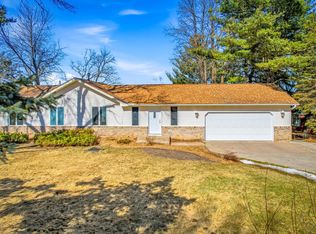
- $352,1003 bd1 ba1.1k sqft22703 E Martin Lake Dr NE, Stacy, MN 55079Off Market
- $725,0002 bd2 ba2.9k sqft22680 E Martin Lake Dr NE, Stacy, MN 55079Off Market
- $400,2001 bd1 ba2.4k sqft22740 E Martin Lake Dr NE, Stacy, MN 55079Off Market
- $294,3002 bd1 ba568 sqft22734 E Martin Lake Dr NE, Stacy, MN 55079Off Market
A local agent can set up tours, give advice and negotiate with sellers.
Similar homes
- $539,9004 bd2 ba1.8k sqft23061 W Martin Lake Dr NE, Stacy, MN 55079For Sale

 MLS ID #7112747, Jake Rivard, Red Key Realty. NorthstarMLS as distributed by MLS GRID
 - $459,9004 bd2 ba2.1k sqft7567 Lent Trl, Stacy, MN 55079For Sale
 MLS ID #7074470, Mark D Callender, RE/MAX Results. NorthstarMLS as distributed by MLS GRID
 - $479,9004 bd3 ba1.7k sqft5370 226th Ave NE, Linwood, MN 55005For Sale
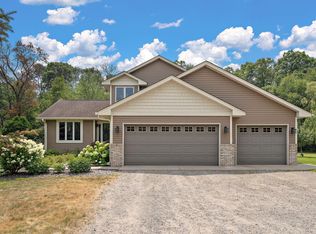 MLS ID #7115439, Michael D Blaeser, RE/MAX Results. NorthstarMLS as distributed by MLS GRID
 - $474,9003 bd3 ba1.9k sqft4886 241st Ave NW, Saint Francis, MN 55070For Sale
 MLS ID #7119581, Guy Karth, Keller Williams Classic Realty. NorthstarMLS as distributed by MLS GRID
 - $535,0004 bd3 ba2.3k sqft20966 Davenport St NE, East Bethel, MN 55011For SaleMLS ID #7094055, Steve M Lockwood, Keller Williams Classic Realty. NorthstarMLS as distributed by MLS GRID
- $499,9003 bd2 ba1.9k sqft27314 Jody Ave, Chisago City, MN 55013For SaleMLS ID #7031993, Mary Beck, Realty Executives Top Results. NorthstarMLS as distributed by MLS GRID
- $484,9003 bd2 ba2k sqft8870 202nd St N, Forest Lake, MN 55025For SaleMLS ID #7099187, Ken McKinzie, Edina Realty, Inc.. NorthstarMLS as distributed by MLS GRID
- $467,5003 bd3 ba2.5k sqft1839 Quebec St, Centerville, MN 55038For SaleMLS ID #7096257, Brandon Rudenick, Lakes Sotheby's International. NorthstarMLS as distributed by MLS GRID
- $449,9994 bd2 ba2k sqft18440 Jackson St NE, Cedar, MN 55011For SaleMLS ID #7097364, Elijah Schonrock, RE/MAX Advantage Plus. NorthstarMLS as distributed by MLS GRID
- $450,0004 bd3 ba2.5k sqft1571 155th Ln NW, Andover, MN 55304For SaleMLS ID #7050401, Gina M Dumas, RE/MAX Results. NorthstarMLS as distributed by MLS GRID
- $459,9003 bd2 ba1.9k sqft40533 Golden Ave, North Branch, MN 55056For SaleMLS ID #7114970, Mark P. Abdel, RE/MAX Advantage Plus. NorthstarMLS as distributed by MLS GRID
- $429,0003 bd2 ba1.7k sqft20648 Monroe St NE, East Bethel, MN 55011For SaleMLS ID #7062896, Josh A Pomerleau, JPW Realty. NorthstarMLS as distributed by MLS GRID
- $414,9003 bd2 ba1.7k sqft1166 Main St, Lino Lakes, MN 55014For SaleMLS ID #7110014, Hannah Johnson GRI, Carriage Realty, Inc.. NorthstarMLS as distributed by MLS GRID
- $485,0002 bd1 ba1.4k sqft27896 Lakewood Dr NW, Isanti, MN 55040For SaleMLS ID #7113073, Lynda Z. Risch, Counselor Realty, Inc. NorthstarMLS as distributed by MLS GRID
- $380,0004 bd3 ba2k sqft5584 266th St, Wyoming, MN 55092For SaleMLS ID #7024085, Shawn Augustine, eXp Realty. NorthstarMLS as distributed by MLS GRID
- $479,9004 bd2 ba2.3k sqft13556 355th St, Lindstrom, MN 55045For SaleMLS ID #7064377, David J. Widell, RE/MAX Advantage Plus. NorthstarMLS as distributed by MLS GRID
- $369,9003 bd1 ba1.5k sqft24981 Field Ave, Forest Lake, MN 55025For SaleMLS ID #7114748, John D Schuster, Coldwell Banker Realty - Southwest Regional. NorthstarMLS as distributed by MLS GRID
- $399,9003 bd2 ba2k sqft17452 Hiawatha Beach Dr NE, Ham Lake, MN 55304For SaleMLS ID #7119565, Bruno Simic, RE/MAX Results. NorthstarMLS as distributed by MLS GRID
- $400,0003 bd2 ba2.2k sqft29527 295th Ln, Lindstrom, MN 55045For SaleMLS ID #7120428, Brian R. Beaubien, Edina Realty, Inc.. NorthstarMLS as distributed by MLS GRID
- $599,7504 bd2 ba2.8k sqft8936 191st Ave NE, Columbus, MN 55025For SaleMLS ID #7063777, Miranda Gray, RE/MAX Synergy. NorthstarMLS as distributed by MLS GRID
