Welcome to this beautiful 13-acre property offering the perfect combination of privacy, outdoor recreation, and peaceful country living. This well-maintained home features 3 bedrooms, 3 bathrooms, and an impressive 56’ x 46’ pole building with plenty of room for all your equipment, recreational vehicles, and storage needs.
As you arrive, you’ll be welcomed by mature trees, beautiful landscaping, colorful flower gardens, and expansive green space that create a truly private setting. The large garden offers plenty of space for those who enjoy growing their own vegetables and flowers.
Step inside to find a spacious open-concept layout where the kitchen flows seamlessly into the dining area and large living room, creating an inviting space for everyday living and entertaining.
Upstairs, you’ll appreciate the convenience of three bedrooms on one level, along with beautiful views from nearly every window overlooking the scenic property.
The lower level is filled with natural light and features a walkout along with a wonderful sunroom, providing the perfect place to relax or entertain family and friends throughout every season.
Outside, the opportunities are endless. Whether you enjoy hunting, exploring nature, gardening, or simply relaxing in the privacy of your own acreage, this property has it all. The land offers excellent deer hunting potential, with frequent opportunities to see wildlife including deer, turkeys, bears, and many other native species. Hard-to-find properties like this—with a beautiful home, large outbuilding, incredible privacy, and outstanding recreational opportunities—don’t come along often.
Active with contingency
$374,900
32350 Cedar Crest Trl NE, North Branch, MN 55056
3beds
1,580sqft
:
Get pre-qualified$2,379/mo
Single Family
Built in 1977
12.99 Acres Lot
$376,400 Zestimate®
$237/sqft
$-- HOA
What's special
- 8 days |
- 2,219 |
- 226 |
Likely to sell faster than
Zillow last checked:
Listing updated:
Listed by:
Levi LaRowe 763-286-2548,
RE/MAX RESULTS
Source: NorthstarMLS as distributed by MLS GRID,MLS#: 7119104
Facts & features
Interior
Bedrooms & bathrooms
- Bedrooms: 3
- Bathrooms: 3
- Full bathrooms: 1
- 3/4 bathrooms: 1
- 1/4 bathrooms: 1
Bedroom
- Level: Upper
- Area: 144 Square Feet
- Dimensions: 12x12
Bedroom 2
- Level: Upper
- Area: 144 Square Feet
- Dimensions: 12x12
Bedroom 3
- Area: 165 Square Feet
- Dimensions: 15x11
Dining room
- Level: Main
- Area: 121 Square Feet
- Dimensions: 11x11
Family room
- Level: Lower
- Area: 234 Square Feet
- Dimensions: 18x13
Kitchen
- Level: Main
- Area: 132 Square Feet
- Dimensions: 12x11
Laundry
- Level: Lower
- Area: 178.25 Square Feet
- Dimensions: 15.5x11.5
Living room
- Level: Main
- Area: 234 Square Feet
- Dimensions: 18x13
Office
- Level: Lower
- Area: 126.5 Square Feet
- Dimensions: 11x11.5
Other
- Level: Lower
- Area: 168 Square Feet
- Dimensions: 14x12
Heating
- Forced Air, Fireplace(s), Wood Stove
Cooling
- Window Unit(s)
Appliances
- Included: Central Vacuum, Dishwasher, Refrigerator, Stainless Steel Appliance(s)
- Laundry: In Basement, Electric Dryer Hookup, Lower Level, Laundry Room, Sink, Washer Hookup
Features
- Central Vacuum
- Basement: Block,Crawl Space,Daylight,Drain Tiled,Drainage System,Finished,Storage Space,Sump Pump,Walk-Out Access
- Has fireplace: No
- Fireplace features: Decorative, Family Room, Masonry, Insert, Stone, Wood Burning
Interior area
- Total structure area: 1,902
- Total interior livable area: 1,580 sqft
- Finished area above ground: 1,268
- Finished area below ground: 312
Video & virtual tour
Property
Parking
- Total spaces: 4
- Parking features: Gravel
- Garage spaces: 4
Accessibility
- Accessibility features: None
Features
- Levels: Three Level Split
- Patio & porch: Deck
Lot
- Size: 12.99 Acres
- Features: Irregular Lot, Tree Coverage - Heavy
- Topography: Walkout,Wooded
Details
- Additional structures: Pole Building
- Foundation area: 1488
- Additional parcels included: 070031000
- Parcel number: 070030400
- Zoning description: Agriculture,Residential-Single Family
- Other equipment: Fuel Tank - Rented
Construction
Type & style
- Home type: SingleFamily
- Property subtype: Single Family
Materials
- Foundation: Wood
- Roof: Age 8 Years or Less,Asphalt,Pitched
Condition
- New construction: No
- Year built: 1977
Utilities & green energy
- Electric: Power Company: East Central Energy
- Gas: Propane, Wood
- Sewer: Mound Septic, Private Sewer
- Water: Private, Well
Community & HOA
HOA
- Has HOA: No
Location
- Region: North Branch
Financial & listing details
- Price per square foot: $237/sqft
- Tax assessed value: $427,700
- Annual tax amount: $3,874
- Date on market: 8/6/2026
- Road surface type: Paved
Estimated market value
$376,400
$358,000 - $395,000
$2,202/mo
Price history
| Date | Event | Price |
|---|---|---|
| 8/6/2026 | Listed for sale | $374,900+108.3%$237/sqft |
Source:  NorthstarMLS as distributed by MLS GRID #7119104 Report a problem NorthstarMLS as distributed by MLS GRID #7119104 Report a problem | ||
| 8/3/2015 | Sold | $180,000+0.6%$114/sqft |
Source: NorthstarMLS as distributed by MLS GRID #4601807 Report a problem | ||
| 5/9/2014 | Listing removed | $179,000$113/sqft |
Source: CENTURY 21 Moline Realty, Inc #4424613 Report a problem | ||
| 1/9/2014 | Price change | $179,000-5.3%$113/sqft |
Source: CENTURY 21 Moline Realty, Inc #4424613 Report a problem | ||
| 12/4/2013 | Price change | $189,000-9.1%$120/sqft |
Source: CENTURY 21 Moline Realty, Inc #4424613 Report a problem | ||
| 10/25/2013 | Listed for sale | $208,000+18.9%$132/sqft |
Source: CENTURY 21 Moline Realty, Inc. #4424613 Report a problem | ||
| 11/15/2011 | Sold | $174,900$111/sqft |
Source:  Lake Superior Area Realtors as distributed by MLS GRID #1296742 Report a problem Lake Superior Area Realtors as distributed by MLS GRID #1296742 Report a problem | ||
| 9/2/2011 | Price change | $174,900-11.6%$111/sqft |
Source: RE/MAX Results #4063069 Report a problem | ||
| 7/1/2011 | Listed for sale | $197,900$125/sqft |
Source: RE/MAX Results #4063069 Report a problem | ||
Public tax history
| Year | Property taxes | Tax assessment |
|---|---|---|
| 2025 | $3,600 -4.5% | $393,800 -1.8% |
| 2024 | $3,768 +5% | $401,100 |
| 2023 | $3,588 +3.8% | $401,100 +14.4% |
| 2022 | $3,458 -0.6% | $350,700 |
| 2021 | $3,480 | -- |
| 2020 | -- | -- |
| 2019 | $3,240 -1.5% | $255,800 +18.5% |
| 2018 | $3,288 +5.7% | $215,900 |
| 2016 | $3,110 +9.4% | -- |
| 2015 | $2,844 | -- |
| 2014 | $2,844 -4.8% | -- |
| 2013 | $2,986 | -- |
| 2012 | -- | -- |
| 2011 | -- | -- |
| 2009 | $2,348 +4.2% | $260,800 |
| 2008 | $2,254 | $260,800 |
Find assessor info on the county website
Monthly payment
Est. payment
Payment breakdown
Explore the cost of this home by adjusting the details. Changes won't be saved.Climate risks
Neighborhood: 55056
Nearby schools
GreatSchools rating
- 7/10Sunrise River Elementary SchoolGrades: 1-5Distance: 6.3 mi
- 3/10North Branch Middle SchoolGrades: 6-8Distance: 5.9 mi
- 5/10North Branch Senior High SchoolGrades: 9-12Distance: 6 mi
- $428,8004 bd2 ba1.3k sqft32330 Cedar Crest Trl NE, North Branch, MN 55056Off Market
- $359,5003 bd1 ba1.2k sqft8100 325th Ave NE, Harris, MN 55032Off Market
- $40,5002 bd1 ba647 sqft32306 Cedar Crest Trl NE, North Branch, MN 55056Off Market
- $413,1003 bd3 ba1.6k sqft32408 Cedar Crest Trl NE, North Branch, MN 55056Off Market
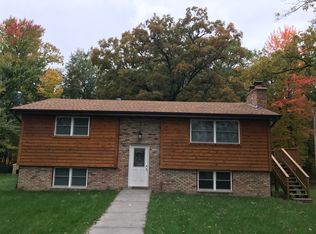
- $43,200-- bd-- ba-- sqft32408 Cedar Crest Trl NE, North Branch, MN 55056Off Market
- $320,4003 bd1 ba958 sqft32476 Cedarcrest Trl, Harris, MN 55032Off Market
- $931,4004 bd3 ba2k sqft7994 325th Ave NE, Harris, MN 55032Off Market
- $663,2002 bd1 ba1.5k sqft32262 Cedar Crest Trl NE, North Branch, MN 55056Off Market
A local agent can set up tours, give advice and negotiate with sellers.
Similar homes
- $445,0004 bd3 ba1.9k sqft40744 Fenian Way, North Branch, MN 55056For Sale
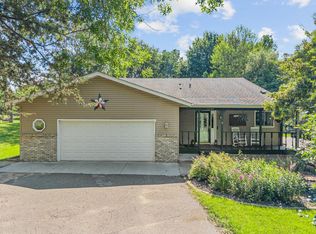
 MLS ID #7108208, Alex Brancale, Coldwell Banker Realty. NorthstarMLS as distributed by MLS GRID
 - $399,9003 bd3 ba1.4k sqft49080 Alder Ave, Stanchfield, MN 55080For Sale
 MLS ID #7123965, Victoria Frieberg, SFR, Rush Point Realty, LLC. NorthstarMLS as distributed by MLS GRID
 - $389,9004 bd2 ba1.6k sqft5109 382nd Dr, North Branch, MN 55056For Sale
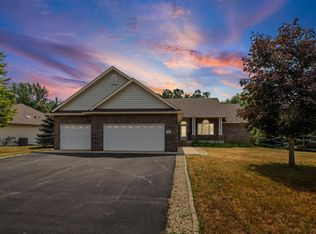 MLS ID #7029493, Jocelyn Clark, Pemberton RE. NorthstarMLS as distributed by MLS GRID
 - $329,9003 bd3 ba2.1k sqft39074 Riverside Ct, North Branch, MN 55056For Sale
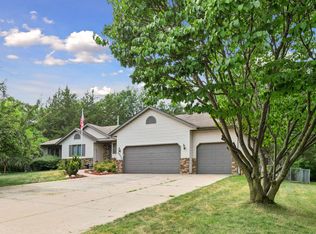 MLS ID #7053882, Michael Jon Juliff, Jason Mitchell Group. NorthstarMLS as distributed by MLS GRID
 - $459,9003 bd2 ba1.9k sqft40533 Golden Ave, North Branch, MN 55056For SaleMLS ID #7114970, Mark P. Abdel, RE/MAX Advantage Plus. NorthstarMLS as distributed by MLS GRID
- $525,0003 bd2 ba1.6k sqft4645 370th St, North Branch, MN 55056For SaleMLS ID #7118090, Jonathan Severson, Real Broker, LLC. NorthstarMLS as distributed by MLS GRID
- $350,0003 bd2 ba1.2k sqft3230 Highway 107 NE, Braham, MN 55006For SaleMLS ID #7111408, Debra J. Johnson, Edina Realty, Inc.. NorthstarMLS as distributed by MLS GRID
- $399,9994 bd2 ba1.8k sqft31874 Xylite St NE, Cambridge, MN 55008For Sale By Owner
- $329,9004 bd2 ba1.8k sqft7278 378th St, North Branch, MN 55056For SaleMLS ID #7099341, Emily Margaret Korb, Pemberton RE. NorthstarMLS as distributed by MLS GRID
- $375,0004 bd3 ba1.9k sqft37621 Hawthorne Ave, North Branch, MN 55056For SaleMLS ID #7094441, Richard Bell, Bell Realty LLC. NorthstarMLS as distributed by MLS GRID
- $360,0004 bd2 ba2k sqft48600 Anchor Ave, Stanchfield, MN 55080For SaleMLS ID #7044548, Amanda J. Hollen, LPT Realty, LLC. NorthstarMLS as distributed by MLS GRID
- $340,0002 bd2 ba1.4k sqft4947 384th Trl, North Branch, MN 55056For SaleMLS ID #7040255, Jay Fletch, Edina Realty, Inc.. NorthstarMLS as distributed by MLS GRID
- $419,9004 bd3 ba2.2k sqft4858 382nd Dr, North Branch, MN 55056For SaleMLS ID #7106603, Catherine Carchedi, GRI, CRS, RE/MAX Synergy. NorthstarMLS as distributed by MLS GRID
- $399,9003 bd2 ba1.9k sqft46645 Acacia Trl, Stanchfield, MN 55080For SaleMLS ID #7056388, Chris Johnson, RE/MAX RESULTS. NorthstarMLS as distributed by MLS GRID
- $379,9004 bd2 ba2.1k sqft8210 383rd St, North Branch, MN 55056For SaleMLS ID #7106165, Shaun W Zaudtke, Edina Realty, Inc.. NorthstarMLS as distributed by MLS GRID
- $387,5004 bd2 ba2.2k sqft1522 35th Ave SW, Cambridge, MN 55008For SaleMLS ID #7126720, James "JJ" Johnston, Edina Realty, Inc.. NorthstarMLS as distributed by MLS GRID
- $334,9004 bd2 ba2k sqft6247 Albert Ln, North Branch, MN 55056For SaleMLS ID #7081828, Debbie Rudnitski, RE/MAX Advantage Plus. NorthstarMLS as distributed by MLS GRID
- $500,0003 bd3 ba1.6k sqft7727 269th Ave NE, Stacy, MN 55079For SaleMLS ID #7120552, Sarah Larkin Hoff, Keller Williams Premier Realty. NorthstarMLS as distributed by MLS GRID
- $429,9003 bd2 ba1.5k sqft4769 381st Trl, North Branch, MN 55056For SaleMLS ID #7100094, Lindsay Schlagel, RE/MAX Results. NorthstarMLS as distributed by MLS GRID
- $369,9003 bd1 ba1.5k sqft24981 Field Ave, Forest Lake, MN 55025For SaleMLS ID #7114748, John D Schuster, Coldwell Banker Realty - Southwest Regional. NorthstarMLS as distributed by MLS GRID
