Enjoy the peace, privacy and freedom of country living on 4.55 beautiful acres along a quiet, dead-end road. Built in 2000, this well-maintained Wick modular ranch offers comfortable one-level living. Mature trees, rolling lawns and a peaceful setting create a rare opportunity to own acreage in rural Chisago County while remaining conveniently close to the metro area.
The main level is move-in ready, while the spacious walkout lower level offers tremendous potential with a finished half bath, open floor plan and large storage room. Create additional living space, a recreation room, home office, workshop or hobby area—the choice is yours.
Recent improvements include a new roof in 2026, new kitchen water filter, 2021 asphalt driveway and compliant septic system, with one tank being replaced in 2026. Efficient propane forced-air heat and interruptible ECE service for the water heater help keep operating costs remarkably reasonable—approximately $100–$120/month for electricity and $1,200/year for propane heat.
The property offers excellent storage and workspace, including a 14' x 20' detached garage and an impressive 20' x 48' pole barn with electricity and a 10' x 16' overhead door.
Acreage. Privacy. Outbuildings. Opportunity. This is a rare chance to enjoy the space and tranquility of a private country retreat. Professional interior photos and Matterport coming week of 8-11.
Coming soon 08/17
$399,900
49080 Alder Ave, Stanchfield, MN 55080
3beds
1,444sqft
:
Get pre-qualified$2,644/mo
Single Family
Built in 2000
4.55 Acres Lot
$387,600 Zestimate®
$277/sqft
$-- HOA
What's special
- 8 hours |
- 62 |
- 6 |
Zillow last checked:
Listing updated:
Listed by:
Victoria Frieberg, SFR 612-369-3746,
Rush Point Realty, LLC
Source: NorthstarMLS as distributed by MLS GRID,MLS#: 7123965
Facts & features
Interior
Bedrooms & bathrooms
- Bedrooms: 3
- Bathrooms: 3
- Full bathrooms: 2
- 1/2 bathrooms: 1
Bedroom
- Level: Main
- Area: 157.3 Square Feet
- Dimensions: 12.10x13
Bedroom 2
- Level: Main
- Area: 182 Square Feet
- Dimensions: 14x13
Bedroom 3
- Level: Main
- Area: 130 Square Feet
- Dimensions: 10x13
Bathroom
- Level: Main
Deck
- Level: Main
Dining room
- Level: Main
- Area: 273 Square Feet
- Dimensions: 21x13
Laundry
- Level: Main
Living room
- Level: Main
- Area: 270.4 Square Feet
- Dimensions: 20.8x13
Porch
- Level: Main
Heating
- Forced Air
Cooling
- Central Air
Appliances
- Included: Dishwasher, Dryer, Electric Water Heater, Water Filtration System, Microwave, Range, Refrigerator, Washer
- Laundry: Laundry Room, Main Level
Features
- Basement: Block,Full,Partially Finished,Storage Space,Walk-Out Access
- Has fireplace: No
Interior area
- Total structure area: 2,874
- Total interior livable area: 1,444 sqft
- Finished area above ground: 1,444
- Finished area below ground: 0
Property
Parking
- Total spaces: 5
- Parking features: Detached Garage, Asphalt, Electric, Garage Door Opener, Other, Paved Lot, Storage
- Garage spaces: 5
- Has uncovered spaces: Yes
- Details: Garage Dimensions (14x20), Garage Door Height (8)
Accessibility
- Accessibility features: Other
Features
- Levels: One
- Stories: 1
- Patio & porch: Deck, Front Porch
Lot
- Size: 4.55 Acres
- Dimensions: 657 x 288 x 688 x 205
- Features: Irregular Lot, Tree Coverage - Medium
Details
- Additional structures: Garage(s), Pole Building
- Foundation area: 1430
- Parcel number: 060059600
- Zoning description: Residential-Single Family
- Other equipment: Fuel Tank - Rented
Construction
Type & style
- Home type: SingleFamily
- Property subtype: Single Family
Condition
- New construction: No
- Year built: 2000
Utilities & green energy
- Electric: Circuit Breakers, Power Company: East Central Energy
- Gas: Propane
- Sewer: Mound Septic, Septic System Compliant - Yes
- Water: Well
Community & HOA
HOA
- Has HOA: No
Location
- Region: Stanchfield
Financial & listing details
- Price per square foot: $277/sqft
- Tax assessed value: $316,300
- Annual tax amount: $3,099
- Date on market: 8/8/2026
Estimated market value
$387,600
$345,000 - $426,000
$2,088/mo
Price history
Price history is unavailable.
Public tax history
| Year | Property taxes | Tax assessment |
|---|---|---|
| 2024 | $3,142 +0.9% | $298,200 -1.4% |
| 2023 | $3,114 +0.8% | $302,400 +24.2% |
| 2022 | $3,088 +7.7% | $243,400 +10.5% |
| 2021 | $2,866 +9.2% | $220,200 |
| 2020 | $2,624 +19.5% | -- |
| 2017 | $2,196 +100% | -- |
| 2016 | $1,098 -42% | -- |
| 2015 | $1,894 +3.7% | -- |
| 2014 | $1,826 -4.2% | $151,200 |
| 2013 | $1,906 +3.5% | -- |
| 2012 | $1,842 +6.6% | -- |
| 2011 | $1,728 -5.3% | -- |
| 2010 | $1,824 | -- |
| 2009 | -- | -- |
| 2008 | $1,876 -4.2% | -- |
| 2007 | $1,958 +1.7% | -- |
| 2006 | $1,926 -4.1% | -- |
| 2005 | $2,009 +30.8% | -- |
| 2004 | $1,536 +13.4% | -- |
| 2003 | $1,354 +3.3% | -- |
| 2002 | $1,311 | -- |
Find assessor info on the county website
Monthly payment
Est. payment
Payment breakdown
Explore the cost of this home by adjusting the details. Changes won't be saved.Climate risks
Neighborhood: 55080
Nearby schools
GreatSchools rating
- 5/10Braham Elementary SchoolGrades: PK-6Distance: 5.5 mi
- 5/10Braham Area SecondaryGrades: 7-12Distance: 5.6 mi
- $98,20012.3 acres49145 Acacia Trl, Stanchfield, MN 55080Off Market
- $275,5002 bd1 ba968 sqft49240 Alder Ave, Stanchfield, MN 55080Off Market
- $1,064,8004 bd2 ba1.7k sqft600 Rush Point Dr, Stanchfield, MN 55080Off Market
- $373,300-- bd-- ba1.8k sqft300 Rush Point Dr, Stanchfield, MN 55080Off Market
- $387,900-- bd-- ba8.5k sqft305 Rush Point Dr, Stanchfield, MN 55080Off Market
- $379,0004 bd2 ba1.6k sqft540 487th St, Stanchfield, MN 55080Off Market
- $563,3004 bd4 ba2.6k sqft49088 Alpine Ave N, Stanchfield, MN 55080Off Market
- $537,1005 bd1 ba1.5k sqft600 487th St, Stanchfield, MN 55080Off Market
A local agent can set up tours, give advice and negotiate with sellers.
Similar homes
- $399,9003 bd2 ba1.9k sqft46645 Acacia Trl, Stanchfield, MN 55080For Sale

 MLS ID #7056388, Chris Johnson, RE/MAX RESULTS. NorthstarMLS as distributed by MLS GRID
 - $360,0004 bd2 ba2k sqft48600 Anchor Ave, Stanchfield, MN 55080For Sale
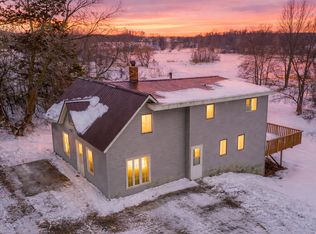 MLS ID #7044548, Amanda J. Hollen, LPT Realty, LLC. NorthstarMLS as distributed by MLS GRID
 - $374,9003 bd3 ba1.5k sqft32350 Cedar Crest Trl NE, North Branch, MN 55056For Sale
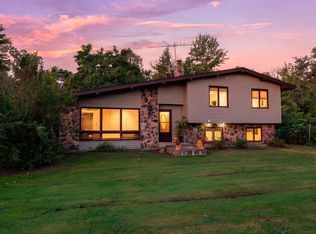 MLS ID #7119104, Levi LaRowe, RE/MAX RESULTS. NorthstarMLS as distributed by MLS GRID
 - $350,0003 bd2 ba1.2k sqft3230 Highway 107 NE, Braham, MN 55006For Sale
 MLS ID #7111408, Debra J. Johnson, Edina Realty, Inc.. NorthstarMLS as distributed by MLS GRID
 - $349,9004 bd1 ba2k sqft45990 Acacia Trl, Stanchfield, MN 55080For SaleMLS ID #7112647, Matthew L. Rich, LPT Realty, LLC. NorthstarMLS as distributed by MLS GRID
- $524,9003 bd2 ba1.5k sqft46295 Acacia Trl, Stanchfield, MN 55080For SaleMLS ID #7078911, Leah Schwieters, Keller Williams Classic Realty. NorthstarMLS as distributed by MLS GRID
- $389,0002 bd3 ba1.8k sqft750 S Fairfield Ave, Rush City, MN 55069For SaleMLS ID #7114210, James R Ertz, DF & Company, Inc. NorthstarMLS as distributed by MLS GRID
- $400,0003 bd1 ba1.5k sqft42550 Cedarcrest Trl, Harris, MN 55032For SaleMLS ID #7109942, Christopher Johnson, Edina Realty, Inc.. NorthstarMLS as distributed by MLS GRID
- $246,9002 bd1 ba1k sqft47412 Anchor Ave, Stanchfield, MN 55080For SaleMLS ID #7107358, Rob Reinke, Fish MLS Realty. NorthstarMLS as distributed by MLS GRID
- $369,0003 bd1 ba1.2k sqft785 401st Ave NW, Stanchfield, MN 55080For SaleMLS ID #7060990, Molly Block, Century 21 Moline Realty Inc. NorthstarMLS as distributed by MLS GRID
- $449,9004 bd2 ba1.7k sqft5480 Rush Point Dr, Rush City, MN 55069For SaleMLS ID #7111787, Jaclyn Novak, Real Broker, LLC. NorthstarMLS as distributed by MLS GRID
- $420,0003 bd2 ba1.3k sqft1850 357th Ave NE, Cambridge, MN 55008For SaleMLS ID #7085044, Maribel E Cruz-Longley, Edina Realty, Inc.. NorthstarMLS as distributed by MLS GRID
- $349,5003 bd1 ba864 sqft47585 Cedarcrest Trl, Rush City, MN 55069For SaleMLS ID #7103652, Loreal Lindstrom, LPT Realty, LLC. NorthstarMLS as distributed by MLS GRID
- $335,0003 bd2 ba1.5k sqft2197 11th Ave SE, Cambridge, MN 55008For SaleMLS ID #7122782, Amber N Broadway, Opendoor Brokerage, LLC. NorthstarMLS as distributed by MLS GRID
- $420,0004 bd2 ba1.8k sqft31874 Xylite St NE, Cambridge, MN 55008For Sale By Owner
- $350,0004 bd2 ba2k sqft1515 32nd Ave SW, Cambridge, MN 55008For SaleMLS ID #7122292, Lyman L Jenkins, RE/MAX Results. NorthstarMLS as distributed by MLS GRID
- $--3 bd2 ba1k sqft1007 Palomino St, Braham, MN 55006AuctionAuction.com 2
- $358,9003 bd2 ba1.4k sqft2210 Bunker Blvd, Rush City, MN 55069New ConstructionMLS ID #7122204, Brittany R. Fedder, Pro Source Real Estate Group, LLC. NorthstarMLS as distributed by MLS GRID
- $279,9004 bd2 ba992 sqft515 9th St SW, Braham, MN 55006For Sale By Owner
- $--4 bd2 ba1.7k sqft670 W 10th St, Rush City, MN 55069AuctionAuction.com 2
