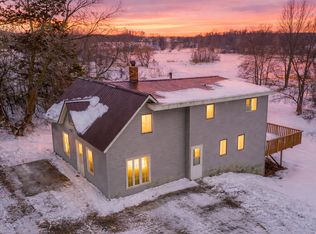
Two parcels of land under one PID and plenty of possibilities in this rural property. This 1901 farmhouse has had a substantial amount of work done, leaving mostly interior cosmetic updates for the next buyer. Major upgrades include a new roof (2024), septic system (2023), furnace (2025), and a professionally waterproofed and reinforced foundation (2026) — several with transferable warranties. Additional improvements include new windows (2025), water pressure tank (2025), well pump (2019), main-floor vinyl plank flooring, and low-maintenance aluminum siding. Fiber internet lines are installed, keeping you connected even out in the country. The pole barn is wired for 220V and includes a portion set up for chickens or other farm animals. While the parcels cannot be subdivided, the southern parcel allows for an ADU, ideal for multigenerational living or rental income. Short-term rentals are also permitted with a county license. An excellent opportunity for country living.
Active
$349,900
45990 Acacia Trl, Stanchfield, MN 55080
4beds
2,091sqft
:
Get pre-qualified$2,337/mo
Single Family
Built in 1901
14.55 Acres Lot
$324,700 Zestimate®
$167/sqft
$-- HOA
What's special
- 4 days |
- 633 |
- 32 |
Zillow last checked:
Listing updated:
Listed by:
Matthew L. Rich 651-755-3543,
LPT Realty, LLC
Source: NorthstarMLS as distributed by MLS GRID,MLS#: 7112647
Facts & features
Interior
Bedrooms & bathrooms
- Bedrooms: 4
- Bathrooms: 1
- Full bathrooms: 1
Bedroom
- Level: Main
- Area: 192 Square Feet
- Dimensions: 16x12
Bedroom 2
- Level: Main
- Area: 140 Square Feet
- Dimensions: 14x10
Bedroom 3
- Level: Upper
- Area: 140 Square Feet
- Dimensions: 14x10
Bedroom 4
- Level: Upper
- Area: 168 Square Feet
- Dimensions: 14x12
Dining room
- Level: Main
- Area: 144 Square Feet
- Dimensions: 12x12
Foyer
- Level: Main
- Area: 30 Square Feet
- Dimensions: 5x6
Kitchen
- Level: Main
- Area: 130 Square Feet
- Dimensions: 13x10
Laundry
- Level: Main
- Area: 15 Square Feet
- Dimensions: 5x3
Living room
- Level: Main
- Area: 228 Square Feet
- Dimensions: 19x12
Living room
- Level: Main
- Area: 204 Square Feet
- Dimensions: 17x12
Heating
- Forced Air
Cooling
- None
Appliances
- Included: Microwave, Refrigerator
Features
- Basement: Full
- Has fireplace: No
Interior area
- Total structure area: 2,091
- Total interior livable area: 2,091 sqft
- Finished area above ground: 2,091
- Finished area below ground: 0
Video & virtual tour
Property
Parking
- Parking features: Concrete
Accessibility
- Accessibility features: None
Features
- Levels: One and One Half
- Stories: 1.5
- Patio & porch: Deck, Rear Porch
- Waterfront features: Pond
Lot
- Size: 14.55 Acres
- Dimensions: 608 x 330, 613 x 667
Details
- Additional structures: Barn(s), Chicken Coop/Barn, Pole Building
- Foundation area: 662
- Parcel number: 030020900
- Zoning description: Residential-Single Family
Construction
Type & style
- Home type: SingleFamily
- Property subtype: Single Family
Materials
- Roof: Age 8 Years or Less
Condition
- New construction: No
- Year built: 1901
Utilities & green energy
- Gas: Propane
- Sewer: Septic System Compliant - Yes
- Water: Well
Community & HOA
HOA
- Has HOA: No
Location
- Region: Stanchfield
Financial & listing details
- Price per square foot: $167/sqft
- Tax assessed value: $261,500
- Annual tax amount: $3,223
- Date on market: 7/21/2026
Estimated market value
$324,700
$257,000 - $386,000
$2,192/mo
Price history
| Date | Event | Price |
|---|---|---|
| 7/24/2026 | Listed for sale | $349,900$167/sqft |
Source:  NorthstarMLS as distributed by MLS GRID #7112647 Report a problem NorthstarMLS as distributed by MLS GRID #7112647 Report a problem | ||
Public tax history
| Year | Property taxes | Tax assessment |
|---|---|---|
| 2024 | $3,260 +14.6% | $261,500 +12% |
| 2023 | $2,844 -3.3% | $233,500 +17.3% |
| 2022 | $2,940 +13.8% | $199,100 +8.7% |
| 2021 | $2,584 +6% | $183,100 |
| 2020 | $2,438 +66.8% | -- |
| 2017 | $1,462 +100% | -- |
| 2016 | $731 -49.1% | -- |
| 2015 | $1,436 +14260% | -- |
| 2014 | $10 -99.5% | $164,900 |
| 2013 | $2,128 -0.7% | -- |
| 2012 | $2,144 +3.1% | -- |
| 2011 | $2,080 -4.4% | -- |
| 2010 | $2,176 | -- |
| 2009 | -- | -- |
| 2008 | $2,074 +26.6% | -- |
| 2007 | $1,638 -9.1% | -- |
| 2006 | $1,802 +4.8% | -- |
| 2005 | $1,720 +17.8% | -- |
| 2004 | $1,460 +16.5% | -- |
| 2003 | $1,253 +6.8% | -- |
| 2001 | $1,173 | -- |
Find assessor info on the county website
Monthly payment
Est. payment
Payment breakdown
Explore the cost of this home by adjusting the details. Changes won't be saved.Climate risks
Neighborhood: 55080
Nearby schools
GreatSchools rating
- 6/10Cambridge Intermediate SchoolGrades: 3-5Distance: 6.1 mi
- 7/10Cambridge Middle SchoolGrades: 6-8Distance: 7 mi
- 6/10Cambridge-Isanti High SchoolGrades: 9-12Distance: 5.9 mi
- $348,7003 bd1 ba944 sqft45876 Acacia Trl, Stanchfield, MN 55080Off Market
- $474,9004 bd2 ba1.9k sqft95 460th St, Harris, MN 55032Off Market
- $585,9004 bd4 ba3k sqft46161 Acacia Trl, Stanchfield, MN 55080Off Market
- $355,6004 bd2 ba1.6k sqft45745 Acacia Trl, Stanchfield, MN 55080Off Market
- $652,9003 bd1 ba1.7k sqft45708 Acacia Trl, Stanchfield, MN 55080Off Market
- $718,8002 bd2 ba1.6k sqft46196 Acacia Trl, Stanchfield, MN 55080Off Market
- $266,900-- bd-- ba-- sqft46196 Acacia Trl, Stanchfield, MN 55080Off Market
- $361,4002 bd1 ba1.2k sqft96 457th Trl, Stanchfield, MN 55080Off Market
A local agent can set up tours, give advice and negotiate with sellers.
Similar homes
- $360,0004 bd2 ba2k sqft48600 Anchor Ave, Stanchfield, MN 55080For Sale
 MLS ID #7044548, Amanda J. Hollen, LPT Realty, LLC. NorthstarMLS as distributed by MLS GRID
 - $419,0003 bd2 ba1.9k sqft46645 Acacia Trl, Stanchfield, MN 55080For Sale
 MLS ID #7056388, Chris Johnson, RE/MAX RESULTS. NorthstarMLS as distributed by MLS GRID
 - $246,9002 bd1 ba1k sqft47412 Anchor Ave, Stanchfield, MN 55080For Sale
 MLS ID #7107358, Rob Reinke, Fish MLS Realty. NorthstarMLS as distributed by MLS GRID
 - $399,0003 bd3 ba2.2k sqft860 527th Cir, Stanchfield, MN 55080For Sale
 MLS ID #6821105, Shannon Stelton, LPT Realty, LLC. NorthstarMLS as distributed by MLS GRID
 - $379,0002 bd3 ba1.7k sqft2507 320th Ln NE, Cambridge, MN 55008For SaleMLS ID #7112593, Martin P. Morgan, Morgan And Trust Realty. NorthstarMLS as distributed by MLS GRID
- $325,0003 bd2 ba2.1k sqft1320 Honeysuckle Ln, Cambridge, MN 55008For SaleMLS ID #7112495, Aimee A Morice, Edina Realty, Inc.. NorthstarMLS as distributed by MLS GRID
- $400,0003 bd1 ba1.5k sqft42550 Cedarcrest Trl, Harris, MN 55032For SaleMLS ID #7109942, Christopher Johnson, Edina Realty, Inc.. NorthstarMLS as distributed by MLS GRID
- $269,9003 bd2 ba2.2k sqft3453 389th Ave NE, Stanchfield, MN 55080For SaleMLS ID #7110142, Steve Koleno, Beycome Brokerage Realty LLC. NorthstarMLS as distributed by MLS GRID
- $449,9004 bd3 ba2.9k sqft5404 Rush Point Dr, Rush City, MN 55069For SaleMLS ID #7112333, Travis Sommerfield, Coldwell Banker Realty. NorthstarMLS as distributed by MLS GRID
- $449,9004 bd2 ba1.7k sqft5480 Rush Point Dr, Rush City, MN 55069For SaleMLS ID #7111787, Jaclyn Novak, Real Broker, LLC. NorthstarMLS as distributed by MLS GRID
- $375,0004 bd2 ba2.2k sqft1125 Pioneer Trl SE, Cambridge, MN 55008For SaleMLS ID #7110621, Hai Xiong, Creative Results. NorthstarMLS as distributed by MLS GRID
- $430,0004 bd2 ba1.8k sqft31874 Xylite St NE, Cambridge, MN 55008For Sale By Owner
- $325,0003 bd2 ba1.4k sqft1300 Honeysuckle Ln, Cambridge, MN 55008For SaleMLS ID #7109820, Peggy Crumpton, National Realty Guild. NorthstarMLS as distributed by MLS GRID
- $325,0005 bd3 ba2.2k sqft543 5th Ave SW, Cambridge, MN 55008For SaleMLS ID #7098700, Jesse P Jondahl, RE/MAX RESULTS. NorthstarMLS as distributed by MLS GRID
- $--5 bd2 ba1.3k sqft408 Cherry Ave N, Braham, MN 55006AuctionAuction.com 2
- $269,9004 bd2 ba1.8k sqft616 Horseshoe Ln, Braham, MN 55006For SaleMLS ID #7110975, Chris Johnson, RE/MAX RESULTS. NorthstarMLS as distributed by MLS GRID
- $--2 bd2 ba1.1k sqft330 10th Ave SW, Cambridge, MN 55008AuctionServiceLink Auction
- $--3 bd2 ba1.5k sqft651 Sunset Ln, Cambridge, MN 55008AuctionXome
- $--4 bd2 ba1.7k sqft670 W 10th St, Rush City, MN 55069AuctionAuction.com 2
- $--3 bd1 ba1.1k sqft33598 Jefferson St NE, Cambridge, MN 55008AuctionAuction.com 1
