Attention investors and entrepreneurs — this rare mixed-use opportunity offers exceptional versatility, expansion potential, and multiple avenues for future income generation. Situated on a unique property package, the sale also includes an additional approximately .90-acre parcel located directly across the street, opening the door for even more development opportunities, parking expansion, additional storage, or other investment possibilities.
The main property features a 3 bedroom, 1 bathroom home with an unfinished basement ready to be transformed into additional living space, rental potential, office space, storage, or other income-producing uses. Also included is a church facility accompanied by an impressive approximately 9,800 sq. ft. reception hall, ideal for weddings, events, community gatherings, conferences, business operations, or entertainment ventures.
In addition, the property offers a large unfinished multipurpose room with endless potential for future build-out — perfect for offices, classrooms, recreational facilities, banquet expansion, studio space, or customized development tailored to your investment goals. A detached garage provides valuable additional storage for equipment, vehicles, inventory, or workshop use.
Whether you are seeking an event venue, redevelopment opportunity, business headquarters, ministry expansion, rental income potential, or a multi-use investment property, this unique offering provides the space, flexibility, and vision to bring countless possibilities to life. Opportunities like this are hard to find — a property with this much square footage, included land, and future potential creates an exceptional investment opportunity.
Active
Price cut: $20K (8/12)
$349,000
785 401st Ave NW, Stanchfield, MN 55080
3beds
1,288sqft
:
Get pre-qualified$2,284/mo
Single Family
Built in 1963
1.28 Acres Lot
$347,100 Zestimate®
$271/sqft
$-- HOA
What's special
Detached garageChurch facilityUnfinished basementLarge unfinished multipurpose room
- 94 days |
- 874 |
- 35 |
Zillow last checked:
Listing updated:
Listed by:
Molly Block 612-940-4412,
Century 21 Moline Realty Inc
Source: NorthstarMLS as distributed by MLS GRID,MLS#: 7060990
Facts & features
Interior
Bedrooms & bathrooms
- Bedrooms: 3
- Bathrooms: 1
- Full bathrooms: 1
Bedroom
- Level: Upper
- Area: 99 Square Feet
- Dimensions: 9x11
Bedroom 2
- Level: Upper
- Area: 143 Square Feet
- Dimensions: 11x13
Bedroom 3
- Level: Upper
- Area: 120 Square Feet
- Dimensions: 10x12
Dining room
- Level: Upper
- Area: 110 Square Feet
- Dimensions: 10x11
Foyer
- Level: Main
- Area: 60 Square Feet
- Dimensions: 6x10
Kitchen
- Level: Upper
- Area: 120 Square Feet
- Dimensions: 10x12
Laundry
- Level: Upper
- Area: 50 Square Feet
- Dimensions: 5x10
Living room
- Level: Upper
- Area: 288 Square Feet
- Dimensions: 16x18
Other
- Level: Lower
- Area: 1144 Square Feet
- Dimensions: 44x26
Heating
- Forced Air
Cooling
- Window Unit(s)
Appliances
- Included: Dryer, Gas Water Heater, Range, Refrigerator, Washer
- Laundry: Main Level
Features
- Basement: Block
- Has fireplace: No
Interior area
- Total structure area: 2,576
- Total interior livable area: 1,288 sqft
- Finished area above ground: 1,288
- Finished area below ground: 0
Property
Parking
- Total spaces: 2
- Parking features: Attached, Detached Garage, Gravel
- Attached garage spaces: 2
- Details: Garage Dimensions (22x22)
Accessibility
- Accessibility features: None
Features
- Levels: Multi/Split
- Pool features: None
Lot
- Size: 1.28 Acres
- Features: Tree Coverage - Medium
Details
- Foundation area: 1288
- Parcel number: 060140600
- Zoning description: Agriculture,Residential-Single Family
Construction
Type & style
- Home type: SingleFamily
- Property subtype: Single Family
Materials
- Roof: Age Over 8 Years
Condition
- New construction: No
- Year built: 1963
Utilities & green energy
- Gas: Propane
- Sewer: Septic System Compliant - No
- Water: Well
Community & HOA
HOA
- Has HOA: No
Location
- Region: Stanchfield
Financial & listing details
- Price per square foot: $271/sqft
- Tax assessed value: $275,600
- Annual tax amount: $2,078
- Date on market: 5/12/2026
Estimated market value
$347,100
$330,000 - $364,000
$1,768/mo
Price history
| Date | Event | Price |
|---|---|---|
| 8/12/2026 | Price change | $349,000-5.4%$271/sqft |
Source:  NorthstarMLS as distributed by MLS GRID #7060990 Report a problem NorthstarMLS as distributed by MLS GRID #7060990 Report a problem | ||
| 7/27/2026 | Price change | $369,000-2.6%$286/sqft |
Source: NorthstarMLS as distributed by MLS GRID #7060990 Report a problem | ||
| 7/6/2026 | Price change | $379,000-2.6%$294/sqft |
Source: NorthstarMLS as distributed by MLS GRID #7060990 Report a problem | ||
| 6/2/2026 | Price change | $389,000-2.5%$302/sqft |
Source: NorthstarMLS as distributed by MLS GRID #7060990 Report a problem | ||
| 5/12/2026 | Listed for sale | $399,000$310/sqft |
Source: NorthstarMLS as distributed by MLS GRID #7060990 Report a problem | ||
Public tax history
| Year | Property taxes | Tax assessment |
|---|---|---|
| 2025 | -- | $275,600 +1.7% |
| 2024 | -- | $270,900 |
| 2023 | -- | $270,900 +5.5% |
| 2022 | -- | $256,700 |
| 2021 | -- | -- |
| 2020 | -- | -- |
| 2019 | -- | $203,800 |
| 2018 | -- | -- |
| 2016 | -- | -- |
| 2015 | -- | -- |
| 2014 | -- | -- |
| 2013 | -- | -- |
| 2012 | -- | -- |
| 2011 | -- | -- |
| 2009 | -- | -- |
| 2008 | -- | -- |
Find assessor info on the county website
Monthly payment
Est. payment
Payment breakdown
Explore the cost of this home by adjusting the details. Changes won't be saved.Climate risks
Neighborhood: 55080
Nearby schools
GreatSchools rating
- 5/10Braham Elementary SchoolGrades: PK-6Distance: 5.4 mi
- 5/10Braham Area SecondaryGrades: 7-12Distance: 5.5 mi
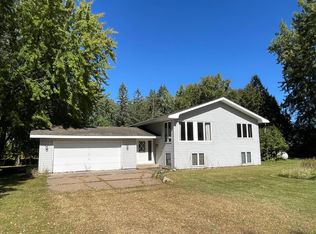
- $205,0002 bd1 ba2.5k sqft801 401st Ave NW, Stanchfield, MN 55080Sold
- $625,5003 bd3 ba1.9k sqft40035 Palm St NW, Stanchfield, MN 55080Off Market
- $528,7004 bd2 ba1.7k sqft39909 Palm St NW, Stanchfield, MN 55080Off Market
- $48,800-- bd-- ba-- sqft39909 Palm St NW, Stanchfield, MN 55080Off Market
- $560,0005 bd4 ba3.2k sqft39825 Palm St NW, Stanchfield, MN 55080Sold
- $294,0003 bd1 ba1.2k sqft1138 401st Ave NW, Stanchfield, MN 55080Sold
- $304,0003 bd2 ba1.8k sqft468 401st Ave NW, Stanchfield, MN 55080Off Market
- $328,7004 bd1 ba1.5k sqft39774 Palm St NW, Stanchfield, MN 55080Off Market
A local agent can set up tours, give advice and negotiate with sellers.
Similar homes
- $350,0003 bd2 ba1.2k sqft3230 Highway 107 NE, Braham, MN 55006For Sale

 MLS ID #7111408, Debra J. Johnson, Edina Realty, Inc.. NorthstarMLS as distributed by MLS GRID
 - $399,9003 bd3 ba1.4k sqft49080 Alder Ave, Stanchfield, MN 55080For Sale
 MLS ID #7123965, Victoria Frieberg, SFR, Rush Point Realty, LLC. NorthstarMLS as distributed by MLS GRID
 - $349,5003 bd1 ba864 sqft47585 Cedarcrest Trl, Rush City, MN 55069For Sale
 MLS ID #7103652, Loreal Lindstrom, LPT Realty, LLC. NorthstarMLS as distributed by MLS GRID
 - $374,9003 bd3 ba1.5k sqft32350 Cedar Crest Trl NE, North Branch, MN 55056For Sale
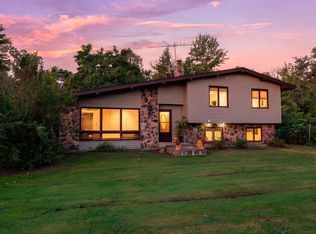 MLS ID #7119104, Levi LaRowe, RE/MAX RESULTS. NorthstarMLS as distributed by MLS GRID
 - $335,0003 bd2 ba1.5k sqft2197 11th Ave SE, Cambridge, MN 55008For SaleMLS ID #7122782, Amber N Broadway, Opendoor Brokerage, LLC. NorthstarMLS as distributed by MLS GRID
- $295,0003 bd2 ba1.4k sqft830 W 4th St, Rush City, MN 55069For SaleMLS ID #7120382, Jeneane Brackett, RE/MAX Results. NorthstarMLS as distributed by MLS GRID
- $359,0003 bd2 ba1.8k sqft808 5th Ave SW, Isanti, MN 55040For SaleMLS ID #7115149, Michelle Lundeen, RE/MAX RESULTS. NorthstarMLS as distributed by MLS GRID
- $399,9994 bd2 ba1.8k sqft31874 Xylite St NE, Cambridge, MN 55008For Sale By Owner
- $420,0003 bd2 ba1.3k sqft1850 357th Ave NE, Cambridge, MN 55008For SaleMLS ID #7085044, Maribel E Cruz-Longley, Edina Realty, Inc.. NorthstarMLS as distributed by MLS GRID
- $299,9003 bd2 ba1.8k sqft1980 Bridgewater Blvd S, Cambridge, MN 55008For SaleMLS ID #7116272, Todd M Anderson, River Town Realty of MN, INC. NorthstarMLS as distributed by MLS GRID
- $360,0003 bd3 ba1.7k sqft1240 W 6th St, Rush City, MN 55069For SaleMLS ID #7083073, Moe Mossa, Savvy Avenue, LLC. NorthstarMLS as distributed by MLS GRID
- $246,9002 bd1 ba1k sqft47412 Anchor Ave, Stanchfield, MN 55080For SaleMLS ID #7107358, Rob Reinke, Fish MLS Realty. NorthstarMLS as distributed by MLS GRID
- $339,9004 bd2 ba1.7k sqft759 Park Brook Rd NW, Isanti, MN 55040For SaleMLS ID #7114570, Angela P. Larson, Tangletown Realty. NorthstarMLS as distributed by MLS GRID
- $380,0003 bd2 ba1.8k sqft2247 75th Ave, Princeton, MN 55371For SaleMLS ID #7049290, Jana Williams, Ashworth Real Estate. NorthstarMLS as distributed by MLS GRID
- $369,9003 bd2 ba1.8k sqft2015 Highland Cir E, Mora, MN 55051For SaleMLS ID #7059060, Charles A Nichols, Coldwell Banker Realty. NorthstarMLS as distributed by MLS GRID
- $389,0002 bd3 ba1.8k sqft750 S Fairfield Ave, Rush City, MN 55069For SaleMLS ID #7114210, James R Ertz, DF & Company, Inc. NorthstarMLS as distributed by MLS GRID
- $275,0003 bd2 ba1.8k sqft522 3rd St, Mora, MN 55051For SaleMLS ID #7101503, Lori Millam, Keller Williams Integrity NW. NorthstarMLS as distributed by MLS GRID
- $299,9002 bd1 ba1.1k sqft9284 95th Ave, Milaca, MN 56353For SaleMLS ID #7034573, Leanne Smith, Home Star Real Estate. NorthstarMLS as distributed by MLS GRID
- $342,5004 bd2 ba1.6k sqft10966 S Frontage Rd, Pine City, MN 55063For SaleMLS ID #7089779, Michael D Blaeser, RE/MAX Results. NorthstarMLS as distributed by MLS GRID
- $260,0003 bd2 ba1.5k sqft815 333rd Ave NE, Cambridge, MN 55008For SaleMLS ID #7056531, Lexi Clercx, Real Broker, LLC. NorthstarMLS as distributed by MLS GRID
