This is not a cookie cutter multi-level, welcome to this classy home nestled in a great development just a quick walk to the park. This beautifully maintained 4-bedroom, 3-bath residence offers spacious room sizes, a warm and inviting layout and plenty of room to live, gather and grow. You will enjoy new plank flooring and the top quality in custom cabinetry, six panel doors and wood floors in kitchen and dining. The upper floor provides a great sized kitchen and dining area, main bath and two bedrooms. The primary bedroom boasts plenty of space, walk in closet and a huge private bath with nice tub, ceramic shower and double sinks. The main floor living room with its soaring ceilings and cozy gas fireplace definitely make this the main place to hang out. Lower level features great sized walkout family room, two good sized bedrooms and 3/4 bath. The utility room has stairs to access the heated finished garage loaded with shelving. It really is a standout feature, especially with the 8' tall garage doors. If that isn't enough space, check out the shed complete with electricity. You will appreciate the completed landscaping with cement curbing and mulch. While the newer roof and siding add fresh curb appeal and lasting value, it also allows you to move right in and not have to do anything but relax on the huge back patio around the fire ring.
With its desirable location and comfortable, well-kept feel, this home is a wonderful blend of charm, convenience and everyday livability.
Active
$419,900
4858 382nd Dr, North Branch, MN 55056
4beds
2,261sqft
:
Get pre-qualified$2,695/mo
Single Family
Built in 2003
0.38 Acres Lot
$419,400 Zestimate®
$186/sqft
$3/mo HOA
What's special
- 26 days |
- 610 |
- 26 |
Zillow last checked:
Listing updated:
Listed by:
Catherine Carchedi, GRI, CRS 651-248-6897,
RE/MAX Synergy,
Kristine K. Martin 651-261-6860
Source: NorthstarMLS as distributed by MLS GRID,MLS#: 7106603
Facts & features
Interior
Bedrooms & bathrooms
- Bedrooms: 4
- Bathrooms: 3
- Full bathrooms: 2
- 3/4 bathrooms: 1
Bedroom
- Level: Upper
- Area: 203.2 Square Feet
- Dimensions: 16x12.7
Bedroom 2
- Level: Upper
- Area: 124.74 Square Feet
- Dimensions: 12.6x9.9
Bedroom 3
- Level: Lower
- Area: 173.28 Square Feet
- Dimensions: 15.2x11.4
Bedroom 4
- Level: Lower
- Area: 168.72 Square Feet
- Dimensions: 15.2x11.1
Dining room
- Level: Upper
- Area: 158.73 Square Feet
- Dimensions: 15.7x10.11
Family room
- Level: Lower
- Area: 284.85 Square Feet
- Dimensions: 21.1x13.5
Kitchen
- Level: Upper
- Area: 144.56 Square Feet
- Dimensions: 13.9x10.4
Living room
- Level: Main
- Area: 394.74 Square Feet
- Dimensions: 25.8x15.3
Porch
- Level: Main
- Area: 153.6 Square Feet
- Dimensions: 24x6.4
Heating
- Forced Air
Cooling
- Central Air
Appliances
- Included: Dishwasher, Dryer, Microwave, Range, Refrigerator, Stainless Steel Appliance(s), Washer
- Laundry: Lower Level, Washer Hookup
Features
- Basement: Egress Window(s),Finished,Full,Walk-Out Access
- Number of fireplaces: 1
- Fireplace features: Gas, Living Room
Interior area
- Total structure area: 2,816
- Total interior livable area: 2,261 sqft
- Finished area above ground: 1,408
- Finished area below ground: 853
Property
Parking
- Total spaces: 3
- Parking features: Attached, Garage, Garage Door Opener, Heated Garage, Insulated Garage
- Attached garage spaces: 3
- Has uncovered spaces: Yes
- Details: Garage Dimensions (33x22), Garage Door Height (8)
Accessibility
- Accessibility features: None
Features
- Levels: Three Level Split
- Patio & porch: Front Porch, Patio
- Pool features: None
Lot
- Size: 0.38 Acres
- Dimensions: 251 x 101 x 145 x 138
- Features: Sod Included in Price, Tree Coverage - Light
Details
- Additional structures: Storage Shed
- Foundation area: 1408
- Parcel number: 110107089
- Zoning description: Residential-Single Family
Construction
Type & style
- Home type: SingleFamily
- Property subtype: Single Family
Materials
- Roof: Age 8 Years or Less,Asphalt,Pitched
Condition
- New construction: No
- Year built: 2003
Utilities & green energy
- Electric: Power Company: East Central Energy
- Gas: Natural Gas
- Sewer: City Sewer/Connected
- Water: City Water/Connected
- Utilities for property: Underground Utilities
Community & HOA
Community
- Subdivision: Wildridge 3
HOA
- Has HOA: Yes
- Services included: Other
- HOA fee: $35 annually
- HOA name: Wildridge Jody
- HOA phone: 651-210-6976
Location
- Region: North Branch
Financial & listing details
- Price per square foot: $186/sqft
- Tax assessed value: $363,700
- Annual tax amount: $4,724
- Date on market: 7/9/2026
- Road surface type: Paved
Estimated market value
$419,400
$398,000 - $440,000
$2,829/mo
Price history
| Date | Event | Price |
|---|---|---|
| 7/11/2026 | Listed for sale | $419,900+124.5%$186/sqft |
Source:  NorthstarMLS as distributed by MLS GRID #7106603 Report a problem NorthstarMLS as distributed by MLS GRID #7106603 Report a problem | ||
| 7/28/2014 | Sold | $187,000-1.5%$83/sqft |
Source:  Lake Superior Area Realtors as distributed by MLS GRID #2204135 Report a problem Lake Superior Area Realtors as distributed by MLS GRID #2204135 Report a problem | ||
| 6/13/2014 | Price change | $189,900-5%$84/sqft |
Source: Homepath #4466354 Report a problem | ||
| 5/18/2014 | Price change | $199,900-7.7%$88/sqft |
Source: Homepath #4466354 Report a problem | ||
| 4/12/2014 | Listed for sale | $216,500-22.7%$96/sqft |
Source: Greater Midwest Realty #4466354 Report a problem | ||
| 5/26/2005 | Sold | $279,900$124/sqft |
Source: Public Record Report a problem | ||
Public tax history
| Year | Property taxes | Tax assessment |
|---|---|---|
| 2024 | $4,572 +3.7% | $349,900 +1.2% |
| 2023 | $4,410 -0.2% | $345,800 +19% |
| 2022 | $4,420 +3.2% | $290,700 +7.3% |
| 2021 | $4,282 +6.1% | $271,000 |
| 2020 | $4,034 +15.1% | -- |
| 2017 | $3,504 +100% | -- |
| 2016 | $1,752 -49.2% | -- |
| 2015 | $3,450 +4.9% | -- |
| 2014 | $3,288 -6.6% | $173,100 |
| 2013 | $3,520 +15.1% | -- |
| 2012 | $3,058 +3.2% | -- |
| 2011 | $2,962 +0.5% | -- |
| 2010 | $2,946 | -- |
| 2009 | -- | -- |
| 2008 | $3,032 -6.2% | -- |
| 2007 | $3,234 +27.3% | -- |
| 2006 | $2,541 +86.6% | -- |
| 2005 | $1,362 | -- |
Find assessor info on the county website
Monthly payment
Est. payment
Payment breakdown
Explore the cost of this home by adjusting the details. Changes won't be saved.Climate risks
Neighborhood: 55056
Nearby schools
GreatSchools rating
- 7/10Sunrise River Elementary SchoolGrades: 1-5Distance: 2 mi
- 3/10North Branch Middle SchoolGrades: 6-8Distance: 2.1 mi
- 5/10North Branch Senior High SchoolGrades: 9-12Distance: 2.1 mi
- $430,4004 bd4 ba2.2k sqft38220 Everett Ave, North Branch, MN 55056Off Market
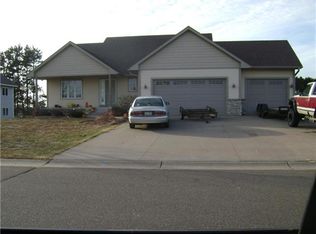
- $539,9004 bd3 ba2.7k sqft38209 Everett Ave, North Branch, MN 55056For Sale
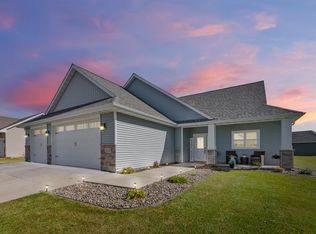
- $450,7004 bd3 ba2.7k sqft38230 Everett Ave, North Branch, MN 55056Off Market
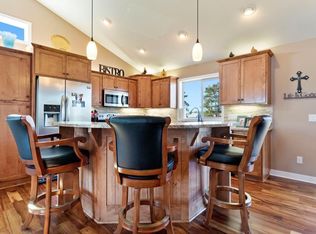
- $437,5004 bd5 ba2.6k sqft38219 Everett Ave, North Branch, MN 55056Off Market
- $416,6005 bd2 ba2.3k sqft4865 382nd Dr, North Branch, MN 55056Off Market
- $457,2003 bd2 ba2.1k sqft38231 Everett Ave, North Branch, MN 55056Off Market
- $489,0006 bd4 ba3.9k sqft4889 382nd Dr, North Branch, MN 55056Sold
- $394,1003 bd2 ba1.3k sqft38240 Everett Ave, North Branch, MN 55056Off Market
A local agent can set up tours, give advice and negotiate with sellers.
Similar homes
- $389,9004 bd2 ba1.6k sqft5109 382nd Dr, North Branch, MN 55056For Sale
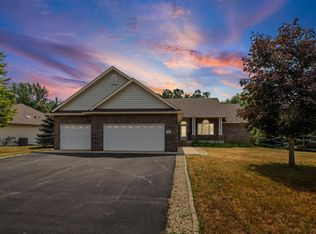
 MLS ID #7029493, Jocelyn Clark, Pemberton RE. NorthstarMLS as distributed by MLS GRID
 - $429,9003 bd2 ba1.5k sqft4769 381st Trl, North Branch, MN 55056For Sale
 MLS ID #7100094, Lindsay Schlagel, RE/MAX Results. NorthstarMLS as distributed by MLS GRID
 - $445,0004 bd3 ba1.9k sqft40744 Fenian Way, North Branch, MN 55056For Sale
 MLS ID #7108208, Alex Brancale, Coldwell Banker Realty. NorthstarMLS as distributed by MLS GRID
 - $459,9003 bd2 ba1.9k sqft40533 Golden Ave, North Branch, MN 55056For Sale
 MLS ID #7114970, Mark P. Abdel, RE/MAX Advantage Plus. NorthstarMLS as distributed by MLS GRID
 - $539,9004 bd3 ba2.7k sqft38209 Everett Ave, North Branch, MN 55056For SaleMLS ID #7096078, Sarah Wald, Next Generation Realty LLC. NorthstarMLS as distributed by MLS GRID
- $499,9004 bd4 ba3.1k sqft37336 Ivy Trl, North Branch, MN 55056For SaleMLS ID #7114917, Tony Watters, RE/MAX Results. NorthstarMLS as distributed by MLS GRID
- $339,9003 bd3 ba2.1k sqft39074 Riverside Ct, North Branch, MN 55056For SaleMLS ID #7053882, Michael Jon Juliff, Jason Mitchell Group. NorthstarMLS as distributed by MLS GRID
- $525,0003 bd2 ba1.6k sqft4645 370th St, North Branch, MN 55056For SaleMLS ID #7118090, Jonathan Severson, Real Broker, LLC. NorthstarMLS as distributed by MLS GRID
- $379,9004 bd2 ba2.1k sqft8210 383rd St, North Branch, MN 55056For SaleMLS ID #7106165, Shaun W Zaudtke, Edina Realty, Inc.. NorthstarMLS as distributed by MLS GRID
- $339,9004 bd2 ba1.8k sqft7278 378th St, North Branch, MN 55056For SaleMLS ID #7099341, Emily Margaret Korb, Pemberton RE. NorthstarMLS as distributed by MLS GRID
- $375,0004 bd3 ba1.9k sqft37621 Hawthorne Ave, North Branch, MN 55056For SaleMLS ID #7094441, Richard Bell, Bell Realty LLC. NorthstarMLS as distributed by MLS GRID
- $499,0005 bd3 ba3.3k sqft5614 407th Ct, North Branch, MN 55056For SaleMLS ID #7102287, Jeneane Brackett, RE/MAX Results. NorthstarMLS as distributed by MLS GRID
- $369,0005 bd2 ba1.8k sqft6130 Albert Ln, North Branch, MN 55056For SaleMLS ID #7071802, Cortney Tschida, Bridge Realty, LLC. NorthstarMLS as distributed by MLS GRID
- $340,0003 bd2 ba1.7k sqft7643 385th St, North Branch, MN 55056For SaleMLS ID #7116539, Cliff Sheppeck, Keller Williams Classic Realty. NorthstarMLS as distributed by MLS GRID
- $420,0003 bd3 ba2.1k sqft39052 Mica Ave, North Branch, MN 55056For SaleMLS ID #7018665, Dakotah Ingram, Edina Realty, Inc.. NorthstarMLS as distributed by MLS GRID
- $424,9004 bd3 ba2.4k sqft31050 Irene Ave, Lindstrom, MN 55045For SaleMLS ID #7115583, Kerby & Cristina Real Estate Experts, RE/MAX Results. NorthstarMLS as distributed by MLS GRID
- $439,9004 bd2 ba2.3k sqft30857 Palm St NW, Cambridge, MN 55008For SaleMLS ID #7119547, Jason DeMarre, Northstar Real Estate Associates. NorthstarMLS as distributed by MLS GRID
- $464,0004 bd3 ba2.2k sqft9469 242nd Ln, Stacy, MN 55079For SaleMLS ID #7090063, Levi LaRowe, RE/MAX RESULTS. NorthstarMLS as distributed by MLS GRID
- $415,0003 bd2 ba2k sqft17452 Hiawatha Beach Dr NE, Ham Lake, MN 55304For SaleMLS ID #7119565, Bruno Simic, RE/MAX Results. NorthstarMLS as distributed by MLS GRID
- $420,0004 bd2 ba1.8k sqft31874 Xylite St NE, Cambridge, MN 55008For Sale By Owner
